Historic Farmhouse Gem in Penn’s Preserve: A Rare Restoration Opportunity! Discover an unmatched opportunity to create your dream estate in the highly coveted Penn’s Preserve community. This classic farmhouse serves as the ultimate canvas for a stunning historic restoration or modern custom renovation. Brimming with character, the home features beautiful, original hand-planked wood flooring flowing across both spacious levels. This property includes a vintage 1952 kitchen and three full bathrooms. While infrastructure updates are needed, the home offers incredible bones and potential. Enjoy an idyllic location that balances absolute tranquility with modern convenience. You are just minutes from Ridley Creek State Park, Okehocking Preserve, and the vibrant dining scene of West Chester Borough, with a seamless commute to the Philadelphia International Airport. Please Note: This property is currently bank owned and occupied. Please do not disturb the occupant(s). The home is being sold strictly as-is. Seller will make no repairs. 1500 Meadow Hunt Lane is also known as 1801 Whispering Brooke Drive. The address is 1801 on the property. However, the public records state the address is 1500 Meadow Hunt Lane. Public water is located within several yards of the property. Unlock the massive potential of this historic treasure today!
Foreclosure
$350,000
1500 Meadow Hunt Ln, Newtown Square, PA 19073
4beds
2,800sqft
Single Family Residence
Built in 1813
0.25 Acres Lot
$772,900 Zestimate®
$125/sqft
$260/mo HOA
What's special
Historic farmhouseSpacious levels
- 3 days |
- 2,331 |
- 150 |
Zillow last checked:
Listing updated:
Listed by:
Bernard Pudimott 484-433-1245,
Long & Foster Real Estate, Inc. (610) 853-2700
Source: Bright MLS,MLS#: PACT2133090
Facts & features
Interior
Bedrooms & bathrooms
- Bedrooms: 4
- Bathrooms: 4
- Full bathrooms: 2
- 1/2 bathrooms: 2
- Main level bathrooms: 1
Basement
- Area: 0
Heating
- Hot Water, Oil
Cooling
- None, Electric
Appliances
- Included: Electric Water Heater
Features
- Flooring: Wood
- Basement: Unfinished
- Has fireplace: No
Interior area
- Total structure area: 2,800
- Total interior livable area: 2,800 sqft
- Finished area above ground: 2,800
- Finished area below ground: 0
Property
Parking
- Parking features: Driveway
- Has uncovered spaces: Yes
Accessibility
- Accessibility features: None
Features
- Levels: Two
- Stories: 2
- Patio & porch: Porch
- Pool features: None
- Has view: Yes
- View description: Trees/Woods
Lot
- Size: 0.25 Acres
Details
- Additional structures: Above Grade, Below Grade
- Parcel number: 5408 0073
- Zoning: R-10
- Special conditions: Real Estate Owned
Construction
Type & style
- Home type: SingleFamily
- Architectural style: Traditional
- Property subtype: Single Family Residence
Materials
- Stone
- Foundation: Stone
Condition
- New construction: No
- Year built: 1813
Utilities & green energy
- Sewer: Public Sewer
- Water: Well
Community & HOA
Community
- Subdivision: Penns Preserve
HOA
- Has HOA: Yes
- HOA fee: $260 monthly
- HOA name: WILLISTOWN CHASE HOA
Location
- Region: Newtown Square
- Municipality: WILLISTOWN TWP
Financial & listing details
- Price per square foot: $125/sqft
- Tax assessed value: $253,080
- Annual tax amount: $7,023
- Date on market: 8/12/2026
- Listing agreement: Exclusive Right To Sell
- Listing terms: Cash
- Ownership: Fee Simple
Foreclosure details
Estimated market value
$772,900
$703,000 - $842,000
$4,301/mo
Price history
| Date | Event | Price |
|---|---|---|
| 8/13/2026 | Listed for sale | $350,000-32.6%$125/sqft |
Source:  Long & Foster Broker Feed #PACT2133090 Report a problem Long & Foster Broker Feed #PACT2133090 Report a problem | ||
| 6/20/2023 | Listing removed | $519,000$185/sqft |
Source:  Bright MLS #PACT2043652 Report a problem Bright MLS #PACT2043652 Report a problem | ||
| 5/3/2023 | Price change | $519,000-17.5%$185/sqft |
Source: Bright MLS #PACT2043652 Report a problem | ||
| 4/18/2023 | Listed for sale | $629,000+57.3%$225/sqft |
Source: Bright MLS #PACT2043652 Report a problem | ||
| 1/9/2008 | Sold | $400,000+23.8%$143/sqft |
Source: Public Record Report a problem | ||
| 4/12/2004 | Sold | $322,990-24.9%$115/sqft |
Source: Public Record Report a problem | ||
| 7/16/2002 | Sold | $429,990+19.5%$154/sqft |
Source: Public Record Report a problem | ||
| 7/5/2001 | Sold | $359,900+44%$129/sqft |
Source: Public Record Report a problem | ||
| 9/19/2000 | Sold | $249,990$89/sqft |
Source: Public Record Report a problem | ||
Public tax history
| Year | Property taxes | Tax assessment |
|---|---|---|
| 2025 | $7,545 +2.1% | $253,080 |
| 2024 | $7,390 +2.5% | $253,080 |
| 2023 | $7,211 +2.7% | $253,080 |
| 2022 | $7,023 +2.1% | $253,080 |
| 2021 | $6,882 +295.9% | $253,080 |
| 2020 | $1,738 -73.5% | $253,080 |
| 2019 | $6,566 +1.9% | $253,080 |
| 2018 | $6,441 +9899.4% | $253,080 |
| 2017 | $64 -98.9% | $253,080 |
| 2016 | $5,781 | $253,080 |
| 2015 | $5,781 | $253,080 |
| 2014 | $5,781 | $253,080 |
| 2013 | -- | $253,080 |
| 2012 | -- | $253,080 +4% |
| 2011 | -- | $243,380 |
Find assessor info on the county website
Monthly payment
Climate risks
Neighborhood: 19073
Nearby schools
GreatSchools rating
- 7/10Sugartown El SchoolGrades: K-4Distance: 4.1 mi
- 10/10Great Valley Middle SchoolGrades: 7-8Distance: 7.8 mi
- 10/10Great Valley High SchoolGrades: 9-12Distance: 7.8 mi
Schools provided by the listing agent
- High: Great Valley
- District: Great Valley
Source: Bright MLS. This data may not be complete. We recommend contacting the local school district to confirm school assignments for this home.
- $682,1003 bd3 ba3.5k sqft1105 Whispering Brooke Dr, Newtown Square, PA 19073Off Market
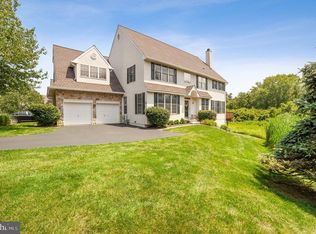
- $375,0003 bd2 ba1.8k sqft1104 Whispering Brooke Dr, Newtown Square, PA 19073Sold
- $798,3004 bd4 ba4.8k sqft1705 Whispering Brooke Dr, Newtown Square, PA 19073Off Market
- $680,2003 bd2 ba3.4k sqft1103 Whispering Brooke Dr, Newtown Square, PA 19073Off Market
- $547,5003 bd2 ba2.3k sqft1704 Whispering Brooke Dr, Newtown Square, PA 19073Off Market
- $622,5004 bd4 ba2.5k sqft1102 Whispering Brooke Dr, Newtown Square, PA 19073Off Market
- $575,0003 bd4 ba3.3k sqft1703 Whispering Brooke Dr, Newtown Square, PA 19073Sold
- $692,2003 bd3 ba3.7k sqft1101 Whispering Brooke Dr, Newtown Square, PA 19073Off Market
A local agent can set up tours, give advice and negotiate with sellers.
A local lender can help you make sure your offer is ready when you are.
Similar homes
- $399,9004 bd2 ba1.5k sqft1224 Old Ln, Drexel Hill, PA 19026For Sale

 MLS ID #PADE2121224, Eli Qarkaxhia, Compass RE. Bright MLS
 - $474,9004 bd3 ba2k sqft6 Red Hill Rd, Aston, PA 19014For Sale
 MLS ID #PADE2121866, Audrey Kochanowicz, Compass RE. Bright MLS
 - $340,0004 bd1 ba1.9k sqft209 1st Ave, Broomall, PA 19008For Sale
 MLS ID #PADE2121432, Tobias Biddle, Quality Real Estate-Broad St. Bright MLS
 - $525,0005 bd3 ba1.4k sqft10 Golfview Ln, Malvern, PA 19355For Sale
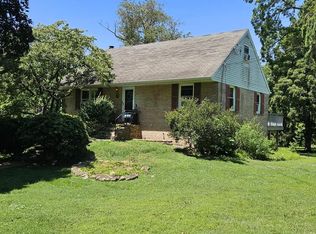 MLS ID #PACT2132936, Carlos Caceres, EXP Realty, LLC. Bright MLS
 - $350,0003 bd2 ba1.6k sqft2655 Weir Rd, Aston, PA 19014For SaleMLS ID #PADE2121396, John McFadden, RE/MAX Hometown Realtors. Bright MLS
- $350,0003 bd2 ba1.4k sqft1050 Pocopson Rd, West Chester, PA 19382For SaleMLS ID #PACT2132236, Michele Juliano, KW Greater West Chester. Bright MLS
- $--4 bd2 ba2k sqft606 Wallingford Ave, Media, PA 19063AuctionAuction.com 2
- $475,0003 bd2 ba1.7k sqft752 W Brookhaven Rd, Wallingford, PA 19086For SaleMLS ID #PADE2121498, Donna May Bond, Long & Foster Real Estate, Inc.. Bright MLS
- $375,0003 bd2 ba1.7k sqft692 Lenni Rd, Aston, PA 19014For SaleMLS ID #PADE2117054, Jo Vinson, SCOTT REALTY GROUP. Bright MLS
- $349,9003 bd3 ba2.2k sqft801 Yale Ave, Swarthmore, PA 19081For SaleMLS ID #PADE2121782, Brandie Keates, Keller Williams Realty Devon-Wayne. Bright MLS
- $349,9003 bd3 ba2.2k sqft801 Yale Ave APT 101, Swarthmore, PA 19081For SaleMLS ID #PADE2121750, Brandie Keates, Keller Williams Realty Devon-Wayne. Bright MLS
- $350,0003 bd2 ba1.5k sqft209 Upland Rd, Brookhaven, PA 19015For SaleMLS ID #PADE2118676, Pia Arellano, Keller Williams Real Estate - Media. Bright MLS
- $333,0004 bd4 ba2.3k sqft4928 State Rd, Drexel Hill, PA 19026For SaleMLS ID #PADE2116900, Pia Arellano, Keller Williams Real Estate - Media. Bright MLS
- $389,0003 bd3 ba1.9k sqft246 Spring Valley Way, Aston, PA 19014For SaleMLS ID #PADE2121664, Anna Lee, Long & Foster Real Estate, Inc.. Bright MLS
- $525,0004 bd3 ba2.8k sqft154 Woodgate Ln #44, Paoli, PA 19301For SaleMLS ID #PACT2132670, Katie Donnelly, Keller Williams Realty Devon-Wayne. Bright MLS
- $325,0002 bd3 ba1.4k sqft141 Knollwood Ct, Aston, PA 19014For SaleMLS ID #PADE2121436, Laurie Komorowski, Compass RE. Bright MLS
- $499,9003 bd2 ba1.6k sqft210 3rd Ave, Newtown Square, PA 19073For SaleMLS ID #PADE2115850, John McAleer, Keller Williams Main Line. Bright MLS
- $189,0003 bd3 ba1.7k sqft845 Upton Rd, Aston, PA 19014For SaleMLS ID #PADE2121718, Caitlin Kerezsi, Keller Williams Real Estate - Media. Bright MLS
- $507,0003 bd3 ba1.6k sqft158 Scenic Rd, Springfield, PA 19064For SaleMLS ID #PADE2120894, Vincent Cyr, Real Broker, LLC. Bright MLS
- $286,0002 bd2 ba2.1k sqft269 Summit House, West Chester, PA 19382Off Market
