This beautiful full-brick 3 bedroom, 2.5 bath home sits on a large corner lot and has just about everything you could ask for! Inside you’ll find gorgeous hardwood floors, fresh paint, shiplap accents, a gas-log fireplace, formal dining room, and a spacious kitchen with granite countertops and stainless steel appliances. The primary suite features a walk-in closet and Jacuzzi tub. Outside is where this home really stands out with a privacy-fenced backyard, new deck, in-ground pool, and outdoor bar perfect for entertaining! You’ll also have a 3-car garage, detached storage building, in-ground storm shelter, new roof, updated fixtures, and plumbing. Move-in ready and packed with features!
Under contract
$350,000
2302 Cumberland Pl SW, Decatur, AL 35603
3beds
2,395sqft
Single Family Residence
Built in 1992
0.39 Acres Lot
$341,100 Zestimate®
$146/sqft
$-- HOA
What's special
New roofGas-log fireplaceIn-ground poolFresh paintShiplap accentsPrivacy-fenced backyardLarge corner lot
- 4 days |
- 528 |
- 57 |
Likely to sell faster than
Zillow last checked:
Listing updated:
Listed by:
Kenneth Turner 256-560-1882,
Redstone Realty Solutions-DEC,
Chance Higdon 256-303-9858,
Redstone Realty Solutions-DEC
Source: ValleyMLS,MLS#: 21926232
Facts & features
Interior
Bedrooms & bathrooms
- Bedrooms: 3
- Bathrooms: 3
- Full bathrooms: 2
- 1/2 bathrooms: 1
Rooms
- Room types: Master Bedroom, Living Room, Bedroom 2, Dining Room, Bedroom 3, Kitchen, Bathroom 1, Bathroom 2, Bath:Guest1/2
Primary bedroom
- Features: 9’ Ceiling, Ceiling Fan(s), Crown Molding, Wood Floor
- Level: First
- Area: 238
- Dimensions: 14 x 17
Bedroom 2
- Features: 9’ Ceiling, Ceiling Fan(s), Crown Molding, Wood Floor
- Level: First
- Area: 120
- Dimensions: 10 x 12
Bedroom 3
- Features: 9’ Ceiling, Ceiling Fan(s), Crown Molding, Wood Floor
- Level: First
- Area: 144
- Dimensions: 12 x 12
Bathroom 1
- Level: First
- Area: 99
- Dimensions: 11 x 9
Bathroom 2
- Level: First
- Area: 40
- Dimensions: 5 x 8
Bathroom 3
- Level: First
- Area: 20
- Dimensions: 4 x 5
Dining room
- Features: Crown Molding, Recessed Lighting, Vaulted Ceiling(s), Wood Floor
- Level: First
- Area: 144
- Dimensions: 12 x 12
Kitchen
- Features: Crown Molding, Granite Counters, Wood Floor
- Level: First
- Area: 204
- Dimensions: 12 x 17
Living room
- Features: 9’ Ceiling, Ceiling Fan(s), Crown Molding, Fireplace, Vaulted Ceiling(s), Wood Floor
- Level: First
- Area: 315
- Dimensions: 15 x 21
Heating
- Central 1
Cooling
- Central 1
Features
- Basement: Crawl Space
- Has fireplace: Yes
- Fireplace features: Gas Log
Interior area
- Total interior livable area: 2,395 sqft
Property
Parking
- Parking features: Garage-Three Car
Features
- Patio & porch: Deck
Lot
- Size: 0.39 Acres
Details
- Parcel number: 0207263005051000
Construction
Type & style
- Home type: SingleFamily
- Architectural style: Traditional
- Property subtype: Single Family Residence
Condition
- New construction: No
- Year built: 1992
Utilities & green energy
- Sewer: Public Sewer
- Water: Public
Community & HOA
Community
- Subdivision: Westmeade
HOA
- Has HOA: No
Location
- Region: Decatur
Financial & listing details
- Price per square foot: $146/sqft
- Tax assessed value: $282,300
- Annual tax amount: $1,232
- Date on market: 8/11/2026
Estimated market value
$341,100
$324,000 - $358,000
$2,098/mo
Price history
| Date | Event | Price |
|---|---|---|
| 8/14/2026 | Contingent | $350,000$146/sqft |
Source:  ValleyMLS #21926232 Report a problem ValleyMLS #21926232 Report a problem | ||
| 8/11/2026 | Listed for sale | $350,000+16.7%$146/sqft |
Source: ValleyMLS #21926232 Report a problem | ||
| 8/8/2024 | Listing removed | -- |
Source: ValleyMLS #21864287 Report a problem | ||
| 7/24/2024 | Price change | $300,000-4.8%$125/sqft |
Source: ValleyMLS #21864287 Report a problem | ||
| 6/25/2024 | Listed for sale | $315,000$132/sqft |
Source: ValleyMLS #21864287 Report a problem | ||
| 6/25/2024 | Listing removed | -- |
Source: ValleyMLS #21851833 Report a problem | ||
| 5/7/2024 | Price change | $315,000-6.2%$132/sqft |
Source: ValleyMLS #21851833 Report a problem | ||
| 5/1/2024 | Pending sale | $335,999$140/sqft |
Source: ValleyMLS #21851833 Report a problem | ||
| 3/13/2024 | Price change | $335,999-1.2%$140/sqft |
Source: ValleyMLS #21851833 Report a problem | ||
| 1/25/2024 | Listed for sale | $340,000+20.6%$142/sqft |
Source: ValleyMLS #21851833 Report a problem | ||
| 12/27/2021 | Sold | $282,000-4.4%$118/sqft |
Source: ValleyMLS #1792227 Report a problem | ||
| 11/10/2021 | Pending sale | $295,000$123/sqft |
Source:  Exit Realty #1792227 Report a problem Exit Realty #1792227 Report a problem | ||
| 11/9/2021 | Contingent | $295,000$123/sqft |
Source: ValleyMLS #1792227 Report a problem | ||
| 10/25/2021 | Price change | $295,000-1.7%$123/sqft |
Source: ValleyMLS #1792227 Report a problem | ||
| 10/1/2021 | Listed for sale | $300,000+47.6%$125/sqft |
Source: ValleyMLS #1792227 Report a problem | ||
| 6/27/2018 | Sold | $203,300+1.7%$85/sqft |
Source: ValleyMLS #1079194 Report a problem | ||
| 5/23/2018 | Pending sale | $199,900$83/sqft |
Source: RE/MAX Platinum #1079194 Report a problem | ||
| 4/13/2018 | Price change | $199,900-4.8%$83/sqft |
Source: RE/MAX Platinum #1079194 Report a problem | ||
| 11/17/2017 | Price change | $209,900-2.3%$88/sqft |
Source: RE/MAX Platinum #1079194 Report a problem | ||
| 7/12/2017 | Price change | $214,900-4.5%$90/sqft |
Source: Crye-Leike Realtors #1064257 Report a problem | ||
| 4/7/2017 | Price change | $225,000-4.3%$94/sqft |
Source: CRYE-LEIKE REALTORS - Madison #1064257 Report a problem | ||
| 3/11/2017 | Listed for sale | $235,000$98/sqft |
Source: CRYE-LEIKE REALTORS - Madison #1064257 Report a problem | ||
Public tax history
| Year | Property taxes | Tax assessment |
|---|---|---|
| 2025 | $1,232 | $28,240 |
| 2024 | $1,232 | $28,240 |
| 2023 | $1,232 | $28,240 +12.6% |
| 2022 | -- | $25,080 +15.5% |
| 2021 | -- | $21,720 +8.3% |
| 2020 | -- | $20,060 -8.5% |
| 2019 | -- | $21,920 +5.7% |
| 2015 | $990 +11% | $20,740 |
| 2014 | $892 | $20,740 +1.1% |
| 2013 | $892 +1.1% | $20,520 |
| 2012 | $882 -2.6% | $20,520 -2.5% |
| 2010 | $906 | $21,040 |
Find assessor info on the county website
Monthly payment
Est. payment
Payment breakdown
Explore the cost of this home by adjusting the details. Changes won't be saved.Climate risks
Neighborhood: 35603
Nearby schools
GreatSchools rating
- 5/10Julian Harris Elementary SchoolGrades: PK-5Distance: 0.4 mi
- 6/10Cedar Ridge Middle SchoolGrades: 6-7Distance: 1.4 mi
- 7/10Austin High SchoolGrades: 9-12Distance: 1.6 mi
Schools provided by the listing agent
- Elementary: Julian Harris Elementary
- Middle: Austin Middle
- High: Austin
Source: ValleyMLS. This data may not be complete. We recommend contacting the local school district to confirm school assignments for this home.
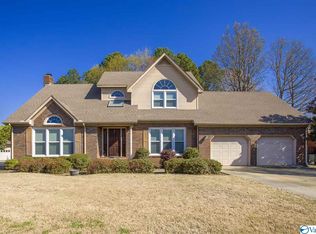
- $291,6004 bd3 ba2k sqft2304 Cumberland Pl SW, Decatur, AL 35603Off Market
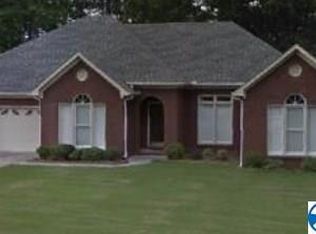
- $297,0003 bd2 ba2.7k sqft1905 Cumberland Ave SW, Decatur, AL 35603Off Market
- $256,900-- bd1 ba1.8k sqft2306 Cumberland Pl SW, Decatur, AL 35603Off Market
- $467,4004 bd5 ba3.7k sqft2301 Cumberland Pl SW, Decatur, AL 35603Off Market
- $231,900-- bd1 ba1.6k sqft1908 Cumberland Ave SW, Decatur, AL 35603Off Market
- $314,1004 bd3 ba2.2k sqft1906 Cumberland Ave SW, Decatur, AL 35603Off Market
- $310,0003 bd2 ba2.4k sqft2303 Cumberland Pl SW, Decatur, AL 35603Sold
- $260,0003 bd2 ba1.7k sqft1903 Cumberland Ave SW, Decatur, AL 35603Sold
A local agent can set up tours, give advice and negotiate with sellers.
Similar homes
- $285,0003 bd2 ba2.3k sqft3401 Timber Way SW, Decatur, AL 35603For Sale
 MLS ID #21926224, Apryl Botto. ValleyMLS
 - $350,0003 bd2 ba2k sqft4602 Day Rd SW, Decatur, AL 35603For Sale
 MLS ID #21925761, Hollie Blackwood. ValleyMLS
 - $294,9003 bd2 ba1.9k sqft2925 Ashville Dr SW, Decatur, AL 35603For Sale By Owner

- $319,9003 bd2 ba1.9k sqft2422 Alexandria St SW, Decatur, AL 35603For Sale
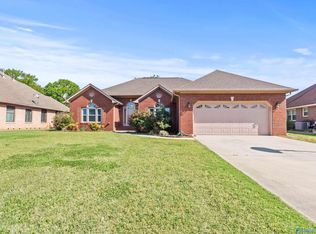 MLS ID #21923391, Sonia Ramirez. ValleyMLS
 - $314,9004 bd2 ba2.3k sqft2102 Saint Andrews St SW, Decatur, AL 35603For SaleMLS ID #21920093, Julie Green. ValleyMLS
- $285,0003 bd2 ba2k sqft2915 Whiteford Dr SW, Decatur, AL 35603For SaleMLS ID #21925971, Jaclyn Arnold. ValleyMLS
- $437,9005 bd3 ba3k sqft2309 McNair St SW, Decatur, AL 35603For SaleMLS ID #21918175, Teri Harriman. ValleyMLS
- $379,9003 bd3 ba2k sqft79 Baldwin Rd, Decatur, AL 35603For SaleMLS ID #21926132, Tabitha Tittle. ValleyMLS
- $355,0004 bd2 ba2.2k sqft4313 Indian Hills Rd SE, Decatur, AL 35603For SaleMLS ID #21897708, Galvin Gray. ValleyMLS
- $314,9004 bd3 ba1.9k sqft1721 Pennylane SE, Decatur, AL 35601For SaleMLS ID #21918239, Jeremy Jones. ValleyMLS
- $419,9003 bd2 ba2k sqft3824 S Chapel Hill Rd SW, Decatur, AL 35603For SaleMLS ID #21922867, Jake Smith. ValleyMLS
- $385,0004 bd3 ba3.1k sqft4410 Dogwood Dr SW, Decatur, AL 35603For SaleMLS ID #21916699, Kyle Massengale. ValleyMLS
- $210,0003 bd2 ba1.3k sqft2415 Oxmoor Ln SW, Decatur, AL 35603For SaleMLS ID #21925283, Jayne Pittman. ValleyMLS
- $375,0003 bd2 ba2.5k sqft65 Old Somerville Rd, Decatur, AL 35603For SaleMLS ID #529878, Kristen Hight. Strategic MLS Alliance
- $260,0003 bd2 ba1.5k sqft2305 Winthrop Dr SW, Decatur, AL 35603For SaleMLS ID #21916969, Kristen Hight. ValleyMLS
- $295,9003 bd3 ba2.5k sqft915 Way Thru The Woods SW, Decatur, AL 35603For SaleMLS ID #21921471, Chase Spitzer. ValleyMLS
- $395,0003 bd2 ba2.1k sqft2407 13th St SE, Decatur, AL 35601For SaleMLS ID #21921335, William Stephens. ValleyMLS
- $250,0003 bd2 ba2k sqft1711 Sandra St SW, Decatur, AL 35601For SaleMLS ID #21920491, Lynsey Staggs. ValleyMLS
- $399,9005 bd3 ba3.1k sqft3326 Valley Forge Rd SW, Decatur, AL 35603For SaleMLS ID #21916867, Philip Wright. ValleyMLS
- $389,9003 bd3 ba2.3k sqft136 Forest Home Dr, Trinity, AL 35673For SaleMLS ID #21914303, Latasha Lovelady. ValleyMLS
