Welcome to this beautiful home in desirable Pointe Mallard Estates! Featuring 4 bedrooms and 2 baths, this home offers a fantastic floor plan designed for comfortable everyday living and entertaining. The kitchen boasts granite countertops, while the freshly painted exterior adds to the home's curb appeal. Major updates provide added peace of mind, including a new roof in 2024, HVAC in 2023, and a new water heater. With spacious living areas, thoughtful updates, and a great location, this home truly checks all the boxes. A must-see in person—schedule your showing today!
For sale
$339,900
2604 13th St SE, Decatur, AL 35601
4beds
2,347sqft
Single Family Residence
Built in 1981
-- sqft lot
$329,400 Zestimate®
$145/sqft
$30/mo HOA
What's special
Kitchen boasts granite countertops
- 2 days |
- 397 |
- 21 |
Likely to sell faster than
Zillow last checked:
Listing updated:
Listed by:
Philip Wright 256-565-2676,
MeritHouse Realty,
Vickie Wright 256-874-5106,
MeritHouse Realty
Source: ValleyMLS,MLS#: 21926370
Facts & features
Interior
Bedrooms & bathrooms
- Bedrooms: 4
- Bathrooms: 2
- Full bathrooms: 2
Rooms
- Room types: Foyer, Master Bedroom, Living Room, Bedroom 2, Dining Room, Bedroom 3, Kitchen, Bedroom 4, Laundry, Bathroom 1, Bathroom 2
Primary bedroom
- Features: Ceiling Fan(s), Crown Molding, Smooth Ceiling, LVP
- Level: First
- Area: 192
- Dimensions: 12 x 16
Bedroom 2
- Features: Ceiling Fan(s), Crown Molding, Carpet, Smooth Ceiling
- Level: Second
- Area: 180
- Dimensions: 9 x 20
Bedroom 3
- Features: Ceiling Fan(s), Crown Molding, Carpet, Smooth Ceiling
- Level: Second
- Area: 208
- Dimensions: 13 x 16
Bedroom 4
- Features: Ceiling Fan(s), Crown Molding, Carpet, Smooth Ceiling
- Level: Second
- Area: 208
- Dimensions: 13 x 16
Bathroom 1
- Features: Marble, Smooth Ceiling, Tile
- Level: First
- Area: 63
- Dimensions: 7 x 9
Bathroom 2
- Features: Smooth Ceiling
- Level: Second
- Area: 56
- Dimensions: 7 x 8
Dining room
- Features: Crown Molding, Smooth Ceiling
- Level: First
- Area: 154
- Dimensions: 14 x 11
Kitchen
- Features: Crown Molding, Granite Counters, Recessed Lighting, Smooth Ceiling
- Level: First
- Area: 104
- Dimensions: 8 x 13
Living room
- Features: Crown Molding, Fireplace, Smooth Ceiling, LVP
- Level: First
- Area: 420
- Dimensions: 28 x 15
Laundry room
- Features: Smooth Ceiling
- Level: First
- Area: 96
- Dimensions: 12 x 8
Heating
- Central 1
Cooling
- Central 1
Appliances
- Included: Range, Dishwasher, Microwave, Refrigerator, Disposal, Gas Water Heater
Features
- Has basement: No
- Number of fireplaces: 1
- Fireplace features: Outside, One
Interior area
- Total interior livable area: 2,347 sqft
Video & virtual tour
Property
Parking
- Parking features: Garage-Attached, Driveway-Concrete
Features
- Levels: Two
- Stories: 2
- Patio & porch: Covered Porch, Front Porch, Patio
- Exterior features: Curb/Gutters, Tennis Court(s)
Lot
- Features: Near Golf Course
Details
- Parcel number: 0308270000013.000
Construction
Type & style
- Home type: SingleFamily
- Property subtype: Single Family Residence
Materials
- Foundation: Slab
Condition
- New construction: No
- Year built: 1981
Utilities & green energy
- Sewer: Public Sewer
- Water: Public
Community & HOA
Community
- Features: Curbs, Golf, Playground, Tennis Court(s)
- Subdivision: Pointe Mallard Estates
HOA
- Has HOA: Yes
- HOA fee: $30 monthly
- HOA name: Pointe Mallard Estates
Location
- Region: Decatur
Financial & listing details
- Price per square foot: $145/sqft
- Tax assessed value: $265,300
- Annual tax amount: $1,059
- Date on market: 8/13/2026
Estimated market value
$329,400
$313,000 - $346,000
$1,398/mo
Price history
| Date | Event | Price |
|---|---|---|
| 8/13/2026 | Listed for sale | $339,900$145/sqft |
Source:  ValleyMLS #21926370 Report a problem ValleyMLS #21926370 Report a problem | ||
Public tax history
| Year | Property taxes | Tax assessment |
|---|---|---|
| 2025 | $1,059 +7.3% | $24,420 +6.9% |
| 2024 | $987 | $22,840 |
| 2023 | $987 | $22,840 |
| 2022 | $987 +17.8% | $22,840 +16.9% |
| 2021 | $838 +6.9% | $19,540 +6.5% |
| 2020 | $783 | $18,340 |
| 2019 | $783 | $18,340 +7.1% |
| 2015 | $783 +7.6% | $17,120 |
| 2014 | $728 | $17,120 +0.7% |
| 2013 | $728 +0.8% | $17,000 |
| 2012 | $723 +1.8% | $17,000 +1.7% |
| 2010 | $710 | $16,720 |
Find assessor info on the county website
Monthly payment
Est. payment
Payment breakdown
Explore the cost of this home by adjusting the details. Changes won't be saved.Climate risks
Neighborhood: 35601
Nearby schools
GreatSchools rating
- 7/10Eastwood Elementary SchoolGrades: PK-5Distance: 0.2 mi
- 4/10Decatur Middle SchoolGrades: 6-8Distance: 1.9 mi
- 5/10Decatur High SchoolGrades: 9-12Distance: 2.3 mi
Schools provided by the listing agent
- Elementary: Eastwood Elementary
- Middle: Decatur Middle School
- High: Decatur High
Source: ValleyMLS. This data may not be complete. We recommend contacting the local school district to confirm school assignments for this home.
- $325,400-- bd1 ba2.8k sqft2606 13th St SE, Decatur, AL 35601Off Market
- $256,800-- bd1 ba1.7k sqft2602 13th St SE, Decatur, AL 35601Off Market
- $360,2004 bd3 ba2.3k sqft1405 Regency Blvd SE, Decatur, AL 35601Off Market
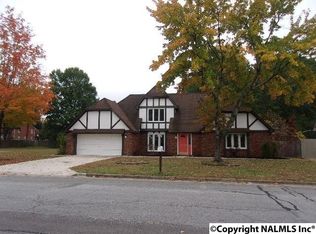
- $430,0004 bd5 ba3.1k sqft2608 13th St SE, Decatur, AL 35601Sold
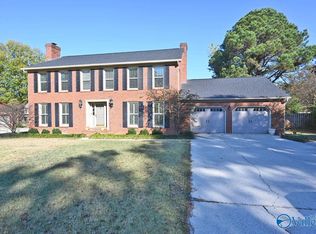
- $385,300-- bd1 ba3k sqft2603 13th St SE, Decatur, AL 35601Off Market
- $322,300-- bd-- ba-- sqft2608 13th St SE, Decatur, AL 35601Off Market
- $490,5004 bd4 ba3.3k sqft1403 Regency Blvd SE, Decatur, AL 35601Off Market
- $306,9004 bd3 ba1.9k sqft2512 13th St SE, Decatur, AL 35601Off Market
A local agent can set up tours, give advice and negotiate with sellers.
Similar homes
- $--4 bd2 ba2.3k sqft1802 Sherwood Dr SE, Decatur, AL 35601Auction
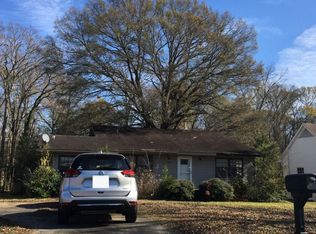 Auction.com 2
 - $289,0003 bd2 ba1.8k sqft2014 Park St SE, Decatur, AL 35601For Sale
 MLS ID #21926514, Toby Joseph. ValleyMLS
 - $324,9003 bd2 ba2.1k sqft1600 Kenwood Ct SE, Decatur, AL 35601For Sale
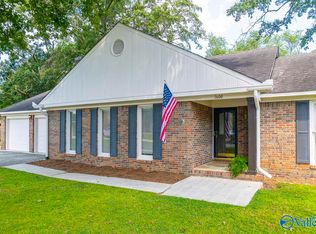 MLS ID #21925852, Bill Nelson. ValleyMLS
 - $339,9003 bd3 ba2.5k sqft2607 13th St SE, Decatur, AL 35601For Sale
 MLS ID #21916755, Freida Perry. ValleyMLS
 - $369,4934 bd3 ba2.6k sqft1509 Southampton Ct SE, Decatur, AL 35601For SaleMLS ID #21925306, Jeremy Jones. ValleyMLS
- $349,9004 bd3 ba2k sqft2417 Stratford Rd SE, Decatur, AL 35601For SaleMLS ID #21918769, Kim Hallmark. ValleyMLS
- $314,9004 bd3 ba1.9k sqft1721 Pennylane SE, Decatur, AL 35601For SaleMLS ID #21918239, Jeremy Jones. ValleyMLS
- $259,9003 bd2 ba1.6k sqft2018 Park St SE, Decatur, AL 35601For SaleMLS ID #21926357, Tabitha Tittle. ValleyMLS
- $349,9004 bd3 ba2.5k sqft2336 Meadowbrook Rd SE, Decatur, AL 35601For SaleMLS ID #21914569, Mark Moody. ValleyMLS
- $359,9004 bd3 ba2.7k sqft2405 College St SE, Decatur, AL 35601For SaleMLS ID #21883746, Pam Garland. ValleyMLS
- $339,5004 bd3 ba2.7k sqft1804 Stratford Rd SE, Decatur, AL 35601For SaleMLS ID #21912834, Jamie Reeves. ValleyMLS
- $448,9314 bd3 ba2.8k sqft2001 Park Ter SE, Decatur, AL 35601For SaleMLS ID #21926354, Walker Jones. ValleyMLS
- $--3 bd2 ba2.1k sqft620 Holland Ct SW, Decatur, AL 35601AuctionServiceLink Auction
- $395,0003 bd2 ba2.1k sqft2407 13th St SE, Decatur, AL 35601For SaleMLS ID #21921335, William Stephens. ValleyMLS
- $350,0004 bd3 ba2.3k sqft835 Grant St SE, Decatur, AL 35601For SaleMLS ID #21923943, Roger Wallace. ValleyMLS
- $339,9003 bd3 ba2k sqft2305 Pennylane SE, Decatur, AL 35601For SaleMLS ID #21920619, Apryl Botto. ValleyMLS
- $289,0004 bd3 ba2.4k sqft2410 Crestview Dr SE, Decatur, AL 35601For SaleMLS ID #21865646, Terry Taylor. ValleyMLS
- $349,9004 bd3 ba3.1k sqft616 Moulton St E, Decatur, AL 35601For SaleMLS ID #529326, Crystal Owens. Strategic MLS Alliance
- $202,0003 bd2 ba1.8k sqft1704 Dianne St SW, Decatur, AL 35601For SaleMLS ID #21926395, Teresa Pearce. ValleyMLS
- $439,0004 bd3 ba2.8k sqft1804 Eastwood Dr SE, Decatur, AL 35601For SaleMLS ID #21920264, Lynda McCurry. ValleyMLS
