Welcome home to 1508 13th Avenue SE in Decatur's established Morningside neighborhood. This full-brick ranch pairs timeless charm with meaningful updates, including a brand-new HVAC system and a newer roof and gutters. Inside are 3 bedrooms, 2 bathrooms, wood floors in the living room, dining room and bedrooms, a separate dining room and an eat-in kitchen. Outside, relax beneath the shade of the big oak tree, gather in the spacious backyard, or put the separate shop with electricity to work for projects and storage. Minutes from shopping, dining, schools and everyday conveniences. Being sold As-Is. Schedule your showing today!
For sale
$229,000
1508 13th Ave SE, Decatur, AL 35601
3beds
1,333sqft
Single Family Residence
Built in 1956
0.32 Acres Lot
$223,000 Zestimate®
$172/sqft
$-- HOA
What's special
Separate dining roomEat-in kitchenSeparate shop with electricitySpacious backyardFull-brick ranch
- 1 day
- 115
- 10
Likely to sell faster than
Zillow last checked:
Listing updated:
Listed by:
Maegan Jones 256-309-7337,
Maegan Jones Real Estate Co
Source: ValleyMLS,MLS#: 21932464
Facts & features
Interior
Bedrooms & bathrooms
- Bedrooms: 3
- Bathrooms: 2
- Full bathrooms: 1
- 3/4 bathrooms: 1
Rooms
- Room types: Master Bedroom, Living Room, Bedroom 2, Dining Room, Bedroom 3, Kitchen, Bathroom 2, Utility Room
Primary bedroom
- Features: Wood Floor
- Level: First
- Area: 247
- Dimensions: 13 x 19
Bedroom 2
- Features: Wood Floor
- Level: First
- Area: 156
- Dimensions: 13 x 12
Bedroom 3
- Features: Wood Floor
- Level: First
- Area: 144
- Dimensions: 12 x 12
Dining room
- Features: Wood Floor
- Level: First
- Area: 143
- Dimensions: 13 x 11
Kitchen
- Features: Eat-in Kitchen
- Level: First
- Area: 140
- Dimensions: 14 x 10
Living room
- Features: Wood Floor
- Level: First
- Area: 247
- Dimensions: 13 x 19
Heating
- Central 1
Cooling
- Central 1
Appliances
- Included: Range, Dishwasher, Refrigerator
Features
- Basement: Crawl Space
- Has fireplace: No
- Fireplace features: None
Interior area
- Total interior livable area: 1,333 sqft
Video & virtual tour
Property
Parking
- Total spaces: 1
- Parking features: Carport, Attached Carport, Driveway-Concrete
- Carport spaces: 1
Features
- Levels: One
- Stories: 1
Lot
- Size: 0.32 Acres
- Dimensions: 80 x 176
Details
- Parcel number: 0309291007007.000
Construction
Type & style
- Home type: SingleFamily
- Architectural style: Ranch
- Property subtype: Single Family Residence
Condition
- New construction: No
- Year built: 1956
Utilities & green energy
- Sewer: Public Sewer
- Water: Public
Community & HOA
Community
- Subdivision: Morningside
HOA
- Has HOA: No
Location
- Region: Decatur
Financial & listing details
- Price per square foot: $172/sqft
- Tax assessed value: $109,700
- Annual tax amount: $325
- Date on market: 10/23/2026
Estimated market value
$223,000
$212,000 - $234,000
$1,293/mo
Price history
| Date | Event | Price |
|---|---|---|
| 10/23/2026 | Listed for sale | $229,000-2.9%$172/sqft |
Source:  ValleyMLS #21932464 Report a problem | ||
| 8/4/2026 | Listing removed | $235,900$177/sqft |
Source: ValleyMLS #21911008 Report a problem | ||
| 2/28/2026 | Listed for sale | $235,900$177/sqft |
Source: ValleyMLS #21911008 Report a problem | ||
Public tax history
| Year | Property taxes | Tax assessment |
|---|---|---|
| 2025 | $325 | $10,980 |
| 2024 | $325 | $10,980 |
| 2023 | -- | $10,980 |
| 2022 | $325 -15.1% | $10,980 +15.6% |
| 2021 | $383 +6% | $9,500 +5.3% |
| 2020 | $361 | $9,020 |
| 2019 | $361 | $9,020 +10.3% |
| 2015 | $361 +11.8% | $8,180 |
| 2014 | $323 | $8,180 +1.2% |
| 2013 | $323 +0.6% | $8,080 -0.7% |
| 2012 | $321 | $8,140 |
| 2010 | $321 | $8,140 |
Find assessor info on the county website
Monthly payment
Est. payment
Payment breakdown
Explore the cost of this home by adjusting the details. Changes won't be saved.Climate risks
Neighborhood: 35601
Nearby schools
Schools provided by the listing agent
- Elementary: Walter Jackson
- Middle: Decatur Middle School
- High: Decatur High
Source: ValleyMLS. This data may not be complete. We recommend contacting the local school district to confirm school assignments for this home.
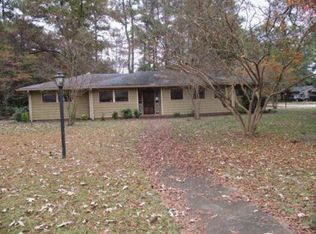

Similar homes
- $189,9004 bd2 ba1.9k sqft1608 College St SE, Decatur, AL 35601For Sale
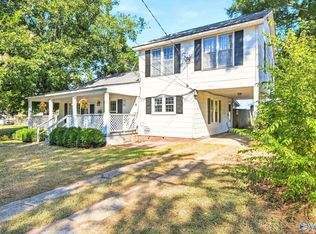 MLS ID #21931940, Clint Murphy. ValleyMLS
- $231,9003 bd2 ba1.3k sqft1202 Donna Ave SE, Decatur, AL 35601For Sale
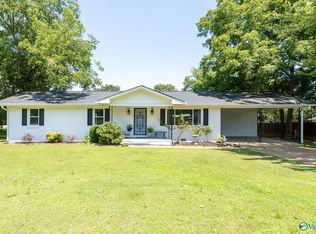 MLS ID #21924887, Laran Adkins. ValleyMLS
- $210,0003 bd2 ba1.3k sqft1406 10th Ave SE, Decatur, AL 35601For Sale
 MLS ID #21924847, Penny Forman. ValleyMLS
- $252,0003 bd2 ba1.6k sqft2018 Park St SE, Decatur, AL 35601For Sale
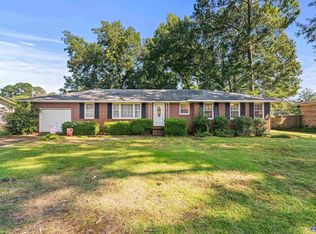 MLS ID #21926357, Tabitha Tittle. ValleyMLS
