Investors look no further for a triplex with a current cap rate of 8.15% and upside potential to 10.28%. This property boasts exceptional curb appeal, featuring pristine vinyl siding and newer vinyl trim wrap. Situated in a quiet residential neighborhood surrounded by single-family homes, this is a rare find in today’s multifamily market. Tour through the building and experience the recent updates in one of the two-bedroom units, featuring a new kitchen with stainless steel appliances, a new bathroom with vanity, and new flooring throughout. Also experience the character of the one-level 3BR unit with its spacious bedrooms and living rooms. Tenants enjoy the outdoors on the porch area, and the added convenience of washer/dryer hookups. The top 1 bedroom unit has been well maintained with luxury vinyl flooring , newer tile, and an updated bathroom and more. Enjoy plenty of updates including newer parts of the roof, and newer windows. Tenants and owners enjoy a nice backyard, plenty of parking, garage, and separate utilities for low expenses. Located in up and coming Rochester, the largest city in the Seacoast region by land-mass and population. Embrace a unique investment opportunity in a city brimming with development activity, solidifying its position as the leading seacoast city for construction starts. PRIVATE showings Friday 4-6PM and Saturday 1-3PM.
Active under contract
Listed by: RE/MAX Shoreline • Andy Yau
$590,000
11 Cleveland Street, Rochester, NH 03867
6beds
3baths
3,342sqft
Multi Family
Built in 1921
-- sqft lot
$-- Zestimate®
$177/sqft
$-- HOA
What's special
- 86 days
- 32
- 2
Zillow last checked:
Listing updated:
Listed by:
Andy Yau,
RE/MAX Shoreline 603-431-1111
Source: PrimeMLS,MLS#: 5100689
Facts & features
Interior
Bedrooms & bathrooms
- Bedrooms: 6
- Bathrooms: 3
Heating
- Natural Gas, Hot Water
Cooling
- Other
Features
- Basement: Partially Finished,Interior Entry
Interior area
- Total structure area: 3,342
- Total interior livable area: 3,342 sqft
- Finished area above ground: 3,342
- Finished area below ground: 0
Property
Parking
- Total spaces: 2
- Parking features: Paved
- Garage spaces: 2
Features
- Levels: 3
Lot
- Size: 7,405 Square Feet
- Features: Level
Details
- Parcel number: RCHEM0121B0246L0000
- Zoning description: R2
Construction
Type & style
- Home type: MultiFamily
- Property subtype: Multi Family
Materials
- Wood Frame, Aluminum Siding
- Foundation: Brick, Stone
- Roof: Shingle
Condition
- New construction: No
- Year built: 1921
Utilities & green energy
- Electric: Circuit Breakers
- Sewer: Public Sewer
- Water: Public
- Utilities for property: Cable Available
Community & HOA
Location
- Region: Rochester
Financial & listing details
- Price per square foot: $177/sqft
- Tax assessed value: $416,500
- Annual tax amount: $6,185
- Date on market: 7/20/2026
Estimated market value
Not available
Estimated sales range
Not available
Not available
Price history
| Date | Event | Price |
|---|---|---|
| 7/24/2026 | Listed for sale | $590,000+50.5%$177/sqft |
Source:  PrimeMLS #5100689 Report a problem PrimeMLS #5100689 Report a problem | ||
| 9/14/2023 | Sold | $392,000-4.9%$117/sqft |
Source: PrimeMLS #4962098 Report a problem | ||
| 7/20/2023 | Listed for sale | $412,000+68.1%$123/sqft |
Source: PrimeMLS #4962098 Report a problem | ||
| 8/6/2003 | Sold | $245,100$73/sqft |
Source: Public Record Report a problem | ||
Public tax history
| Year | Property taxes | Tax assessment |
|---|---|---|
| 2024 | $6,185 -6.3% | $416,500 +62.4% |
| 2023 | $6,600 +1.8% | $256,400 |
| 2022 | $6,482 +2.6% | $256,400 |
| 2021 | $6,320 +0.2% | $256,400 |
| 2020 | $6,310 -1.2% | $256,400 |
| 2019 | $6,384 +18.5% | $256,400 +30.9% |
| 2018 | $5,388 +4.5% | $195,800 |
| 2017 | $5,155 +17.6% | $195,800 +26.2% |
| 2016 | $4,383 +0.4% | $155,100 |
| 2015 | $4,366 +2.5% | $155,100 |
| 2014 | $4,261 -11.8% | $155,100 -15.3% |
| 2013 | $4,829 +2.6% | $183,200 |
| 2012 | $4,705 +3.3% | $183,200 |
| 2011 | $4,554 +0.2% | $183,200 -3.7% |
| 2010 | $4,546 +4.1% | $190,300 |
| 2009 | $4,365 -17.6% | $190,300 -28.2% |
| 2008 | $5,299 -6.6% | $265,100 -14.3% |
| 2006 | $5,674 | $309,400 |
Find assessor info on the county website
Monthly payment
Est. payment
Payment breakdown
Explore the cost of this home by adjusting the details. Changes won't be saved.Climate risks
Neighborhood: 03867
Similar homes
- $549,9005 bd3 ba3.3k sqft2 Pleasant Street, Rochester, NH 03867Active
 MLS ID #5103300, Andy Yau. PrimeMLS
 - $569,9009 bd3 ba4.3k sqft352 Portland Street, Rochester, NH 03867Active
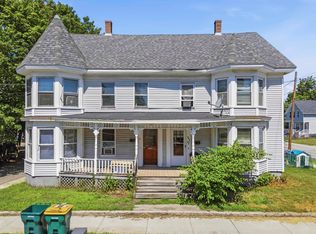 MLS ID #5103931, Carl A Krukoff. PrimeMLS
 - $--3 bd1 ba2k sqft2 Osborne St, Rochester, NH 03867AuctionServiceLink Auction
- $499,0004 bd3 ba2k sqft17 Academy Street, Rochester, NH 03867Active
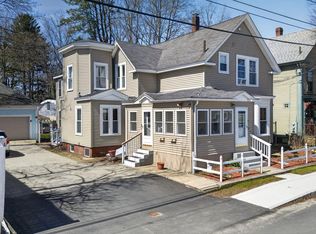 MLS ID #5087184, Yaneris Pena. PrimeMLS
 - $589,0003 bd2 ba1.9k sqft37 Keay Road, Berwick, ME 03901Active
 MLS ID #1684108, Better Homes & Gardens Real Estate/The Masiello Group. Maine Listings
 - $530,0003 bd2 ba1.8k sqft23 Cemetery Road, Berwick, ME 03901ActiveMLS ID #1684265, Parmley Properties. Maine Listings
- $474,9003 bd3 ba2.1k sqft330 Ridlon Road, Berwick, ME 03901ActiveMLS ID #1684278, Bradshaw Realty Experts LLC. Maine Listings
- $539,0003 bd3 ba2.3k sqft5 Normand Court, Berwick, ME 03901ActiveMLS ID #1683689, Maine Real Estate Experts. Maine Listings
