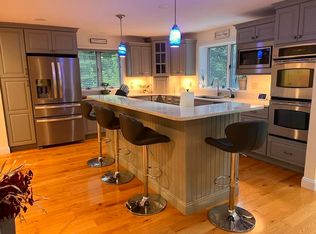
Here's a great opportunity to buy a large executive style cape affordably, and with a little elbow grease, turn it into your dream home. This lovely spacious cape has many nice updates that are worth taking a look at! First, the spacious first floor includes large eat-in kitchen and adjoining dining room with sliders to the rear patio and in-ground pool! The front to back living room with woodstove insert fireplace is the perfect, warm room for gatherings, with maybe even a project corner? Additional room for office or even first floor bedroom is tucked away off the main entry and has direct access to the half bathroom, as does the dining room. Upstairs is the spacious primary bedroom with en-suite and 2 spacious closets, one walk-in. An additional 2 bedrooms and full bathroom complete the second floor. Off the kitchen you will also find the laundry area and additional double ovens making this the perfect house for entertaining. The garage fits two cars nicely with additional storage space and above is the perfect potential ADU or in law suite, with an additional spacious room and 3/4 bath. Roof is about 8 yrs old as are all the windows, Buderus boiler in basement, 200 Amps electric and newer oil tank. Radiant heat floors in the kitchen. Come and make it your own.
Active
Listed by: Coldwell Banker Hobin Realty LLC • Christy Hoffman
Price cut: $25.1K (10/13)
$499,900
18 Roberts Road, Rochester, NH 03867
4beds
3,170sqft
Single Family Residence
Built in 1986
0.92 Acres Lot
$492,300 Zestimate®
$158/sqft
$-- HOA
What's special
In-ground poolLarge eat-in kitchenAdditional double ovens
- 56 days
- 1,512
- 116
Zillow last checked:
Listing updated:
Listed by:
Christy Hoffman,
Coldwell Banker Hobin Realty LLC 603-964-1800
Source: PrimeMLS,MLS#: 5105674
Facts & features
Interior
Bedrooms & bathrooms
- Bedrooms: 4
- Bathrooms: 4
- Full bathrooms: 1
- 3/4 bathrooms: 2
- 1/2 bathrooms: 1
Heating
- Oil, Hot Water, Radiator, Boiler
Cooling
- None
Appliances
- Included: Dishwasher, Double Oven, Gas Range, Refrigerator
- Laundry: 1st Floor Laundry
Features
- In-Law Suite, Kitchen Island, Kitchen/Dining, Primary BR w/ BA, Natural Light
- Flooring: Carpet, Laminate, Tile, Vinyl, Vinyl Plank
- Windows: Skylight(s)
- Basement: Bulkhead,Concrete,Concrete Floor,Full,Partially Finished,Interior Stairs,Basement Stairs,Walk-Out Access
- Number of fireplaces: 1
- Fireplace features: 1 Fireplace, Wood Stove Insert
Interior area
- Total structure area: 4,665
- Total interior livable area: 3,170 sqft
- Finished area above ground: 2,650
- Finished area below ground: 520
Property
Parking
- Total spaces: 2
- Parking features: Paved, Auto Open, Driveway, Garage, Parking Spaces 1 - 10
- Garage spaces: 2
- Has uncovered spaces: Yes
Accessibility
- Accessibility features: 1st Floor 1/2 Bathroom, 1st Floor Bedroom, 1st Floor Hrd Surfce Flr, 1st Floor Laundry
Features
- Levels: Two
- Stories: 2
- Patio & porch: Patio
- Exterior features: Garden, Shed
- Has private pool: Yes
- Pool features: In Ground
- Fencing: Partial
- Frontage length: Road frontage: 230
Lot
- Size: 0.92 Acres
- Features: Field/Pasture, Hilly, Other, Neighborhood, Near Public Transit, Near Hospital
Details
- Parcel number: RCHEM0254B0004L0000
- Zoning description: A
- Special conditions: Standard
Construction
Type & style
- Home type: SingleFamily
- Architectural style: Cape
- Property subtype: Single Family Residence
Materials
- Wood Frame
- Foundation: Concrete, Poured Concrete, Concrete Slab
- Roof: Architectural Shingle
Condition
- New construction: No
- Year built: 1986
Utilities & green energy
- Electric: 200+ Amp Service, Circuit Breakers
- Sewer: Leach Field, Septic Tank
- Utilities for property: Propane, Underground Utilities
Community & HOA
Community
- Security: Battery Smoke Detector
- Subdivision: Fieldridge
Location
- Region: Rochester
Financial & listing details
- Price per square foot: $158/sqft
- Tax assessed value: $558,300
- Annual tax amount: $8,542
- Date on market: 8/19/2026
- Road surface type: Paved
Estimated market value
$492,300
$468,000 - $517,000
$3,899/mo
Price history
| Date | Event | Price |
|---|---|---|
| 10/13/2026 | Price change | $499,900-4.8%$158/sqft |
Source:  PrimeMLS #5105674 Report a problem PrimeMLS #5105674 Report a problem | ||
| 8/19/2026 | Listed for sale | $525,000+98.1%$166/sqft |
Source: PrimeMLS #5105674 Report a problem | ||
| 3/10/2008 | Sold | $265,000+8.2%$84/sqft |
Source: Public Record Report a problem | ||
| 5/12/2000 | Sold | $245,000+45.7%$77/sqft |
Source: Public Record Report a problem | ||
| 4/1/1996 | Sold | $168,200$53/sqft |
Source: Public Record Report a problem | ||
Public tax history
| Year | Property taxes | Tax assessment |
|---|---|---|
| 2024 | $8,291 -0.7% | $558,300 +72.2% |
| 2023 | $8,347 +1.8% | $324,300 |
| 2022 | $8,198 +2.6% | $324,300 |
| 2021 | $7,994 +0.4% | $324,300 +0.2% |
| 2020 | $7,961 -1.2% | $323,500 |
| 2019 | $8,055 +8% | $323,500 +19.4% |
| 2018 | $7,458 +6% | $271,000 +1.4% |
| 2017 | $7,038 +0.2% | $267,300 +7.5% |
| 2016 | $7,025 +0.4% | $248,600 |
| 2015 | $6,998 +2.5% | $248,600 |
| 2014 | $6,829 +12.3% | $248,600 +7.8% |
| 2013 | $6,079 +10.2% | $230,600 +7.4% |
| 2012 | $5,516 +3.3% | $214,800 |
| 2011 | $5,340 +3% | $214,800 -1% |
| 2010 | $5,182 +3.2% | $216,900 -0.9% |
| 2009 | $5,022 -10.6% | $218,900 -22.1% |
| 2008 | $5,617 +9% | $281,000 |
| 2006 | $5,154 | $281,000 |
Find assessor info on the county website
Monthly payment
Est. payment
Payment breakdown
Explore the cost of this home by adjusting the details. Changes won't be saved.Climate risks
Neighborhood: 03867
Nearby schools
Schools provided by the listing agent
- Elementary: East Rochester School
- Middle: Rochester Middle School
- High: Spaulding High School
- District: Rochester
Source: PrimeMLS. This data may not be complete. We recommend contacting the local school district to confirm school assignments for this home.
Similar homes
- $495,0003 bd2 ba1.6k sqft29 Juniper Street, Rochester, NH 03867Active
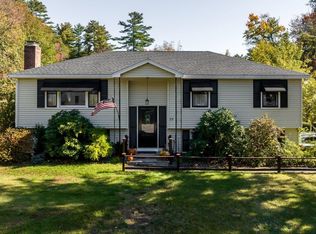 MLS ID #5113855, Beverly Brooks. PrimeMLS
 - $539,9003 bd3 ba1.8k sqft4 Westview Drive, Rochester, NH 03867Active
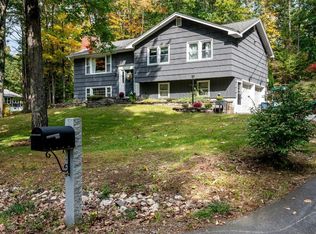 MLS ID #5112946, The Zoeller Group. PrimeMLS
 - $530,0004 bd3 ba2k sqft33 Sampson Road, Rochester, NH 03867Active
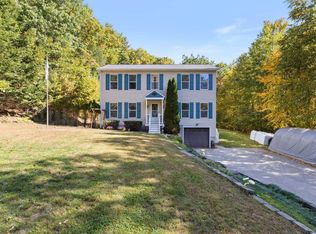 MLS ID #5112970, Mindy Holt. PrimeMLS
 - $--3 bd1 ba2k sqft2 Osborne St, Rochester, NH 03867AuctionServiceLink Auction
- $530,0003 bd2 ba1.8k sqft23 Cemetery Road, Berwick, ME 03901Active
 MLS ID #1684265, Parmley Properties. Maine Listings
 - $474,9003 bd3 ba2.1k sqft330 Ridlon Road, Berwick, ME 03901ActiveMLS ID #1684278, Bradshaw Realty Experts LLC. Maine Listings
- $539,0003 bd3 ba2.3k sqft5 Normand Court, Berwick, ME 03901ActiveMLS ID #1683689, Maine Real Estate Experts. Maine Listings
- $589,0003 bd2 ba1.9k sqft37 Keay Road, Berwick, ME 03901ActiveMLS ID #1684108, Better Homes & Gardens Real Estate/The Masiello Group. Maine Listings
- $569,0004 bd3 ba2.5k sqft8 Wilson Street, Berwick, ME 03901ActiveMLS ID #1683002, Parmley Properties. Maine Listings
