Imagine mornings on a private deck, evenings around a fire pit, and weekends hosting in a level fenced backyard surrounded by towering trees — and you're still just blocks from schools, shopping, and downtown Reedsburg. Welcome to 1107 7th Street: a custom 4-bed, 3.5-bath contemporary on 1.17 wooded acres. Inside, rich hickory floors, soaring vaulted ceilings, and a wood-burning fireplace set the tone. The kitchen opens to a sun-drenched dining room wrapped in oversized windows — built for entertaining. The generous primary suite connects to a dedicated bonus room for work, relaxation, or creativity. A finished lower level and a room above the garage deliver serious space to grow — ideal for hobbies, storage, or whatever you dream up. Meticulously maintained with fresh exterior stain throughout. Two-car garage, radiant and forced air heat, central airconditioning, fiber internet. At 3,360 sq ft on a rare double lot, this is in-town living with an estate feel.
Offer-show
Price cut: $10K (8/11)
$485,000
1107 7th St, Reedsburg, WI 53959
4beds
3,360sqft
Single Family Residence
Built in 1993
1.17 Acres Lot
$470,000 Zestimate®
$144/sqft
$-- HOA
What's special
- --
- on Zillow
- 226
- views
- 7
- saves
Zillow last checked:
Listing updated:
Listed by:
Beth M DeForge,
Castle Rock Realty
Source: SCWMLS,MLS#: 2027310
Facts & features
Interior
Bedrooms & bathrooms
- Bedrooms: 4
- Bathrooms: 4
- Full bathrooms: 3
- 1/2 bathrooms: 1
- Main level bathrooms: 2
Primary bedroom
- Level: Main
- Area: 208
- Dimensions: 16 x 13
Bedroom 2
- Level: Upper
- Area: 192
- Dimensions: 16 x 12
Bedroom 3
- Level: Upper
- Area: 176
- Dimensions: 16 x 11
Bedroom 4
- Level: Lower
- Area: 272
- Dimensions: 16 x 17
Dining room
- Level: Main
- Area: 192
- Dimensions: 16 x 12
Kitchen
- Features: Breakfast Bar, Range/Oven, Refrigerator, Dishwasher, Microwave, Disposal
- Level: Main
- Area: 132
- Dimensions: 11 x 12
Living room
- Level: Main
- Area: 234
- Dimensions: 18 x 13
Heating
- Forced Air, Radiant
Cooling
- Central Air
Appliances
- Included: Washer, Dryer
- Laundry: Main Level
Features
- Walk-In Closet(s), Vaulted Ceiling(s), At Least 1 tub, Internet- Fiber available, Primary Bath, Bonus Room, Den/Office
- Basement: Full,Partially Finished,Sump Pump
- Has fireplace: Yes
- Fireplace features: Wood Burning
Interior area
- Total structure area: 3,360
- Total interior livable area: 3,360 sqft
- Finished area above ground: 2,360
Video & virtual tour
Property
Parking
- Total spaces: 2
- Parking features: 2 car, Attached, Garage Door Opener
- Attached garage spaces: 2
- Has uncovered spaces: Yes
Features
- Levels: One and One Half
- Stories: 1.5
- Patio & porch: Deck, Porch
- Fencing: Fenced
Lot
- Size: 1.17 Acres
- Dimensions: 268x178x136x139x170
- Features: Corner Lot, Adjacent park/public land, Sidewalk
- Residential vegetation: Wooded
Details
- Parcel number: 276229100000
- Zoning: Res
Construction
Type & style
- Home type: SingleFamily
- Architectural style: Contemporary
- Property subtype: Single Family Residence
Materials
- Wood Siding, Brick, Stone
Condition
- Year built: 1993
Details
- Builder name: Hyzer
Utilities & green energy
- Sewer: Public Sewer
- Water: Public
- Utilities for property: Cable Available
Community & HOA
Location
- Region: Reedsburg
Financial & listing details
- Price per square foot: $144/sqft
- Tax assessed value: $426,200
- Annual tax amount: $7,563
- Date on market: 7/3/2026
- Inclusions: Refrigerator, Stove/Oven, Dishwasher, Microwave, Washer, Dryer
Estimated market value
$470,000
$447,000 - $494,000
$3,726/mo
Price history
| Date | Event | Price |
|---|---|---|
| 8/11/2026 | Price change | $485,000-2%$144/sqft |
Source: SCWMLS #2027310 Report a problem | ||
| 7/3/2026 | Listed for sale | $495,000+110.6%$147/sqft |
Source: SCWMLS #2027310 Report a problem | ||
| 5/16/2007 | Sold | $235,000$70/sqft |
Source: Public Record Report a problem | ||
Public tax history
| Year | Property taxes | Tax assessment |
|---|---|---|
| 2025 | $7,563 +10.3% | $426,200 |
| 2024 | $6,856 +2.9% | $426,200 +37.3% |
| 2023 | $6,660 -0.3% | $310,500 |
| 2022 | $6,681 +10.1% | $310,500 |
| 2021 | $6,067 -2.3% | $310,500 +2% |
| 2020 | $6,212 -0.1% | $304,500 +16.1% |
| 2019 | $6,219 -0.9% | $262,300 |
| 2018 | $6,276 +5% | $262,300 |
| 2017 | $5,977 +0.1% | $262,300 |
| 2016 | $5,970 -2.1% | $262,300 |
| 2015 | $6,100 -0.8% | $262,300 |
| 2014 | $6,152 -1.7% | $262,300 |
| 2013 | $6,260 +0.3% | $262,300 |
| 2012 | $6,241 +1.7% | $262,300 |
| 2011 | $6,136 +0.5% | $262,300 |
| 2010 | $6,104 +2.4% | $262,300 |
| 2009 | $5,963 +7.4% | $262,300 |
| 2008 | $5,551 -8.9% | $262,300 -9.5% |
| 2007 | $6,095 +6% | $289,700 |
| 2006 | $5,752 -16.1% | $289,700 +12.8% |
| 2005 | $6,856 -0.8% | $256,900 |
| 2004 | $6,914 +3.2% | $256,900 |
| 2003 | $6,701 +4.1% | $256,900 |
| 2002 | $6,435 | $256,900 |
Find assessor info on the county website
Monthly payment
Est. payment
Payment breakdown
Explore the cost of this home by adjusting the details. Changes won't be saved.Climate risks
Neighborhood: 53959
Nearby schools
Schools provided by the listing agent
- Middle: Webb
- High: Reedsburg Area
- District: Reedsburg
Source: SCWMLS. This data may not be complete. We recommend contacting the local school district to confirm school assignments for this home.

Similar homes

- $488,0004 bd3 ba2.5k sqft911 19th St, Reedsburg, WI 53959For Sale
 MLS ID #2033917, Thomas Gavin. SCWMLS
 - $499,5003 bd4 ba3.5k sqftE7179b E Reedsburg, Reedsburg, WI 53959For Sale
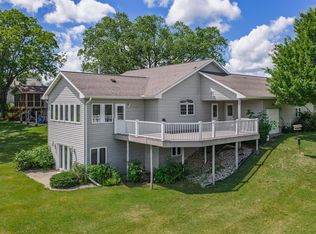 MLS ID #2028292, Julie Alibrando. SCWMLS
 - $359,9003 bd3 ba2.7k sqft1869 Tivoli Ct, Reedsburg, WI 53959For Sale
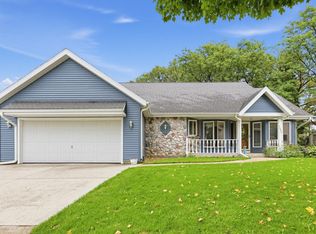 MLS ID #2034137, Leslie Boyea. SCWMLS
 - $589,5003 bd2 ba2.4k sqft1417 Ridgeview Dr, Reedsburg, WI 53959For Sale
 MLS ID #2031507, Rachel Harder. SCWMLS
