EXCEPTIONAL .5 acre property with views of the Sandia mountains, RV access, all in a convenient location.This 4 bedrm,2-bathroom semi-custom home offers a 3-car garage, two spacious living areas, and incredible outdoor living. The kitchen features 42-inch cabinetry, crown molding, granite countertops, recessed lighting, stainless steel appliances, breakfast bar, and cozy breakfast nook, A separate primary suite provides a jetted whirlpool tub and walk-in closet. The outdoor space is ideal for entertaining, with a covered patio, open deck, and hot tub. The professionally graded and rocked property offers excellent drainage, along with RV access dedicated water, sewer, and power hookups. Perfect for RV living, guests, or additional parking. Conveniently located near Presbyterian Rust Medical, Cottonwood Mall, shopping and schools. Truly a special property with space, flexibility and exceptional amenities!
For sale
$660,000
1714 17th Ave SE, Rio Rancho, NM 87124
4beds
2,443sqft
Single Family Residence
Built in 2005
0.5 Acres Lot
$-- Zestimate®
$270/sqft
$-- HOA
What's special
Rv accessHot tubSeparate primary suiteWalk-in closetJetted whirlpool tubStainless steel appliancesGranite countertops
- 2 days |
- 257 |
- 16 |
Likely to sell faster than
Zillow last checked:
Listing updated:
Listed by:
Amy L. McGuckin 505-263-2519,
Coldwell Banker Legacy 505-293-3700
Source: SWMLS,MLS#: 1109044
Facts & features
Interior
Bedrooms & bathrooms
- Bedrooms: 4
- Bathrooms: 2
- Full bathrooms: 2
Heating
- Central, Forced Air, Propane
Cooling
- Refrigerated
Appliances
- Included: Built-In Electric Range, Cooktop, Dryer, Dishwasher, Disposal, Microwave, Refrigerator, Washer
- Laundry: Electric Dryer Hookup
Features
- Breakfast Bar, Breakfast Area, Ceiling Fan(s), Dual Sinks, Family/Dining Room, Garden Tub/Roman Tub, High Ceilings, Hot Tub/Spa, Jetted Tub, Kitchen Island, Living/Dining Room, Multiple Living Areas, Main Level Primary, Pantry, Skylights, Separate Shower, Water Closet(s), Walk-In Closet(s)
- Flooring: Carpet, Tile
- Windows: Double Pane Windows, Insulated Windows, Skylight(s)
- Has basement: No
- Number of fireplaces: 1
- Fireplace features: Log Lighter, Wood Burning
Interior area
- Total structure area: 2,443
- Total interior livable area: 2,443 sqft
Property
Parking
- Total spaces: 3
- Parking features: Attached, Finished Garage, Garage, Garage Door Opener, RV Access/Parking
- Attached garage spaces: 3
Accessibility
- Accessibility features: None
Features
- Levels: One
- Stories: 1
- Patio & porch: Covered, Deck, Patio
- Exterior features: Courtyard, Deck, Fire Pit, Hot Tub/Spa, Private Yard, RV Hookup, Sprinkler/Irrigation, Propane Tank - Owned, Water Feature
- Has spa: Yes
- Spa features: Hot Tub
- Fencing: Back Yard
- Has view: Yes
Lot
- Size: 0.5 Acres
- Features: Landscaped, Views
Details
- Additional structures: Shed(s)
- Parcel number: 1011067194395
- Zoning description: R-1
Construction
Type & style
- Home type: SingleFamily
- Architectural style: Pueblo
- Property subtype: Single Family Residence
Materials
- Frame, Stucco
- Foundation: Permanent
- Roof: Tar/Gravel
Condition
- Resale
- New construction: No
- Year built: 2005
Details
- Builder name: Ogden
Utilities & green energy
- Electric: None
- Sewer: Septic Tank
- Water: Shared Well
- Utilities for property: Electricity Connected, Propane, Sewer Connected, Water Connected
Green energy
- Energy generation: None
- Water conservation: Water-Smart Landscaping
Community & HOA
Community
- Security: Smoke Detector(s)
- Subdivision: Rio Rancho Estates
Location
- Region: Rio Rancho
Financial & listing details
- Price per square foot: $270/sqft
- Tax assessed value: $467,465
- Annual tax amount: $5,543
- Date on market: 8/13/2026
- Listing terms: Cash,Conventional,FHA,VA Loan
- Road surface type: Dirt
Estimated market value
Not available
Estimated sales range
Not available
Not available
Price history
| Date | Event | Price |
|---|---|---|
| 8/13/2026 | Listed for sale | $660,000+55.3%$270/sqft |
Source:  SWMLS #1109044 Report a problem SWMLS #1109044 Report a problem | ||
| 4/15/2021 | Sold | -- |
Source: SWMLS #985640 Report a problem | ||
| 3/16/2021 | Pending sale | $425,000$174/sqft |
Source: SWMLS #985640 Report a problem | ||
| 3/11/2021 | Listed for sale | $425,000$174/sqft |
Source: SWMLS #985640 Report a problem | ||
| 2/14/2021 | Pending sale | $425,000$174/sqft |
Source: SWMLS #985640 Report a problem | ||
| 2/13/2021 | Listed for sale | $425,000$174/sqft |
Source: SWMLS #985640 Report a problem | ||
| 2/13/2021 | Pending sale | $425,000$174/sqft |
Source: SWMLS #985640 Report a problem | ||
| 2/12/2021 | Listed for sale | $425,000$174/sqft |
Source: SWMLS #985640 Report a problem | ||
Public tax history
| Year | Property taxes | Tax assessment |
|---|---|---|
| 2025 | $5,368 -0.2% | $155,822 +3% |
| 2024 | $5,380 +2.7% | $151,283 +3% |
| 2023 | $5,240 +2% | $146,877 +3% |
| 2022 | $5,139 +114.7% | $142,600 +115.9% |
| 2021 | $2,393 +3.1% | $66,055 +3% |
| 2020 | $2,321 +2.4% | $64,132 +3% |
| 2019 | $2,267 +9.6% | $62,263 +3% |
| 2018 | $2,068 -30.2% | $60,450 -24.5% |
| 2017 | $2,964 | $80,079 +3% |
| 2016 | $2,964 +2.1% | $77,747 +3% |
| 2014 | $2,904 | $75,483 +2.7% |
| 2013 | $2,904 | $73,483 -75.3% |
| 2011 | -- | $297,958 |
Find assessor info on the county website
Monthly payment
Est. payment
Payment breakdown
Explore the cost of this home by adjusting the details. Changes won't be saved.Climate risks
Neighborhood: Rio Rancho Estates
Nearby schools
GreatSchools rating
- 7/10Maggie Cordova Elementary SchoolGrades: K-5Distance: 0.5 mi
- 6/10Lincoln Middle SchoolGrades: 6-8Distance: 2.1 mi
- 7/10Rio Rancho High SchoolGrades: 9-12Distance: 3.1 mi
Schools provided by the listing agent
- Elementary: Maggie Cordova
- Middle: Lincoln
- High: Rio Rancho
Source: SWMLS. This data may not be complete. We recommend contacting the local school district to confirm school assignments for this home.
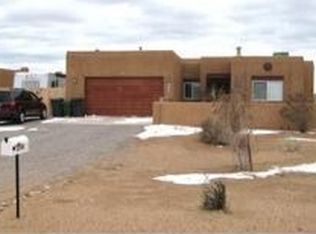
- $429,2003 bd2 ba1.8k sqft1700 17th Ave SE, Rio Rancho, NM 87124Off Market
- $418,4004 bd2 ba2.1k sqft1728 17th Ave SE, Rio Rancho, NM 87124Off Market
- $414,3003 bd2 ba1.8k sqft1688 17th Ave SE, Rio Rancho, NM 87124Off Market
- $537,1003 bd2 ba2.8k sqft1742 17th Ave SE, Rio Rancho, NM 87124Off Market
- $47,5000.5 acres1727 17th Ave SE, Rio Rancho, NM 87124Off Market
- $416,1004 bd2 ba1.8k sqft1674 17th Ave SE, Rio Rancho, NM 87124Off Market
- $47,5000.5 acres1713 Vargas Rd SE, Rio Rancho, NM 87124Off Market
- $47,5000.5 acres1701 Vargas Rd SE, Rio Rancho, NM 87124Off Market
A local agent can set up tours, give advice and negotiate with sellers.
Similar homes
- $660,0005 bd5 ba3.6k sqft1610 Western Hills Dr SE, Rio Rancho, NM 87124For Sale
 MLS ID #1109231, Amy E O'Connell, Realty One of New Mexico. SWMLS
 - $509,9994 bd3 ba2.3k sqft2749 Corte De La Villa SE, Rio Rancho, NM 87124For Sale
 MLS ID #1105992, Jonathan P Tenorio, Keller Williams Realty. SWMLS
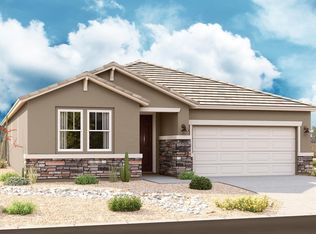
 - $599,9955 bd3 ba2.3k sqft1073 Aleen Rd SE, Rio Rancho, NM 87124New Construction
 SWMLS
SWMLS - $550,0003 bd3 ba2.1k sqft1881 17th Ave SE, Rio Rancho, NM 87124For Sale
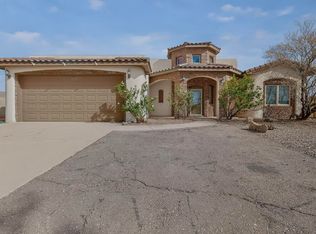 MLS ID #1100705, Miriam Anderson, Realty One of New Mexico. SWMLS
 - $589,9005 bd3 ba2.7k sqft2416 Nugget St SE, Rio Rancho, NM 87124For SaleMLS ID #1108391, Jahani Curl, Coldwell Banker Legacy. SWMLS
- $535,0004 bd4 ba2.4k sqft1632 Roble Dr SE, Rio Rancho, NM 87124For SaleMLS ID #1108781, Byron G Economidy, Integrity Real Estate. SWMLS
- $525,0004 bd3 ba2.3k sqft2812 Picea Ln SE, Rio Rancho, NM 87124For SaleMLS ID #1108736, The Shaffer Group, Keller Williams Realty. SWMLS
- $574,9005 bd3 ba2.7k sqft2405 Lynn Rd SE, Rio Rancho, NM 87124For SaleMLS ID #1108406, Patricia A Morrison, Coldwell Banker Legacy. SWMLS
- $425,0004 bd2 ba2k sqft1333 Reynosa Loop SE, Rio Rancho, NM 87124For SaleMLS ID #1108851, Maria M Constantine, Realty One of New Mexico. SWMLS
- $599,9005 bd3 ba3.5k sqft1704 Roble Dr SE, Rio Rancho, NM 87124For SaleMLS ID #1108206, Anita M Medland, Realty One of New Mexico. SWMLS
- $635,0004 bd4 ba2.8k sqft1209 11th St SE, Rio Rancho, NM 87124New ConstructionMLS ID #1107075, Daniel A Kennedy, Re/Max Exclusive. SWMLS
- $550,0005 bd3 ba3k sqft2830 Cedro Ln SE, Rio Rancho, NM 87124For SaleMLS ID #1108474, Jenny Nguyen Real Estate, Berkshire Hathaway NM Prop. SWMLS
- $550,0005 bd3 ba2.9k sqft1814 Paseo De La Villa SE, Rio Rancho, NM 87124For SaleMLS ID #1108107, Samantha Louise Scarborough, Keller Williams Realty. SWMLS
- $880,0004 bd4 ba3.4k sqft1704 13th St SE, Rio Rancho, NM 87124For SaleMLS ID #1107088, John Long, Coldwell Banker Legacy. SWMLS
- $399,0004 bd2 ba2.2k sqft1013 12th St SE, Rio Rancho, NM 87124For SaleMLS ID #1108292, Kelsea Jo Pellouchoud, Keller Williams Realty. SWMLS
- $759,0006 bd5 ba3.2k sqft1511 21st Ave SE, Rio Rancho, NM 87124For SaleMLS ID #1100913, Alyson L Campbell, Berkshire Hathaway Home Svc NM. SWMLS
- $580,0005 bd3 ba3.3k sqft2132 Las Brisas Cir SE, Rio Rancho, NM 87124For SaleMLS ID #1107795, Benjamin Gomez, Weichert, Realtors Image. SWMLS
- $475,0004 bd4 ba2.7k sqft2821 Bayas Rd SE, Rio Rancho, NM 87124For SaleMLS ID #1108787, Joshua M Talamante, Berkshire Hathaway Home Svc NM. SWMLS
- $588,8884 bd2 ba2.3k sqft509 12th Ave SE, Rio Rancho, NM 87124New ConstructionMLS ID #1106663, Cecilia Roque, Coldwell Banker Legacy. SWMLS
- $388,0003 bd3 ba2.2k sqft1444 Peppoli Loop SE, Rio Rancho, NM 87124For SaleMLS ID #1108631, Tara Jones, Opendoor Brokerage, LLC. SWMLS
