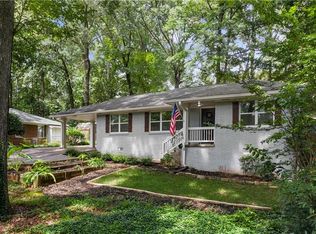
Perched up on a hill and tucked into a private, tree-lined setting, this charming 2-bedroom, 2-bath ranch home in Decatur offers something rare: the quiet, natural privacy of a secluded retreat, paired with a truly unbeatable location. Just 9 minutes to CDC Emory, 10 minutes to the DeKalb Farmers Market, 15 minutes to Buckhead, 10 minutes to I-85, 16 minutes to I-285, and even closer to US Route 78-when we say centrally located, we mean it. 3268 North Druid Hills is a beautiful home full of original mid-century charm. Original hardwood floors flow throughout, and the living room is anchored by a beautiful brick fireplace, with a large window framing peaceful views of the backyard. The kitchen has been tastefully updated with simple flat-panel cabinetry, leaning into a quiet contemporary style that keeps the home's look and feel consistent as you move from room to room. A fresh coat of paint throughout adds an extra layer of brightness, making the whole space feel move-in ready. Step outside to a backyard that's perfectly sized for quiet mornings listening to birdsong or for hosting an intimate gathering with friends-enough space to truly enjoy. Inside, this cozy ranch-style home offers effortless one-level living, ideal for anyone seeking comfort without sacrificing charm. Whether you're drawn to peaceful evenings surrounded by nature or quick access to some of Atlanta's best shopping, dining, and interstate connectivity, this North Druid Hills Road gem delivers the best of both worlds-privacy and proximity, all in one perfectly positioned package.
Active
$500,000
3268 N Druid Hills Rd, Decatur, GA 30033
2beds
1,267sqft
Single Family Residence
Built in 1955
0.48 Acres Lot
$483,300 Zestimate®
$395/sqft
$-- HOA
What's special
Original mid-century charm
- 5 days
- 152
- 15
Zillow last checked:
Listing updated:
Listed by:
Katiti Mwebe 770-354-9551,
Harry Norman Realtors,
Alexandra A Deetjen 678-681-4508,
Harry Norman Realtors
Source: GAMLS,MLS#: 10853488
Facts & features
Interior
Bedrooms & bathrooms
- Bedrooms: 2
- Bathrooms: 2
- Full bathrooms: 2
- Main level bathrooms: 2
- Main level bedrooms: 2
Rooms
- Room types: Family Room
Kitchen
- Features: Breakfast Bar
Heating
- Forced Air
Cooling
- Central Air
Appliances
- Included: Dishwasher, Dryer, Washer, Other, Oven/Range (Combo), Refrigerator, Stainless Steel Appliance(s)
- Laundry: In Garage
Features
- Walk-In Closet(s), Other
- Flooring: Hardwood
- Windows: Bay Window(s)
- Basement: Crawl Space,Exterior Entry,Partial
- Number of fireplaces: 1
- Fireplace features: Family Room, Masonry
- Common walls with other units/homes: No Common Walls
Interior area
- Total structure area: 1,267
- Total interior livable area: 1,267 sqft
- Finished area above ground: 1,267
- Finished area below ground: 0
Property
Parking
- Total spaces: 2
- Parking features: Carport
- Has carport: Yes
Features
- Levels: One
- Stories: 1
- Patio & porch: Patio
- Exterior features: Other
Lot
- Size: 0.48 Acres
- Features: Private, Other, Sloped
Details
- Additional structures: Shed(s), Other
- Parcel number: 18 113 10 040
Construction
Type & style
- Home type: SingleFamily
- Architectural style: Ranch
- Property subtype: Single Family Residence
Materials
- Other, Brick
- Foundation: Pillar/Post/Pier
- Roof: Composition
Condition
- Resale
- New construction: No
- Year built: 1955
Utilities & green energy
- Sewer: Septic Tank
- Water: Public
- Utilities for property: None
Community & HOA
Community
- Features: Park, Playground
- Subdivision: L D BURNS SR PROP
HOA
- Has HOA: No
- Services included: None
Location
- Region: Decatur
Financial & listing details
- Price per square foot: $395/sqft
- Tax assessed value: $500,500
- Annual tax amount: $9,202
- Date on market: 9/25/2026
- Listing agreement: Exclusive Right To Sell
Estimated market value
$483,300
$459,000 - $507,000
$2,589/mo
Price history
| Date | Event | Price |
|---|---|---|
| 9/25/2026 | Listed for sale | $500,000+41.4%$395/sqft |
Source:  GAMLS #10853488 Report a problem GAMLS #10853488 Report a problem | ||
| 7/12/2021 | Sold | $353,500+1%$279/sqft |
Source: Public Record Report a problem | ||
| 6/4/2021 | Contingent | $349,900$276/sqft |
Source: GAMLS #8979811 Report a problem | ||
| 6/4/2021 | Pending sale | $349,900$276/sqft |
Source: GAMLS #8979811 Report a problem | ||
| 5/20/2021 | Listed for sale | $349,900+34.6%$276/sqft |
Source: GAMLS #8979811 Report a problem | ||
| 4/22/2016 | Sold | $259,900$205/sqft |
Source: Public Record Report a problem | ||
| 3/21/2016 | Pending sale | $259,900$205/sqft |
Source: Keller Williams - Atlanta - In Town #7605864 Report a problem | ||
| 3/15/2016 | Listed for sale | $259,900-3.7%$205/sqft |
Source: KELLER WILLIAMS REALTY INTOWN ATL #5660689 Report a problem | ||
| 1/13/2015 | Listing removed | $270,000$213/sqft |
Source: Keller Williams Realty Intown Atlanta #07334992 Report a problem | ||
| 11/22/2014 | Price change | $270,000+12.5%$213/sqft |
Source: Keller Williams Realty Intown Atlanta #07334992 Report a problem | ||
| 11/6/2014 | Price change | $239,900-4%$189/sqft |
Source: Keller Williams Realty Intown Atlanta #07334992 Report a problem | ||
| 10/16/2014 | Price change | $250,000-7.4%$197/sqft |
Source: Keller Williams Realty Intown Atlanta #07334992 Report a problem | ||
| 9/13/2014 | Listed for sale | $269,900+74.1%$213/sqft |
Source: Keller Williams Realty Intown Atlanta #07334992 Report a problem | ||
| 8/7/2014 | Sold | $155,000-8.8%$122/sqft |
Source: Public Record Report a problem | ||
| 8/7/2014 | Pending sale | $169,900$134/sqft |
Source: First Team Georgia Realty, Inc. #5323945 Report a problem | ||
| 7/28/2014 | Listed for sale | $169,900$134/sqft |
Source: First Team Georgia Realty, Inc. #5323945 Report a problem | ||
Public tax history
| Year | Property taxes | Tax assessment |
|---|---|---|
| 2025 | $9,202 +11% | $200,200 +11.8% |
| 2024 | $8,289 -0.6% | $179,120 -1.2% |
| 2023 | $8,341 +27.2% | $181,320 +28.2% |
| 2022 | $6,559 +48.1% | $141,400 -4.4% |
| 2021 | $4,430 +4.3% | $147,920 +5.8% |
| 2020 | $4,249 -1.1% | $139,840 -2.5% |
| 2019 | $4,296 +21.6% | $143,400 +29.6% |
| 2018 | $3,531 +0.8% | $110,640 +6.5% |
| 2017 | $3,504 -21.8% | $103,928 +11.2% |
| 2016 | $4,482 | $93,440 +97.3% |
| 2014 | $4,482 | $47,360 |
| 2013 | -- | $47,360 -22.1% |
| 2012 | -- | $60,800 -21.7% |
| 2011 | -- | $77,664 -8.2% |
| 2010 | $2,586 | $84,560 |
| 2009 | $2,586 +12.1% | $84,560 |
| 2008 | $2,307 +11.4% | $84,560 |
| 2007 | $2,071 | $84,560 +14.6% |
| 2006 | $2,071 +3.9% | $73,800 |
| 2005 | $1,993 +4.5% | $73,800 +2.3% |
| 2004 | $1,907 +0.3% | $72,120 |
| 2003 | $1,901 +15.4% | $72,120 |
| 2002 | $1,647 +46.2% | $72,120 +17.3% |
| 2001 | $1,126 | $61,480 |
Find assessor info on the county website
Monthly payment
Est. payment
Payment breakdown
Explore the cost of this home by adjusting the details. Changes won't be saved.Climate risks
Neighborhood: North Decatur
Nearby schools
Schools provided by the listing agent
- Elementary: Sagamore Hills
- Middle: Henderson
- High: Lakeside
Source: GAMLS. This data may not be complete. We recommend contacting the local school district to confirm school assignments for this home.

Similar homes
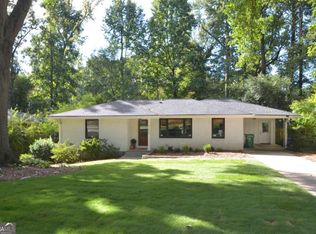
- $518,0003 bd2 ba1.4k sqft1172 Blueberry Trl, Decatur, GA 30033Active
 MLS ID #10853425, Patti Hadaway, Keller Williams Realty. GAMLS
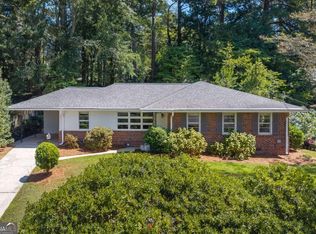
 - $475,0003 bd2 ba1.4k sqft567 N Superior Ave, Decatur, GA 30033Active
 MLS ID #10845852, Natalie Gregory, Compass. GAMLS
 - $490,0003 bd3 ba1.7k sqft1170 N Druid Woods Ct, Decatur, GA 30033Active
 MLS ID #10838003, Becky MacDonald, Atlanta Communities. GAMLS
 - $425,0002 bd2 ba1.3k sqft2347 Hunting Valley Dr, Decatur, GA 30033Active
 MLS ID #10843396, David Pruett, Ansley RE|Christie's Int'l RE. GAMLS
 - $499,9003 bd2 ba1.4k sqft1595 Moncrief Cir, Decatur, GA 30033For Sale
 MLS ID #7751448, Mona Belcher, Property Brokers, LLC. FMLS GA
 - $440,0003 bd2 ba1.1k sqft765 Iris Ter, Decatur, GA 30033ActiveMLS ID #10847911, Timothy Cox, Keller Williams Realty. GAMLS
- $459,0003 bd2 ba1k sqft1010 Scott Cir, Decatur, GA 30033ActiveMLS ID #10840835, Latonia Fils-Aime, eXp Realty. GAMLS
- $489,9003 bd2 ba1.4k sqft3056 Vine Cir, Decatur, GA 30033ActiveMLS ID #10764481, Natasha Woodall Golder, Golley Realty Group. GAMLS
- $419,9003 bd2 ba1.1k sqft2209 Willivee Pl, Decatur, GA 30033ActiveMLS ID #10813989, Julia Gallucci, Drake Realty, Inc.. GAMLS
- $499,0003 bd2 ba1.6k sqft1671 Northlake Springs Ct, Decatur, GA 30033ActiveMLS ID #10843313, Hunt Home Team, Keller Williams Realty PeachtreeRoad. GAMLS
- $445,0002 bd2 ba1.3k sqft2477 Hunting Valley Dr, Decatur, GA 30033For SaleMLS ID #7774082, Austin R Landers, Dorsey Alston Realtors. FMLS GA
- $499,9003 bd2 ba1.3k sqft1128 Scott Blvd, Decatur, GA 30030ActiveMLS ID #10798531, Heather Tell, HomeSmart. GAMLS
- $364,0002 bd2 ba1k sqft1800 Clairmont Lake #218, Decatur, GA 30033ActiveMLS ID #10853892, Kelly B Walsh, Keller Williams Realty. GAMLS
- $549,0003 bd2 ba1.7k sqft1793 Frazier Rd, Decatur, GA 30033ActiveMLS ID #10831524, Rob Holley, Holley Realty Team. GAMLS
- $465,0003 bd1 ba1k sqft835 Alberson Ct, Decatur, GA 30033ActiveMLS ID #10783650, Kathryn Mobley, Coldwell Banker Realty. GAMLS
- $429,0002 bd1 ba1.4k sqft515 Scott Cir, Decatur, GA 30033ActiveMLS ID #10811354, Joe Rummell, Keller Williams Realty North Atlanta. GAMLS
- $430,0003 bd2 ba1.2k sqft3166 Lindmoor Dr, Decatur, GA 30033ActiveMLS ID #10829393, Franshundra Parker, eXp Realty. GAMLS
- $399,9005 bd2 ba1.6k sqft3003 Orion Dr, Decatur, GA 30033ActiveMLS ID #10844617, Yadira Ramon Herrera, Mainstay Brokerage. GAMLS
- $475,0003 bd2 ba1.4k sqft1661 Hudson Rd, Decatur, GA 30033ActiveMLS ID #10741288, Nancy Harris Keenan, Keller Williams Realty PeachtreeRoad. GAMLS
