Country living just 5 minutes from Lawrence! This meticulously maintained, one-owner home sits on 3 acres with hard-surface road access and offers over 2,600 sq. ft. of finished living space, plus plenty of unfinished basement space for storage. Featuring 4 bedrooms and 3 bathrooms, beautiful hardwood floors, a cozy wood-burning stove, four-season room, and covered deck, this home reflects true pride of ownership throughout. A standout feature is the heated and cooled 30x50 insulated shop with its own private driveway—perfect for an at-home business, hobbies, equipment, or additional storage. The property also features a 31-foot covered carport, insulated vinyl siding, energy-efficient construction with low utility bills, impact-resistant shingles, and a roof and A/C less than five years old. Enjoy the space and privacy of country living without sacrificing convenience—just 5 minutes to Lawrence and approximately 35 minutes to Kansas City. A rare combination of acreage, workspace, location, and exceptional care! Seller will have carpets professionally cleaned and stretched before closing
Under contract
$595,000
1185 E 1067th Rd, Lawrence, KS 66047
4beds
2,787sqft
Rural Residential, Residential
Built in 1995
3 Acres Lot
$-- Zestimate®
$213/sqft
$-- HOA
What's special
Hard-surface road accessCozy wood-burning stoveBeautiful hardwood floorsCovered deckFour-season roomInsulated vinyl sidingImpact-resistant shingles
- 24 days
- 159
- 2
Zillow last checked:
Listing updated:
Listed by:
JOY N SLAVENS 785-423-1868,
KW INTEGRITY
Source: LBORMLS as distributed by MLS GRID,MLS#: 166634
Facts & features
Interior
Bedrooms & bathrooms
- Bedrooms: 4
- Bathrooms: 3
- Full bathrooms: 3
Primary bedroom
- Level: First
- Area: 266
- Dimensions: 14x19
Bedroom 2
- Level: First
- Area: 132
- Dimensions: 12x11
Bedroom 3
- Level: First
- Area: 132
- Dimensions: 12x11
Bedroom 4
- Level: Basement
- Area: 182
- Dimensions: 14x13
Additional room
- Description: Office
- Level: Basement
- Area: 252
- Dimensions: 18x14
Dining room
- Level: First
- Area: 140
- Dimensions: 10x14
Family room
- Level: Basement
- Area: 357
- Dimensions: 17x21
Kitchen
- Level: First
- Area: 140
- Dimensions: 10x14
Living room
- Level: First
- Area: 406
- Dimensions: 29x14
Utility room
- Level: Basement
- Area: 21
- Dimensions: 3x7
Heating
- Propane
Cooling
- Central Air
Appliances
- Included: Electric Range, Dishwasher, Disposal, Refrigerator
Features
- Ceiling Fan(s), Eat-in Kitchen
- Flooring: Carpet, Hardwood, Tile
- Basement: Full,Partially Finished,Sump Pump
- Number of fireplaces: 1
- Fireplace features: One, Living Room
Interior area
- Total structure area: 2,787
- Total interior livable area: 2,787 sqft
- Finished area below ground: 700
Property
Parking
- Total spaces: 4
- Parking features: Garage Door Opener
- Attached garage spaces: 4
- Details: Attached, Detached
Features
- Levels: One Level
- Patio & porch: Deck, Covered
- Spa features: Bath
- Fencing: Fenced,Partial,Wood
Lot
- Size: 3 Acres
Details
- Additional structures: One, Workshop
- Parcel number: 0231152100000001180
- Zoning: AG-1
Construction
Type & style
- Home type: SingleFamily
- Property subtype: Rural Residential, Residential
Materials
- Roof: Composition
Condition
- New construction: No
- Year built: 1995
Utilities & green energy
- Water: Rural
- Utilities for property: Water-Rural, Sewer-Septic, Propane (Leased), Electricity, Internet, Fiber Optic
Community & HOA
Community
- Subdivision: Southgate
Location
- Region: Lawrence
Financial & listing details
- Price per square foot: $213/sqft
- Tax assessed value: $438,010
- Annual tax amount: $6,222
- Date on market: 10/11/2026
- Listing terms: Cash,New Loan
- Ownership type: Private
Estimated market value
Not available
Estimated sales range
Not available
Not available
Price history
| Date | Event | Price |
|---|---|---|
| 10/12/2026 | Pending sale | $595,000$213/sqft |
Source:  Heartland MLS as distributed by MLS GRID #2641842 Report a problem | ||
| 10/10/2026 | Contingent | $595,000$213/sqft |
Source:  LBORMLS as distributed by MLS GRID #166634 Report a problem | ||
| 10/7/2026 | Listed for sale | $595,000$213/sqft |
Source: LBORMLS as distributed by MLS GRID #166634 Report a problem | ||
Public tax history
| Year | Property taxes | Tax assessment |
|---|---|---|
| 2024 | $6,222 +5% | $56,740 +8.9% |
| 2023 | $5,928 | $52,093 +7.5% |
| 2022 | -- | $48,468 +17.1% |
| 2021 | $4,969 +10.2% | $41,396 +9.1% |
| 2019 | $4,511 +5.5% | $37,960 +6.5% |
| 2018 | $4,274 +1.1% | $35,654 +2.9% |
| 2017 | $4,228 +4.9% | $34,648 +1.1% |
| 2016 | $4,029 -1.8% | $34,280 -1.3% |
| 2015 | $4,103 | $34,739 +6.6% |
| 2014 | $4,103 | $32,598 +4.3% |
| 2013 | -- | $31,261 -0.4% |
| 2012 | -- | $31,396 -1.6% |
| 2011 | -- | $31,898 -3.3% |
| 2006 | -- | $32,993 +0.4% |
| 2005 | -- | $32,855 +4% |
| 2004 | -- | $31,581 +4.5% |
| 2003 | -- | $30,231 +36.7% |
| 2002 | -- | $22,115 +7.4% |
| 2000 | -- | $20,595 |
Find assessor info on the county website
Monthly payment
Est. payment
Payment breakdown
Explore the cost of this home by adjusting the details. Changes won't be saved.Climate risks
Neighborhood: 66047
Nearby schools
Schools provided by the listing agent
- Elementary: Langston Hughes
- Middle: Billy Mills
- High: Lawrence High
Source: LBORMLS as distributed by MLS GRID. This data may not be complete. We recommend contacting the local school district to confirm school assignments for this home.


Similar homes
- $644,9005 bd4 ba2.8k sqft996 E 750th Rd, Lawrence, KS 66047For Sale
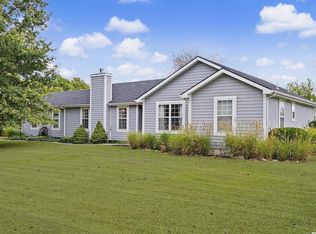 MLS ID #166781, PAIGE ENSMINGER, MCGREW REAL ESTATE. LBORMLS as distributed by MLS GRID
- $495,0004 bd3 ba2.4k sqft1058 E 932nd Rd, Lawrence, KS 66047For Sale
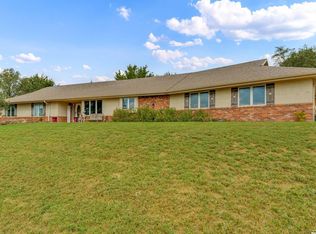 MLS ID #166615, JILL BALLEW, STEPHENS REAL ESTATE, INC. LBORMLS as distributed by MLS GRID
- $699,9994 bd4 ba3.2k sqft992 E 750th Rd, Lawrence, KS 66047For Sale
 MLS ID #165049, CURTIS M ROE, KELLER WILLIAMS KANSAS CITY NORTH. LBORMLS as distributed by MLS GRID
- $685,0003 bd3 ba2.4k sqft540 N 711th Rd, Lawrence, KS 66047For Sale
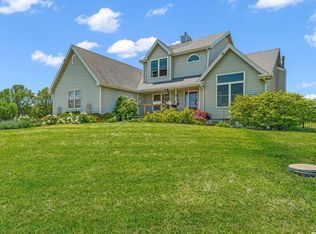 MLS ID #165641, CARL M CLINE, KW INTEGRITY. LBORMLS as distributed by MLS GRID
