Beautifully renovated townhome backing directly onto the fairway in a quiet, tree-lined Reston neighborhood, minutes from Reston Town Center and Wiehle Metro. The open main level connects a large kitchen, living area (pre-wired for a wall-mounted TV), and full-size dining space , with a low maintenance deck for grilling and golf course views and a covered patio with bistro lights below. The updated kitchen features a granite peninsula that seats three, stainless appliances and a pantry. Upstairs, the primary suite offers a newly tiled bath and two oversized closets, while two sunny bedrooms share an updated full bath. The walkout lower level has a tiled multi-purpose recreation room with full bath, a workshop/storage room, and laundry room with LG washer and dryer. Newer energy-efficient HVAC and water heater. Two parking spaces out front and low-maintenance perennial gardens. Walk to tennis, pool, tot lots, and Reston trails. Minutes to Wegmans, dining, and schools. Welcome home.
Accepting backups
$625,000
2156 Golf Course Dr, Reston, VA 20191
3beds
1,776sqft
Townhouse
Built in 1972
1,474 Square Feet Lot
$621,100 Zestimate®
$352/sqft
$100/mo HOA
What's special
Golf course viewsWalkout lower levelLow-maintenance perennial gardensOpen main levelQuiet tree-lined reston neighborhoodStainless appliancesBeautifully renovated townhome
- --
- on Zillow
- 1,010
- views
- 132
- saves
Zillow last checked:
Listing updated:
Listed by:
Melinda Schnur 571-437-8039,
KW United 7035331500,
Listing Team: Mosaic Residential, Inc.
Source: Bright MLS,MLS#: VAFX2344970
Facts & features
Interior
Bedrooms & bathrooms
- Bedrooms: 3
- Bathrooms: 4
- Full bathrooms: 3
- 1/2 bathrooms: 1
- Main level bathrooms: 4
- Main level bedrooms: 3
Basement
- Area: 350
Heating
- Heat Pump, Electric
Cooling
- Heat Pump, Electric
Appliances
- Included: Dishwasher, Disposal, Dryer, Exhaust Fan, Freezer, Humidifier, Ice Maker, Microwave, Refrigerator, Cooktop, Washer, Water Heater, Electric Water Heater
Features
- Upgraded Countertops, Recessed Lighting, Primary Bath(s), Kitchen Island, Open Floorplan, Family Room Off Kitchen, Dining Area, Combination Dining/Living, Attic, Ceiling Fan(s)
- Flooring: Wood, Ceramic Tile
- Basement: Full,Walk-Out Access
- Has fireplace: No
Interior area
- Total structure area: 1,776
- Total interior livable area: 1,776 sqft
- Finished area above ground: 1,426
- Finished area below ground: 350
Video & virtual tour
Property
Parking
- Total spaces: 2
- Parking features: Assigned, Parking Lot
- Details: Assigned Parking, Assigned Space #: 59, 60
Accessibility
- Accessibility features: None
Features
- Levels: Three
- Stories: 3
- Patio & porch: Deck
- Exterior features: Other
- Pool features: Community
Lot
- Size: 1,474 Square Feet
Details
- Additional structures: Above Grade, Below Grade
- Parcel number: 0261 207A0076
- Zoning: 370
- Special conditions: Standard
Construction
Type & style
- Home type: Townhouse
- Architectural style: Contemporary
- Property subtype: Townhouse
Materials
- Wood Siding, Brick
- Foundation: Other
Condition
- Excellent
- New construction: No
- Year built: 1972
Utilities & green energy
- Sewer: Public Sewer
- Water: Public
- Utilities for property: Fiber Optic, Cable, Broadband
Community & HOA
Community
- Subdivision: Reston
HOA
- Has HOA: Yes
- Services included: Common Area Maintenance, Recreation Facility, Pool(s), Reserve Funds, Road Maintenance, Snow Removal, Trash, Other
- HOA fee: $1,200 annually
- HOA name: RESTON
Location
- Region: Reston
Financial & listing details
- Price per square foot: $352/sqft
- Tax assessed value: $654,480
- Annual tax amount: $7,857
- Date on market: 10/16/2026
- Listing agreement: Exclusive Right To Sell
- Listing terms: Cash,Conventional,FHA,VA Loan
- Inclusions: Stove, Refrigerator With Ice Maker, Microwave, Dishwasher, Washer, Dryer, Humidifier
- Ownership: Fee Simple
Estimated market value
$621,100
$590,000 - $652,000
$3,188/mo
Price history
| Date | Event | Price |
|---|---|---|
| 10/15/2026 | Listing removed | $3,750$2/sqft |
Source: Zillow Rentals Report a problem | ||
| 6/12/2026 | Listed for rent | $3,750+4.2%$2/sqft |
Source: Zillow Rentals Report a problem | ||
| 5/27/2025 | Listing removed | $3,600$2/sqft |
Source: Zillow Rentals Report a problem | ||
| 5/15/2025 | Listed for rent | $3,600+5.9%$2/sqft |
Source: Zillow Rentals Report a problem | ||
| 5/15/2023 | Listing removed | -- |
Source: Zillow Rentals Report a problem | ||
| 4/24/2023 | Listed for rent | $3,400$2/sqft |
Source: Zillow Rentals Report a problem | ||
| 6/10/2016 | Sold | $440,000+3.5%$248/sqft |
Source: Agent Provided Report a problem | ||
| 4/30/2015 | Sold | $425,000$239/sqft |
Source: Public Record Report a problem | ||
Public tax history
| Year | Property taxes | Tax assessment |
|---|---|---|
| 2026 | $7,857 +6.2% | $654,480 +6.5% |
| 2025 | $7,396 +8.5% | $614,810 +8.7% |
| 2024 | $6,816 -2.1% | $565,420 -4.6% |
| 2023 | $6,965 +6.7% | $592,540 +8.1% |
| 2022 | $6,525 | $548,080 +9.3% |
| 2021 | -- | $501,440 +4.9% |
| 2020 | $5,880 +8.8% | $477,840 +8.8% |
| 2019 | $5,406 -3.7% | $439,330 -3.7% |
| 2018 | $5,614 +7.8% | $456,240 +5.9% |
| 2017 | $5,207 +6.8% | $431,020 +6.6% |
| 2016 | $4,873 +1.9% | $404,270 -1.7% |
| 2015 | $4,784 +3.9% | $411,330 +3.7% |
| 2014 | $4,604 | $396,730 |
| 2013 | -- | $396,730 +10.4% |
| 2012 | -- | $359,200 +3.6% |
| 2011 | -- | $346,810 |
| 2010 | -- | $346,810 +5.4% |
| 2009 | -- | $329,040 -11.9% |
| 2008 | -- | $373,290 -0.8% |
| 2007 | -- | $376,480 +59% |
| 2003 | -- | $236,805 +18.4% |
| 2002 | -- | $199,920 +20% |
| 2001 | -- | $166,600 |
Find assessor info on the county website
Monthly payment
Est. payment
Payment breakdown
Explore the cost of this home by adjusting the details. Changes won't be saved.Climate risks
Neighborhood: South Lakes Dr - Soapstone Dr
Nearby schools
Schools provided by the listing agent
- Elementary: Terraset
- Middle: Hughes
- High: South Lakes
- District: Fairfax County Public Schools
Source: Bright MLS. This data may not be complete. We recommend contacting the local school district to confirm school assignments for this home.
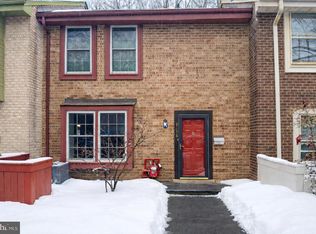
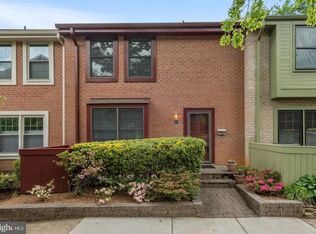
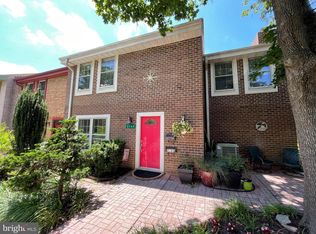
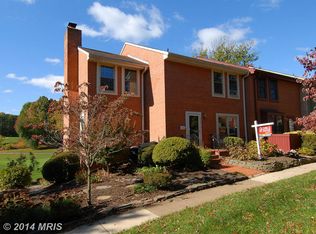
Similar homes
- $610,0004 bd4 ba1.8k sqft11606 Newbridge Ct, Reston, VA 20191For Sale
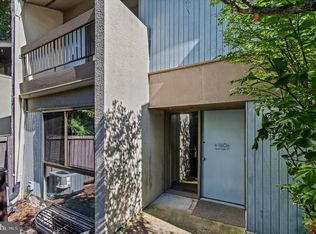
 MLS ID #VAFX2337788, Michael Thomas, Coldwell Banker Realty. Bright MLS
- $489,9003 bd2 ba1.4k sqft2186 Cartwright Pl, Reston, VA 20191For Sale
 MLS ID #VAFX2349552, Mary Beth Eisenhard, Paul Wesley Real Estate. Bright MLS
- $589,9003 bd3 ba1.7k sqft11903 Escalante Ct, Reston, VA 20191For Sale
 MLS ID #VAFX2338248, Muhammad mir, First American Real Estate. Bright MLS
- $625,0003 bd4 ba1.9k sqft11525 Pine Cone Ct, Reston, VA 20191For Sale
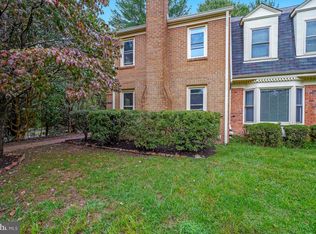 MLS ID #VAFX2342296, Margaret O'Gorman, Paul Wesley Real Estate. Bright MLS
- $564,9003 bd4 ba1.7k sqft11966 Barrel Cooper Ct, Reston, VA 20191For SaleMLS ID #VAFX2346214, Pam Wiggins, RE/MAX Executives. Bright MLS
- $625,0004 bd4 ba2.1k sqft11736 Decade Ct, Reston, VA 20191For SaleMLS ID #VAFX2336148, Eric Tone, Redfin Corporation. Bright MLS
- $600,0503 bd4 ba1.6k sqft2305 Horseferry Ct, Reston, VA 20191For SaleMLS ID #VAFX2331676, Nikki Lagouros, Berkshire Hathaway HomeServices PenFed Realty. Bright MLS
- $595,0003 bd3 ba1.7k sqft1944 Winterport Cluster, Reston, VA 20191For SaleMLS ID #VAFX2329488, Heather Berg, Pearson Smith Realty, LLC. Bright MLS
- $540,0003 bd3 ba1.9k sqft11924 Travistock Ct, Reston, VA 20191For SaleMLS ID #VAFX2343946, Jennifer Young, Keller Williams Realty. Bright MLS
- $569,0003 bd3 ba1.5k sqft11034 Granby Ct, Reston, VA 20191For SaleMLS ID #VAFX2345688, Tanya M Blosser, Real Broker, LLC. Bright MLS
- $650,0004 bd3 ba1.9k sqft2495 Freetown Dr, Reston, VA 20191For SaleMLS ID #VAFX2340372, Elizabeth DiGilio, Long & Foster Real Estate, Inc.. Bright MLS
- $529,0003 bd3 ba1.6k sqft2206 Lofty Heights Pl, Reston, VA 20191For SaleMLS ID #VAFX2341278, Jason Kangal, Kangal Real Estate. Bright MLS
- $545,0003 bd3 ba1.3k sqft2006 Headlands Cir, Reston, VA 20191For SaleMLS ID #VAFX2346562, Khalid Fahimi, Service First Realty Corp. Bright MLS
- $525,0004 bd3 ba1.9k sqft2218 White Cornus Ln, Reston, VA 20191For SaleMLS ID #VAFX2346984, Tony Saa, Samson Properties. Bright MLS
- $598,0004 bd3 ba1.5k sqftReston, Reston, VA 20191For SaleMLS ID #VAFX2347464, Mike Rozner, Pearson Smith Realty, LLC. Bright MLS
- $489,0003 bd3 ba1.1k sqft2130 Cartwright Pl, Reston, VA 20191For SaleMLS ID #VAFX2317732, Berta Vasquez, Samson Properties. Bright MLS
- $475,0004 bd3 ba1.7k sqft11913 Barrel Cooper Ct, Reston, VA 20191For SaleMLS ID #VAFX2347066, Marty Merriam, Long & Foster Real Estate, Inc.. Bright MLS
- $579,0003 bd3 ba1.5k sqft1739 Whisperhill Dr, Reston, VA 20194For SaleMLS ID #VAFX2348944, Joan Reimann, Corcoran McEnearney. Bright MLS
- $624,9003 bd2 ba1.5k sqft11545 Maple Ridge Rd, Reston, VA 20190For SaleMLS ID #VAFX2344096, Ken Isaacman, Keller Williams Realty. Bright MLS
- $725,0004 bd4 ba2.4k sqft2017 Wethersfield Ct, Reston, VA 20191For SaleMLS ID #VAFX2335458, Jennifer Hernandez, CENTURY 21 New Millennium. Bright MLS
