This Is The One You've Really Been Looking For! * The Long Time Owners Have Meticulously Cared For and Updated This Fabulous Home! * Located in a Very Desirable Cul-de-Sac Setting, the Home Features Beautiful Hardwood Flooring & Light Decor Throughout. * The Covered Front Entry Leads To a Spacious Foyer with Private Office and Living Room to the Right; and Half Bath, Family Room & Kitchen to the Left. * The Family Room Includes A Wetbar & Fireplace. * The Wonderfully Updated Eat-in Kitchen Features White Cabinetry, Black Quartz Counters, Stainless Appliances & Sliders Leading To The Private Rear Patio & Pool Area. * Off The Kitchen Is A Formal Dining Room, and A Pantry/Mud Hall Entry From The (3) CAR GARAGE Which Includes A 2nd Half Bath & 1st Floor Laundry. * The 2nd Floor Features (5) Spacious Bedrooms Including A Very Comfortable Primary Suite With Private Updated Full Bath, Towel Warmer, Laundry Chute & Walk-in Closet. * The Basement Is Partially Finished (Not Included In Tot SqFt) With Amazing Recreation Space Including a Built-in Child's Playhouse, And A 3rd Half Bath. * The Private Rear Yard Is Spectacular With A Modern HEATED GUNITE INGROUND POOL (1997), Large Patio & Yard Spaces With High Privacy Hedging & Fencing. * There Are Numerous Updates Throughout Including Hardwoods, New Windows, Kitchen, Baths, Appliances, Siding, Chimney, Architectural Roof (2020), Gutters (2017), Furnace & AC (2016), and Water Heater (2025) to Name A Few. * Great Location With Short Walk to Buckland Park, Brickyard Trail, Etc. * Delayed Negotiations - An Offer Can Be Accepted Anytime After 4:00 PM Tuesday 9/29.
Pending
$650,000
130 Runnymede Rd, Rochester, NY 14618
5beds
3,019sqft
Single Family Residence
Built in 1971
0.39 Acres Lot
$-- Zestimate®
$215/sqft
$-- HOA
What's special
Private rear yardPrivate officeLight decor throughoutLaundry chuteWalk-in closetStainless appliancesTowel warmer
- 27 days
- 1,873
- 113
Zillow last checked:
Listing updated:
Listed by:
RE/MAX Realty Group 585-248-0250,
Steven W. Ward 585-703-9400
Source: NYSAMLSs,MLS#: R1716959 Originating MLS: Rochester
Facts & features
Interior
Bedrooms & bathrooms
- Bedrooms: 5
- Bathrooms: 5
- Full bathrooms: 2
- 1/2 bathrooms: 3
- Main level bathrooms: 2
Heating
- Gas, Forced Air
Cooling
- Central Air
Appliances
- Included: Double Oven, Dryer, Dishwasher, Gas Cooktop, Gas Water Heater, Microwave, Refrigerator, Washer
- Laundry: Main Level
Features
- Wet Bar, Den, Separate/Formal Dining Room, Entrance Foyer, Eat-in Kitchen, Separate/Formal Living Room, Home Office, Pantry, Quartz Counters, Sliding Glass Door(s), Storage, Bath in Primary Bedroom
- Flooring: Ceramic Tile, Hardwood, Varies
- Doors: Sliding Doors
- Windows: Thermal Windows
- Basement: Full,Partially Finished
- Number of fireplaces: 1
Interior area
- Total structure area: 3,019
- Total interior livable area: 3,019 sqft
Property
Parking
- Total spaces: 3
- Parking features: Attached, Electricity, Garage, Driveway, Garage Door Opener
- Attached garage spaces: 3
Features
- Levels: Two
- Stories: 2
- Patio & porch: Patio
- Exterior features: Blacktop Driveway, Fully Fenced, Pool, Patio, Private Yard, See Remarks
- Pool features: In Ground
- Fencing: Full
Lot
- Size: 0.39 Acres
- Dimensions: 85 x 143
- Features: Cul-De-Sac, Irregular Lot, Residential Lot
Details
- Parcel number: 2620001371700001046000
- Special conditions: Standard
Construction
Type & style
- Home type: SingleFamily
- Architectural style: Colonial
- Property subtype: Single Family Residence
Materials
- Brick, Vinyl Siding, Copper Plumbing
- Foundation: Block
- Roof: Architectural,Shingle
Condition
- Resale
- Year built: 1971
Utilities & green energy
- Electric: Circuit Breakers
- Sewer: Connected
- Water: Connected, Public
- Utilities for property: Cable Available, High Speed Internet Available, Sewer Connected, Water Connected
Community & HOA
Community
- Subdivision: Runnymede
Location
- Region: Rochester
Financial & listing details
- Price per square foot: $215/sqft
- Tax assessed value: $360,500
- Annual tax amount: $17,811
- Date on market: 9/23/2026
- Cumulative days on market: 25 days
- Listing terms: Cash,Conventional
Estimated market value
Not available
Estimated sales range
Not available
Not available
Price history
| Date | Event | Price |
|---|---|---|
| 10/2/2026 | Pending sale | $650,000$215/sqft |
Source:  NYSAMLSs #R1716959 Report a problem | ||
| 9/23/2026 | Listed for sale | $650,000$215/sqft |
Source: NYSAMLSs #R1716959 Report a problem | ||
Public tax history
| Year | Property taxes | Tax assessment |
|---|---|---|
| 2025 | -- | $360,500 |
| 2024 | -- | $360,500 |
| 2023 | -- | $360,500 |
| 2022 | -- | $360,500 |
| 2021 | -- | $360,500 |
| 2020 | -- | $360,500 |
| 2018 | -- | $360,500 -1.2% |
| 2017 | $8,166 | $365,000 |
| 2016 | -- | $365,000 |
| 2015 | -- | $365,000 |
| 2014 | -- | $365,000 |
| 2013 | -- | $365,000 |
| 2012 | -- | $365,000 |
| 2011 | -- | $365,000 |
| 2010 | -- | $365,000 |
| 2009 | -- | $365,000 +48.7% |
| 2007 | -- | $245,400 |
| 2006 | -- | $245,400 |
| 2005 | -- | $245,400 |
| 2004 | -- | $245,400 |
| 2003 | -- | $245,400 |
| 2002 | -- | $245,400 -0.4% |
| 2001 | -- | $246,500 |
| 2000 | -- | $246,500 |
Find assessor info on the county website
Monthly payment
Climate risks
Neighborhood: 14618
Nearby schools
Schools provided by the listing agent
- Elementary: French Road Elementary
- Middle: Twelve Corners Middle
- High: Brighton High
- District: Brighton
Source: NYSAMLSs. This data may not be complete. We recommend contacting the local school district to confirm school assignments for this home.

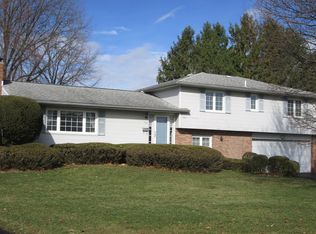
Similar homes
- $689,9005 bd3 ba3.2k sqft91 Glenhill Dr, Rochester, NY 14618For Sale
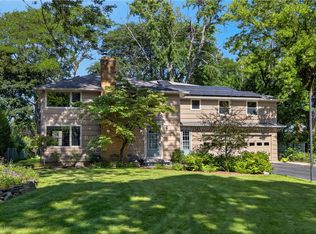
 MLS ID #R1712076, Claudia A. Nealon, Listing by: RE/MAX Plus. NYSAMLSs
- $595,0004 bd3 ba3k sqft221 Monteroy Rd, Rochester, NY 14618For Sale
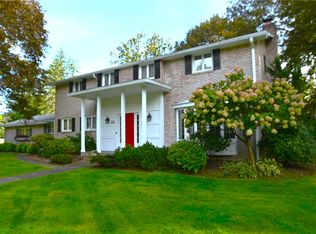 MLS ID #R1717745, Ira Jevotovsky, Listing by: RE/MAX Realty Group. NYSAMLSs
- $599,0004 bd2 ba2.6k sqft4383 East Ave, Rochester, NY 14618For Sale
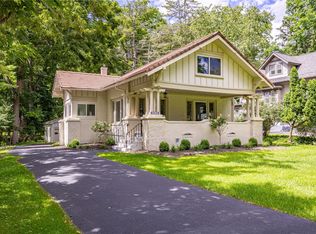 MLS ID #R1716362, Nunzio Salafia, Listing by: RE/MAX Plus. NYSAMLSs
- $649,9004 bd4 ba3.3k sqft9 Coddington Grv, Pittsford, NY 14534For Sale
 MLS ID #R1721712, Maria Mendola Potter, Listing by: Edelweiss Properties Realtors, LLC. NYSAMLSs
- $459,0005 bd2 ba2.2k sqft415 Warren Ave, Rochester, NY 14618For SaleMLS ID #R1713692, Diane P. Vigneri, Listing by: Howard Hanna. NYSAMLSs
- $485,0004 bd2 ba2k sqft385 Hollywood Ave, Rochester, NY 14618For SaleMLS ID #R1717304, Daniela Polidor, Listing by: Empire Realty Group. NYSAMLSs
- $349,9004 bd3 ba2.1k sqft2151 Westfall Rd, Rochester, NY 14618For SaleMLS ID #R1722546, Tracy A. Waters, Listing by: RE/MAX Plus. NYSAMLSs
- $725,0005 bd4 ba3.4k sqft101 Caversham Woods, Pittsford, NY 14534For SaleMLS ID #R1696540, Peter A. Zizzi, Listing by: Tru Agent Real Estate. NYSAMLSs
- $575,0004 bd3 ba2.5k sqft34 Caversham Woods, Pittsford, NY 14534For SaleMLS ID #R1723126, Robert O. Opett, Listing by: eXp Realty, LLC. NYSAMLSs
- $639,9004 bd3 ba2.5k sqft26 Mandalay Rdg, Pittsford, NY 14534For SaleMLS ID #R1710378, Robert Piazza Palotto, Listing by: High Falls Sotheby's International Realty. NYSAMLSs
- $375,0004 bd3 ba2k sqft185 Viennawood Dr, Rochester, NY 14618For SaleMLS ID #R1713830, Alan J. Wood, Listing by: RE/MAX Plus. NYSAMLSs
- $399,9004 bd3 ba1.7k sqft159 Ledgerock Ln, Rochester, NY 14618For SaleMLS ID #R1694006, Luis Gonzalez, Listing by: Keller Williams Realty Greater Rochester. NYSAMLSs
- $499,9004 bd4 ba2.6k sqft150 Georgian Court Rd, Rochester, NY 14610For SaleMLS ID #R1718046, Debranne Jacob, Listing by: Howard Hanna. NYSAMLSs
- $649,9006 bd3 ba3.2k sqft2179 Five Mile Line Rd, Penfield, NY 14526For SaleMLS ID #R1707914, Kimberly Graus, Listing by: Howard Hanna. NYSAMLSs
- $859,0004 bd3 ba2.6k sqft264 Alpine Dr, Rochester, NY 14618For SaleMLS ID #R1711495, Alison L Kykendall, Listing by: RE/MAX Plus. NYSAMLSs
- $699,9905 bd3 ba3k sqft5 Poinciana Dr, Pittsford, NY 14534For SaleMLS ID #S1672694, Victoria Grutzik, Listing by: Century 21 Leah's Signature. NYSAMLSs
- $469,9004 bd3 ba2.6k sqft375 Yarmouth Rd, Rochester, NY 14610For SaleMLS ID #R1721776, Mariadele Dele Theodorakos, Listing by: Howard Hanna. NYSAMLSs
- $349,9004 bd3 ba1.8k sqft12 French Meadow Ln, Rochester, NY 14618For SaleMLS ID #R1686422, Hollis A. Creek, Listing by: Howard Hanna. NYSAMLSs
- $599,9004 bd2 ba3.4k sqft740 Brooks Rd, West Henrietta, NY 14586For SaleMLS ID #R1721104, Michael D Lee, Listing by: WCI Realty. NYSAMLSs
