Welcome to 1301 Penny Lane, Decatur, AL, a well-maintained 3-bedroom, 2-bath home offering approximately 1,300 square feet of comfortable living space. Enjoy a functional floor plan with a bright living area, annd updated kitchen. Step outside to your own private in-ground pool, perfect for relaxing or entertaining. The fenced backyard offers space for outdoor activities and gatherings. Conveniently located near shopping, dining, and major roadways for an easy commute. This home combines comfort, functionality, and outdoor living in one great package. Schedule your showing today and see everything this Decatur property has to offer!
For sale
$215,000
1301 Pennylane SE, Decatur, AL 35601
3beds
1,307sqft
Single Family Residence
Built in 1965
9,380 Square Feet Lot
$209,600 Zestimate®
$164/sqft
$-- HOA
What's special
Private in-ground poolFenced backyardFunctional floor planUpdated kitchen
- 34 days
- 406
- 32
Zillow last checked:
Listing updated:
Listed by:
Beau Miles 256-653-9414,
Redstone Realty Solutions-Main
Source: ValleyMLS,MLS#: 21925954
Facts & features
Interior
Bedrooms & bathrooms
- Bedrooms: 3
- Bathrooms: 2
- Full bathrooms: 1
- 1/2 bathrooms: 1
Rooms
- Room types: Master Bedroom, Living Room, Bedroom 2, Bedroom 3, Kitchen
Primary bedroom
- Features: LVP
- Level: First
- Area: 110
- Dimensions: 11 x 10
Bedroom 2
- Features: LVP Flooring
- Level: First
- Area: 90
- Dimensions: 9 x 10
Bedroom 3
- Features: LVP
- Level: First
- Area: 90
- Dimensions: 9 x 10
Kitchen
- Features: LVP
- Level: First
- Area: 130
- Dimensions: 13 x 10
Living room
- Features: LVP
- Level: First
- Area: 169
- Dimensions: 13 x 13
Heating
- Central 1
Cooling
- Central 1
Features
- Basement: Crawl Space
- Has fireplace: No
- Fireplace features: None
Interior area
- Total interior livable area: 1,307 sqft
Property
Parking
- Parking features: Driveway-Concrete
Features
- Has private pool: Yes
Lot
- Size: 9,380 Square Feet
- Dimensions: 70 x 134
Details
- Parcel number: 0308282002011.000
- Special conditions: In Foreclosure
Construction
Type & style
- Home type: SingleFamily
- Architectural style: Traditional
- Property subtype: Single Family Residence
Condition
- New construction: No
- Year built: 1965
Utilities & green energy
- Sewer: Public Sewer
- Water: Public
Community & HOA
Community
- Subdivision: Walter Jackson Heights
HOA
- Has HOA: No
Location
- Region: Decatur
Financial & listing details
- Price per square foot: $164/sqft
- Tax assessed value: $154,700
- Annual tax amount: $596
- Date on market: 8/7/2026
Estimated market value
$209,600
$199,000 - $220,000
$1,406/mo
Price history
| Date | Event | Price |
|---|---|---|
| 6/12/2026 | Sold | $168,000-16%$129/sqft |
Source: Public Record Report a problem | ||
| 4/28/2026 | Price change | $199,900-4.8%$153/sqft |
Source:  ValleyMLS #21908534 Report a problem ValleyMLS #21908534 Report a problem | ||
| 3/27/2026 | Price change | $209,900-4.5%$161/sqft |
Source: ValleyMLS #21908534 Report a problem | ||
| 3/6/2026 | Price change | $219,900-8.3%$168/sqft |
Source: ValleyMLS #21908534 Report a problem | ||
| 1/28/2026 | Listed for sale | $239,900+6.6%$184/sqft |
Source: ValleyMLS #21908534 Report a problem | ||
| 6/26/2023 | Sold | $225,000-2.1%$172/sqft |
Source: ValleyMLS #1832572 Report a problem | ||
| 6/1/2023 | Contingent | $229,900$176/sqft |
Source: ValleyMLS #1832572 Report a problem | ||
| 4/24/2023 | Listed for sale | $229,900+198.6%$176/sqft |
Source: ValleyMLS #1832572 Report a problem | ||
| 7/26/2022 | Sold | $77,000$59/sqft |
Source: Public Record Report a problem | ||
Public tax history
| Year | Property taxes | Tax assessment |
|---|---|---|
| 2025 | $596 +7.5% | $14,200 +6.9% |
| 2024 | $554 -54.1% | $13,280 -50.2% |
| 2023 | $1,207 +143.7% | $26,640 +100% |
| 2022 | $495 | $13,320 +17.5% |
| 2021 | -- | $11,340 +6.6% |
| 2020 | -- | $10,640 |
| 2019 | -- | $10,640 +14.7% |
| 2015 | -- | $9,280 |
| 2014 | -- | $9,280 +0.7% |
| 2013 | -- | $9,220 |
| 2012 | -- | $9,220 +1.8% |
| 2010 | -- | $9,060 |
Find assessor info on the county website
Monthly payment
Est. payment
Payment breakdown
Explore the cost of this home by adjusting the details. Changes won't be saved.Climate risks
Neighborhood: 35601
Nearby schools
Schools provided by the listing agent
- Elementary: Walter Jackson
- Middle: Decatur Middle School
- High: Decatur High
Source: ValleyMLS. This data may not be complete. We recommend contacting the local school district to confirm school assignments for this home.
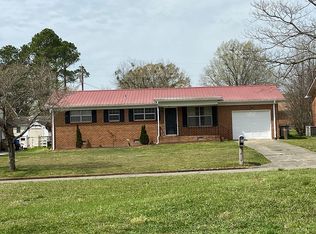
Similar homes
- $231,9003 bd2 ba1.3k sqft1202 Donna Ave SE, Decatur, AL 35601For Sale
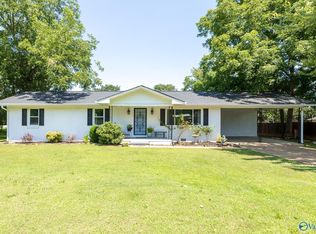 MLS ID #21924887, Laran Adkins. ValleyMLS
 - $219,9003 bd2 ba1.1k sqft2307 12th St SE, Decatur, AL 35601For Sale
 MLS ID #21924909, Kelly Wimberley. ValleyMLS
 - $219,9003 bd2 ba1.7k sqft505 Nell St SW, Decatur, AL 35601For Sale
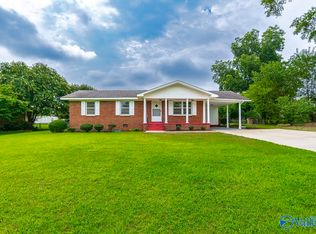 MLS ID #21925327, Bill Nelson. ValleyMLS
 - $235,0003 bd2 ba1.3k sqft1624 Primrose Dr SW, Decatur, AL 35601For Sale
 MLS ID #530962, Stacy Hughes. Strategic MLS Alliance
