A Custom Log Cabin Where Rustic Soul Meets Modern Genius
Tucked away in nature's embrace, this one-of-a-kind custom log cabin equips the warmth of timber craftsmanship — elevated by a level of wifi connected rarely seen in any residence.
· Bedrooms: [3] Bathrooms: [2.5]
· Square Footage: [2,383] sq. ft.
· Lot Size: [0.32]acres. Year Built: [2025]
· Location: [Beech Mountain, NC, 28604]
Every detail has been thoughtfully engineered for effortless, elevated living:
Custom Log Home Cathedral Ceilings
· Open Floor plan Kitchen has custom cabinets featuring self-closing doors and drawers
· Baths have custom cabinets w self-closing doors
· EV Charger The future is already here.
· Raspberry Pi Home Assistant — The brain of the home. Seamlessly automate routines, orchestrate scenes, and command your entire home via wifi
· Wi-Fi Thermostats
Wifi air conditioning and heat
Wifi door locks
Wifi doorbell and ext cameras
Keep full control of your home anywhere in the world.
Active
Price cut: $10K (10/13)
$779,999
133 Greenbriar Rd, Banner Elk, NC 28604
3beds
2,383sqft
Single Family Residence
Built in 2025
0.32 Acres Lot
$-- Zestimate®
$327/sqft
$-- HOA
What's special
Custom log cabinTimber craftsmanshipOpen floor plan
- 108 days
- 575
- 46
Zillow last checked:
Listing updated:
Listed by:
Craig Tribus 804-656-5007,
Beycome Brokerage Realty LLC
Source: Canopy MLS as distributed by MLS GRID,MLS#: 4400899
Facts & features
Interior
Bedrooms & bathrooms
- Bedrooms: 3
- Bathrooms: 3
- Full bathrooms: 2
- 1/2 bathrooms: 1
- Main level bedrooms: 1
Primary bedroom
- Level: Main
- Dimensions: 14' 0" X 0' 0"
Bedroom s
- Level: Upper
- Dimensions: 13' 0" X 0' 0"
Bedroom s
- Level: Upper
- Dimensions: 13' 0" X 0' 0"
Bathroom full
- Level: Main
- Dimensions: 8' 0" X 0' 0"
Bathroom full
- Level: Upper
- Dimensions: 10' 0" X 0' 0"
Bathroom half
- Level: Main
- Dimensions: 6' 0" X 0' 0"
Dining room
- Level: Main
- Dimensions: 14' 0" X 0' 0"
Kitchen
- Level: Main
- Dimensions: 11' 0" X 0' 0"
Living room
- Level: Main
- Dimensions: 21' 0" X 0' 0"
Heating
- Electric
Cooling
- None
Appliances
- Included: Dishwasher, Dryer, Electric Oven, Electric Water Heater, Microwave, Refrigerator, Washer
- Laundry: Inside
Features
- Basement: Partially Finished,Walk-Out Access
Interior area
- Total structure area: 1,871
- Total interior livable area: 2,383 sqft
- Finished area above ground: 1,871
- Finished area below ground: 512
Property
Parking
- Parking features: Driveway
- Has uncovered spaces: Yes
Features
- Levels: Two
- Stories: 2
- Waterfront features: None
Lot
- Size: 0.32 Acres
Details
- Parcel number: 1950352947000
- Zoning: Other
- Special conditions: Standard
Construction
Type & style
- Home type: SingleFamily
- Property subtype: Single Family Residence
Materials
- Log
Condition
- New construction: Yes
- Year built: 2025
Utilities & green energy
- Sewer: Public Sewer
- Water: Public
Community & HOA
Community
- Subdivision: Charter Hills
Location
- Region: Banner Elk
Financial & listing details
- Price per square foot: $327/sqft
- Tax assessed value: $274,000
- Date on market: 7/6/2026
- Cumulative days on market: 108 days
- Listing terms: Cash,Conventional,FHA,VA Loan
- Road surface type: Asphalt, Paved
Estimated market value
Not available
Estimated sales range
Not available
Not available
Price history
| Date | Event | Price |
|---|---|---|
| 10/13/2026 | Price change | $779,999-1.3%$327/sqft |
Source:  Canopy MLS as distributed by MLS GRID #4400899 Report a problem Canopy MLS as distributed by MLS GRID #4400899 Report a problem | ||
| 9/22/2026 | Price change | $789,999-1.3%$332/sqft |
Source: Canopy MLS as distributed by MLS GRID #4400899 Report a problem | ||
| 7/6/2026 | Listed for sale | $799,999+2566.7%$336/sqft |
Source: Canopy MLS as distributed by MLS GRID #4400899 Report a problem | ||
| 12/19/2023 | Sold | $30,000$13/sqft |
Source: Public Record Report a problem | ||
Public tax history
| Year | Property taxes | Tax assessment |
|---|---|---|
| 2025 | -- | $274,000 +1263.2% |
| 2024 | $64 | $20,100 |
| 2023 | $64 | $20,100 |
| 2022 | $64 -0.9% | $20,100 +25.6% |
| 2021 | $64 | $16,000 |
| 2020 | $64 | $16,000 |
| 2019 | $64 | $16,000 |
| 2018 | $64 +14.2% | $16,000 |
| 2017 | $56 +12.8% | $16,000 -20% |
| 2013 | $50 | $20,000 |
| 2012 | -- | $20,000 |
| 2011 | -- | $20,000 |
Find assessor info on the county website
Monthly payment
Est. payment
Payment breakdown
Explore the cost of this home by adjusting the details. Changes won't be saved.Climate risks
Neighborhood: 28604
Nearby schools
Schools provided by the listing agent
- Elementary: Valle Crucis
- High: Watauga
Source: Canopy MLS as distributed by MLS GRID. This data may not be complete. We recommend contacting the local school district to confirm school assignments for this home.
Similar homes
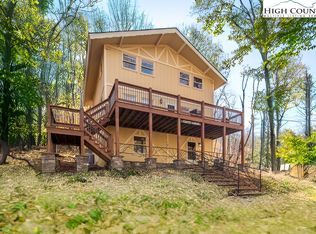
- $775,0003 bd2 ba1.4k sqft107 Greenbriar Road, Beech Mountain, NC 28604For Sale
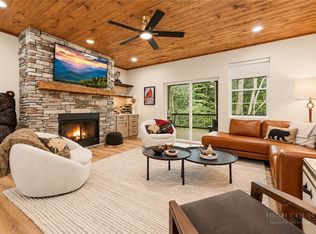 MLS ID #264760, Cary Dominguez. High Country AOR
 - $699,0003 bd3 ba2k sqft243 Greenbriar Road, Beech Mountain, NC 28604For Sale
 MLS ID #264200, Tim Holland. High Country AOR
 - $739,0006 bd3 ba2.3k sqft108 Windridge +2 lots Road, Beech Mountain, NC 28604For Sale
 MLS ID #263005, Alaina Farthing. High Country AOR
 - $724,5003 bd5 ba2.8k sqft140 Lower Grouse Ridge Road, Beech Mountain, NC 28604For Sale
 MLS ID #262526, Karen Cleghorn. High Country AOR
 - $849,9005 bd4 ba3.1k sqft202 Tamarack Rd, Banner Elk, NC 28604For Sale
 MLS ID #4371632, Brad Melang, 5 Points Realty. Canopy MLS as distributed by MLS GRID
