RARE FIND!!! Beautiful 3 bed/2bath home on18+ ACRES in quiet and peaceful countryside of TN ! NO HOA! Open floor plan, Master suite, with tub and separate shower + convenient exit to the laundry room. Large kitchen with spacious pantry, white cabinets and plenty of counter space. Built in bookcases and desk in den. NO CARPET THROUGHOUT!! (LVP and laminate) New flooring in bedrooms. New HVAC in 2022. XL fenced backyard, 12x24 storage building w/electric & double loft areas. Recently sealed asphalt driveway w/ample parking + RV parking pad & 50AMP receptacle/30AMP service. Newer tornado shelter. Some new windows. Less than 1 hour drive to Nashville. Convenient drive to Gallatin and Portland. Enjoy the privacy, abundant wild life, and mature trees on this picturesque 18 acre oasis or explore the posibility of building your dream home with the beauty of nature right outside your door.
Active
$495,000
1381 Mount Vernon Rd, Bethpage, TN 37022
3beds
1,680sqft
Manufactured On Land, Residential
Built in 2004
18.84 Acres Lot
$-- Zestimate®
$295/sqft
$-- HOA
What's special
Some new windowsXl fenced backyardNewer tornado shelterOpen floor planWhite cabinetsNew flooring in bedrooms
- 4 days
- 134
- 5
Likely to sell faster than
Zillow last checked:
Listing updated:
Listed by:
Adina Bangean 615-504-7002,
American Heritage Inc. 615-298-9200
Source: RealTracs MLS as distributed by MLS GRID,MLS#: 3636003
Facts & features
Interior
Bedrooms & bathrooms
- Bedrooms: 3
- Bathrooms: 2
- Full bathrooms: 2
- Main level bedrooms: 3
Bedroom 1
- Area: 182 Square Feet
- Dimensions: 13x14
Primary bathroom
- Features: Suite
Den
- Area: 224 Square Feet
- Dimensions: 14x16
Kitchen
- Area: 322 Square Feet
- Dimensions: 14x23
Living room
- Area: 224 Square Feet
- Dimensions: 14x16
Heating
- Central, Electric
Cooling
- Central Air, Electric
Appliances
- Included: Electric Oven, Electric Range, Dishwasher, Microwave, Refrigerator
- Laundry: Electric Dryer Hookup, Washer Hookup
Features
- Flooring: Laminate
- Basement: Crawl Space
- Number of fireplaces: 1
- Fireplace features: Family Room
Interior area
- Total structure area: 1,680
- Total interior livable area: 1,680 sqft
- Finished area above ground: 1,680
Property
Parking
- Parking features: Asphalt
Features
- Levels: One
- Stories: 1
- Patio & porch: Porch, Covered
- Fencing: Back Yard
- Has view: Yes
Lot
- Size: 18.84 Acres
Details
- Parcel number: 042 04600 000
- Special conditions: Standard
Construction
Type & style
- Home type: MobileManufactured
- Architectural style: Other
- Property subtype: Manufactured On Land, Residential
Materials
- Vinyl Siding
- Roof: Metal
Condition
- New construction: No
- Year built: 2004
Utilities & green energy
- Sewer: Septic Tank
- Water: Public
- Utilities for property: Electricity Available, Water Available
Community & HOA
Community
- Subdivision: Terry Pitt Prop
HOA
- Has HOA: No
Location
- Region: Bethpage
Financial & listing details
- Price per square foot: $295/sqft
- Annual tax amount: $1,408
- Date on market: 11/12/2026
- Electric utility on property: Yes
Estimated market value
Not available
Estimated sales range
Not available
Not available
Price history
| Date | Event | Price |
|---|---|---|
| 11/13/2026 | Listed for sale | $495,000+45.6%$295/sqft |
Source:  RealTracs MLS as distributed by MLS GRID #3636003 Report a problem | ||
| 1/15/2022 | Pending sale | $339,900-5.6%$202/sqft |
Source: RealTracs MLS as distributed by MLS GRID #2313166 Report a problem | ||
| 1/14/2022 | Sold | $360,000+5.9%$214/sqft |
Source: RealTracs MLS as distributed by MLS GRID #2313166 Report a problem | ||
| 12/15/2021 | Contingent | $339,900$202/sqft |
Source: RealTracs MLS as distributed by MLS GRID #2313166 Report a problem | ||
| 12/9/2021 | Listed for sale | $339,900+75.3%$202/sqft |
Source: RealTracs MLS as distributed by MLS GRID #2313166 Report a problem | ||
| 9/25/2017 | Sold | $193,900-2.5%$115/sqft |
Source: RealTracs MLS as distributed by MLS GRID #1839146 Report a problem | ||
| 6/22/2017 | Listed for sale | $198,900+71.1%$118/sqft |
Source: Blackwell Realty and Auction #1839146 Report a problem | ||
| 3/10/2017 | Listing removed | $116,268+24.4%$69/sqft |
Source: Auction.com Report a problem | ||
| 11/18/2016 | Listing removed | -- |
Source: Auction.com Report a problem | ||
| 11/15/2016 | Listed for sale | -- |
Source: Auction.com Report a problem | ||
| 10/20/2014 | Sold | $93,500$56/sqft |
Source: Agent Provided Report a problem | ||
| 7/2/2014 | Listed for sale | $93,500-48%$56/sqft |
Source: Coldwell Banker Barnes #1555383 Report a problem | ||
| 8/13/2009 | Listing removed | $179,900$107/sqft |
Source: Visual Tour #1008005 Report a problem | ||
| 8/14/2008 | Listed for sale | $179,900$107/sqft |
Source: Visual Tour #1008005 Report a problem | ||
Public tax history
Tax history is unavailable.
Monthly payment
Climate risks
Neighborhood: 37022
Nearby schools
Schools provided by the listing agent
- Elementary: North Sumner Elementary
- Middle: Westmoreland Middle School
- High: Westmoreland High School
Source: RealTracs MLS as distributed by MLS GRID. This data may not be complete. We recommend contacting the local school district to confirm school assignments for this home.
Similar homes
- $439,0003 bd2 ba2.3k sqft284 Paul Thompson Rd, Bethpage, TN 37022For Sale
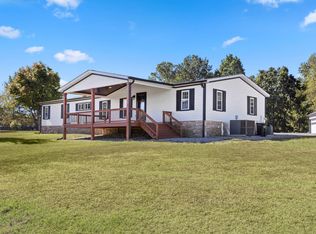
 MLS ID #3601802, Crystal Locke. RealTracs MLS as distributed by MLS GRID
- $429,9003 bd2 ba2k sqft305 Paul Thompson Rd, Bethpage, TN 37022For Sale
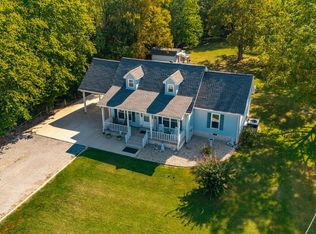 MLS ID #3542076, Debbie Bryant. RealTracs MLS as distributed by MLS GRID
- $--3 bd2 ba1.3k sqft727 Mount Vernon Rd, Bethpage, TN 37022Auction
 Auction.com 2
- $--3 bd2 ba1.6k sqft396 Parker Rd, Portland, TN 37148Auction
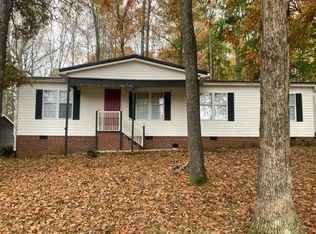 Auction.com 2
- $485,0003 bd2 ba1.6k sqft1425 Thompson Rd, Westmoreland, TN 37186For SaleMLS ID #3623219, Ben D. Bray. RealTracs MLS as distributed by MLS GRID
- $355,0003 bd2 ba1.3k sqft2841 Oak Grove Church Rd, Bethpage, TN 37022For SaleMLS ID #3627297, Ashley Cline Cook. RealTracs MLS as distributed by MLS GRID
- $409,9903 bd3 ba1.8k sqft397 Buck Perry Rd, Bethpage, TN 37022For SaleMLS ID #3592071, Benjamin Phillip Nyswonger. RealTracs MLS as distributed by MLS GRID
- $430,0004 bd2 ba2k sqft1101 Bryant Perry Rd, Bethpage, TN 37022For SaleMLS ID #3620466, Katherine Bentley. RealTracs MLS as distributed by MLS GRID
- $589,0003 bd3 ba2.2k sqft219 Parker Rd, Portland, TN 37148For SaleMLS ID #3636968, Jeff Wilkerson. RealTracs MLS as distributed by MLS GRID
- $--3 bd3 ba2k sqft176 Meadows Rd, Portland, TN 37148AuctionMLS ID #3626280, J.K. Graves. RealTracs MLS as distributed by MLS GRID
- $424,9003 bd2 ba1.9k sqft421 Pea Ridge Rd, Westmoreland, TN 37186For SaleMLS ID #3624562, Brenton Parker. RealTracs MLS as distributed by MLS GRID
- $360,0003 bd2 ba1.5k sqft1680 Rock Bridge Rd, Bethpage, TN 37022For SaleMLS ID #3633488, Erin Moriarity. RealTracs MLS as distributed by MLS GRID
- $534,9003 bd3 ba2.1k sqft1300 Deer Run, Gallatin, TN 37066For SaleMLS ID #3636079, GWEN DOWLAND. RealTracs MLS as distributed by MLS GRID
- $354,9003 bd2 ba1.5k sqft222 Hog Back Ridge Rd, Bethpage, TN 37022For SaleMLS ID #3512812, Gina Tomlin. RealTracs MLS as distributed by MLS GRID
- $589,9004 bd3 ba2.1k sqft444 George Durham Rd, Westmoreland, TN 37186For SaleMLS ID #3601708, KEN A BROWN. RealTracs MLS as distributed by MLS GRID
- $475,0003 bd2 ba1.6k sqft1444 Highway 52 E, Portland, TN 37148For SaleMLS ID #3546500, Kelli Schoell. RealTracs MLS as distributed by MLS GRID
- $559,9003 bd2 ba2.3k sqft1021 Goldfinch Trl, Portland, TN 37148For SaleMLS ID #3611373, Melissa Sterling. RealTracs MLS as distributed by MLS GRID
- $487,0003 bd3 ba2.3k sqft407 Ranch Rd, Portland, TN 37148For SaleMLS ID #3597175, Karen Albright. RealTracs MLS as distributed by MLS GRID
- $--3 bd2 ba1.8k sqft647-52 High St, Portland, TN 37148AuctionMLS ID #3627444, Mitch Healey. RealTracs MLS as distributed by MLS GRID
- $449,9903 bd2 ba1.3k sqft1195 Highway 52 E, Portland, TN 37148For SaleMLS ID #3628161, Emery Herrmann. RealTracs MLS as distributed by MLS GRID
