COMING SOON! Showings begin Wednesday, October 28th! Impeccably maintained Moughan-built 5-bedroom, 3.5-bath home with a 3-car attached garage in popular Savannah Pointe within the Chatham School District! This beautifully cared-for home offers a popular open floor plan ideal for everyday living and entertaining. Hardwood flooring flows throughout the living room, dining room and hallway. The gourmet kitchen features an oversized island with breakfast bar, granite countertops, stainless steel appliances, tiled backsplash and walk-in pantry. The spacious primary suite offers a luxurious bath with separate walk-in shower. A convenient main-floor laundry room includes a sink and additional storage. The partially finished basement, completed in 2017–2018, provides exceptional additional living space with a spacious family room with bar area, office space, two additional bedrooms and a full bathroom, plus generous unfinished storage space. Outside, enjoy the beautifully landscaped backyard and covered patio with ceiling fan, perfect for relaxing or entertaining. Major exterior updates include a NEW ROOF 2024 - siding and gutters also new in 2024. Additional highlights include a radon mitigation system, backup sump pump (approximately 2018) and newer refrigerator (approximately 2–3 years old). Washer and dryer (2018), shed and grill all stay! Meticulously maintained inside and out, this home offers an exceptional combination of space, thoughtful updates and pride of ownership!
Coming soon
$650,000
5305 Old Savannah Trl, Springfield, IL 62711
5beds
3,600sqft
Single Family Residence, Residential
Built in 2016
-- sqft lot
$-- Zestimate®
$181/sqft
$25/mo HOA
What's special
- 3 days
- 501
- 28
Zillow last checked:
Listing updated:
Listed by:
Ketki Arya Mobl:217-720-8683,
The Real Estate Group, Inc.
Source: RMLS Alliance as distributed by MLS GRID,MLS#: CA1047297 Originating MLS: Capital Area Association of Realtors
Facts & features
Interior
Bedrooms & bathrooms
- Bedrooms: 5
- Bathrooms: 4
- Full bathrooms: 3
- 1/2 bathrooms: 1
Bedroom 1
- Level: Main
- Dimensions: 18ft 9in x 14ft 2in
Bedroom 2
- Level: Main
- Dimensions: 12ft 5in x 12ft 0in
Bedroom 3
- Level: Main
- Dimensions: 13ft 0in x 11ft 7in
Bedroom 4
- Level: Basement
Bedroom 5
- Level: Basement
Other
- Level: Main
- Dimensions: 14ft 9in x 11ft 2in
Other
- Level: Basement
Other
- Area: 1200
Family room
- Level: Basement
Kitchen
- Level: Main
- Dimensions: 28ft 4in x 12ft 8in
Living room
- Level: Main
- Dimensions: 19ft 2in x 19ft 0in
Main level
- Area: 2400
Heating
- Forced Air
Cooling
- Central Air
Appliances
- Included: Dishwasher, Disposal, Dryer, Microwave, Range, Refrigerator, Washer
Features
- Ceiling Fan(s)
- Windows: Blinds
- Basement: Full,Partially Finished
- Number of fireplaces: 1
- Fireplace features: Gas Log, Living Room
Interior area
- Total structure area: 2,400
- Total interior livable area: 3,600 sqft
Property
Parking
- Total spaces: 3
- Parking features: Attached
- Attached garage spaces: 3
Features
- Patio & porch: Patio, Porch
Lot
- Dimensions: 113 x 136 x 85 x 143
- Features: Level
Details
- Parcel number: 2126.0179002
- Other equipment: Radon Mitigation System
Construction
Type & style
- Home type: SingleFamily
- Architectural style: Ranch
- Property subtype: Single Family Residence, Residential
Materials
- Brick, Vinyl Siding
- Foundation: Concrete Perimeter
- Roof: Shingle
Condition
- New construction: No
- Year built: 2016
Utilities & green energy
- Sewer: Public Sewer
- Water: Public
Community & HOA
Community
- Subdivision: Savannah Pointe
HOA
- Has HOA: Yes
- HOA fee: $300 annually
Location
- Region: Springfield
Financial & listing details
- Price per square foot: $181/sqft
- Tax assessed value: $523,239
- Annual tax amount: $11,291
- Date on market: 10/21/2026
- Road surface type: Paved
Estimated market value
Not available
Estimated sales range
Not available
Not available
Price history
| Date | Event | Price |
|---|---|---|
| 5/26/2017 | Sold | $385,000+662.4%$107/sqft |
Source:  RMLS Alliance as distributed by MLS GRID #CA171066 Report a problem | ||
| 8/28/2013 | Sold | $50,500$14/sqft |
Source: Public Record Report a problem | ||
Public tax history
| Year | Property taxes | Tax assessment |
|---|---|---|
| 2025 | $11,292 +1.9% | $174,413 +7.2% |
| 2024 | $11,079 +5.9% | $162,668 +9.5% |
| 2023 | $10,466 +4.4% | $148,582 +5.9% |
| 2022 | $10,021 +3.2% | $140,366 +3.9% |
| 2021 | $9,711 +0.4% | $135,110 -0.2% |
| 2020 | $9,670 +5.8% | $135,313 +0.4% |
| 2019 | $9,141 | $134,841 +2.2% |
| 2018 | $9,141 -6.4% | $131,939 +1.3% |
| 2017 | $9,771 +604.5% | $130,233 +603.1% |
| 2016 | $1,387 +0.3% | $18,523 +1.2% |
| 2015 | $1,383 +0.4% | $18,301 -86.3% |
| 2014 | $1,378 | $133,913 |
| 2013 | -- | -- |
Find assessor info on the county website
Monthly payment
Est. payment
Payment breakdown
Explore the cost of this home by adjusting the details. Changes won't be saved.Climate risks
Neighborhood: 62711
- $610,100-- bd-- ba-- sqft5301 Old Savannah Trl, Springfield, IL 62711Off Market
- $715,0005 bd4 ba4.4k sqft5309 Old Savannah Trl, Springfield, IL 62711Sold
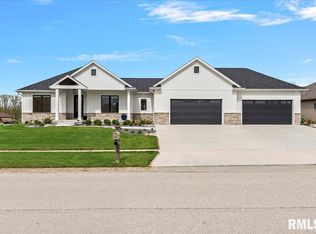
- $73,956-- bd-- ba-- sqft4705 Berkshire Xing, Springfield, IL 62711Off Market
- $73,956-- bd-- ba-- sqft4704 Lynhurst Rd, Springfield, IL 62711Off Market
Similar homes
- $650,0005 bd6 ba5.2k sqft4809 Bears Paw, Springfield, IL 62711For Sale
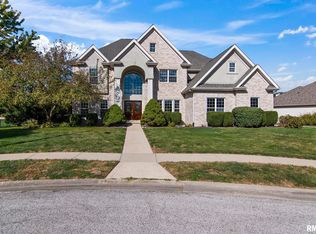
 MLS ID #CA1047168, Melissa D Vorreyer, RE/MAX Professionals. RMLS Alliance as distributed by MLS GRID
- $674,0005 bd4 ba4.2k sqft4301 Fiddlers Bnd, Springfield, IL 62711For Sale
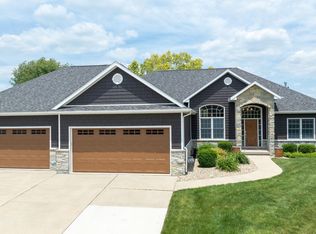 MLS ID #CA1043519, Jim Fulgenzi, RE/MAX Professionals. RMLS Alliance as distributed by MLS GRID
- $615,0005 bd4 ba4k sqft3909 Old Mill Ln, Springfield, IL 62711For Sale
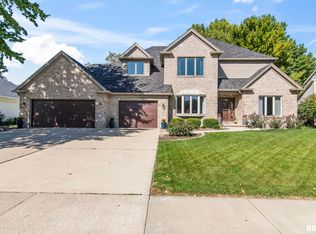 MLS ID #CA1047099, Bradley Libbra, RE/MAX Professionals. RMLS Alliance as distributed by MLS GRID
- $550,0005 bd5 ba4.3k sqft5105 Eagle Rdg, Springfield, IL 62711For Sale
 MLS ID #CA1046219, Jane Hay, The Real Estate Group, Inc.. RMLS Alliance as distributed by MLS GRID
- $480,0003 bd3 ba3.5k sqft41 Fairview Ln, Springfield, IL 62711For SaleMLS ID #CA1047307, Shelly Burnett, The Real Estate Group, Inc.. RMLS Alliance as distributed by MLS GRID
- $749,9005 bd5 ba4k sqft3605 Deer Run Dr, Springfield, IL 62711For SaleMLS ID #CA1046373, Cindy E Grady, The Real Estate Group, Inc.. RMLS Alliance as distributed by MLS GRID
- $694,9003 bd4 ba3.6k sqft4842 Spaulding Orchard Rd, Chatham, IL 62629For SaleMLS ID #CA1045339, Rebecca L Hendricks, The Real Estate Group, Inc.. RMLS Alliance as distributed by MLS GRID
- $725,0005 bd4 ba5.3k sqft4600 Foxhall Ln, Springfield, IL 62707For SaleMLS ID #CA1047173, Ketki Arya, The Real Estate Group, Inc.. RMLS Alliance as distributed by MLS GRID
- $649,9004 bd3 ba3.3k sqft604 Sloan Dr, Springfield, IL 62711New ConstructionMLS ID #CA1046965, Kyle T Killebrew, The Real Estate Group, Inc.. RMLS Alliance as distributed by MLS GRID
- $499,9004 bd3 ba3.3k sqft2517 Country Club Dr, Springfield, IL 62704For SaleMLS ID #CA1047303, Debra Sarsany, The Real Estate Group, Inc.. RMLS Alliance as distributed by MLS GRID
- $609,9004 bd3 ba3.4k sqft3713 Spyglass Dr, Springfield, IL 62711New ConstructionMLS ID #CA1044130, Kathy L Tega, The Real Estate Group, Inc.. RMLS Alliance as distributed by MLS GRID
- $699,9004 bd5 ba5k sqft7016 Fulton Rd, New Berlin, IL 62670For SaleMLS ID #CA1047198, Kimberly Suiter, eXp Realty. RMLS Alliance as distributed by MLS GRID
- $370,0004 bd4 ba2.6k sqft475 Elle Ct, Springfield, IL 62711For SaleMLS ID #CA1047315, Diane Tinsley, The Real Estate Group, Inc.. RMLS Alliance as distributed by MLS GRID
- $835,0005 bd4 ba4.5k sqft4704 Berkshire Xing, Springfield, IL 62711New ConstructionMLS ID #CA1038081, Melissa D Vorreyer, RE/MAX Professionals. RMLS Alliance as distributed by MLS GRID
- $599,0005 bd3 ba4.3k sqft2405 Rosewell Point, Springfield, IL 62711For SaleMLS ID #CA1045542, Jerry George, The Real Estate Group, Inc.. RMLS Alliance as distributed by MLS GRID
- $459,9004 bd3 ba3.3k sqft4360 Creek Dr, Springfield, IL 62707For SaleMLS ID #CA1047302, Kyle T Killebrew, The Real Estate Group, Inc.. RMLS Alliance as distributed by MLS GRID
- $679,9003 bd2 ba1.9k sqft9 Cottage Grove Ln, Springfield, IL 62712For SaleMLS ID #CA1047237, Bradley Libbra, RE/MAX Professionals. RMLS Alliance as distributed by MLS GRID
- $875,0006 bd4 ba4.5k sqft4712 Berkshire Xing, Springfield, IL 62711New ConstructionMLS ID #CA1044085, Julie Davis, The Real Estate Group, Inc.. RMLS Alliance as distributed by MLS GRID
- $472,0006 bd4 ba3.9k sqft2709 Kipling Dr, Springfield, IL 62711For SaleMLS ID #CA1044350, Frank Nguyen, The Real Estate Group, Inc.. RMLS Alliance as distributed by MLS GRID
- $397,9003 bd2 ba2.5k sqft2709 Dryden Dr, Springfield, IL 62711For SaleMLS ID #CA1047216, Steve A Contri, RE/MAX Professionals. RMLS Alliance as distributed by MLS GRID
