Looking for the perfect home?? This better than new Colonial in Leland Hill Estates might just check all of the boxes on your wish list! Spacious open floor plan with 9' ceilings and effortless flow is tastefully decorated and appointed with so many conveniences! Large L-shape island with white custom cabinetry and granite counters, SS appliances and gas range for the chef! The living room and dining room blend right in with hardwood floors throughout and crown molding as well as custom built in bookcases and a gas fireplace! Sunlight spills through this home and yard, 1st floor also offers a tile 1/2 bath and full laundry/pantry room as well as sliders to a composite deck overlooking a large patio and fenced in yard! An elegant hardwood staircase leads to the 2nd floor with 3 good sized bedrooms including a primary suite all with hardwood floors, the suite offers a walk-in closet and full bathroom too! Ceiling fans in almost every room, 2 car garage with plenty of room for storage and overhead hoist! The basement has high ceilings, a walk out slider and full window so it's just begging to be finished for more room, gym, playroom etc.!
For sale
$740,000
12 Partridge Hill Rd, Sutton, MA 01590
3beds
2,068sqft
Single Family Residence
Built in 2016
0.54 Acres Lot
$730,800 Zestimate®
$358/sqft
$-- HOA
What's special
Gas fireplaceCrown moldingElegant hardwood staircase
- 7 days
- 690
- 33
Likely to sell faster than
Zillow last checked:
Listing updated:
Listed by:
Lisa Y. Shaw 508-826-7661,
REMAX Executive Realty 508-435-6700
Source: MLS PIN,MLS#: 73589926
Facts & features
Interior
Bedrooms & bathrooms
- Bedrooms: 3
- Bathrooms: 3
- Full bathrooms: 2
- 1/2 bathrooms: 1
Primary bedroom
- Features: Bathroom - Full, Ceiling Fan(s), Walk-In Closet(s), Flooring - Hardwood
- Level: Second
Bedroom 2
- Features: Ceiling Fan(s), Closet, Flooring - Hardwood
- Level: Second
Bedroom 3
- Features: Ceiling Fan(s), Closet, Flooring - Hardwood
- Level: Second
Primary bathroom
- Features: Yes
Dining room
- Features: Flooring - Hardwood, Crown Molding
- Level: First
Kitchen
- Features: Flooring - Hardwood, Pantry, Countertops - Stone/Granite/Solid, Kitchen Island, Lighting - Pendant
- Level: First
Living room
- Features: Ceiling Fan(s), Closet/Cabinets - Custom Built, Flooring - Hardwood, Open Floorplan, Crown Molding
- Level: First
Heating
- Forced Air, Natural Gas, Propane
Cooling
- Central Air
Appliances
- Included: Water Heater, Tankless Water Heater, Range, Dishwasher, Refrigerator
- Laundry: Flooring - Hardwood, First Floor
Features
- Flooring: Wood, Tile
- Doors: Insulated Doors, Storm Door(s)
- Windows: Insulated Windows, Screens
- Basement: Full,Walk-Out Access,Interior Entry,Unfinished
- Number of fireplaces: 1
- Fireplace features: Living Room
Interior area
- Total structure area: 2,068
- Total interior livable area: 2,068 sqft
- Finished area above ground: 2,068
Video & virtual tour
Property
Parking
- Total spaces: 6
- Parking features: Attached, Garage Door Opener, Paved Drive, Off Street
- Attached garage spaces: 2
- Uncovered spaces: 4
Features
- Patio & porch: Porch, Deck, Deck - Composite, Patio
- Exterior features: Porch, Deck, Deck - Composite, Patio, Rain Gutters, Professional Landscaping, Sprinkler System, Screens, Fenced Yard
- Fencing: Fenced/Enclosed,Fenced
Lot
- Size: 0.54 Acres
Details
- Parcel number: M:0012 B:0359 L:0000,4833350
- Zoning: R1
Construction
Type & style
- Home type: SingleFamily
- Architectural style: Colonial
- Property subtype: Single Family Residence
Materials
- Frame
- Foundation: Concrete Perimeter
- Roof: Shingle
Condition
- Year built: 2016
Utilities & green energy
- Electric: Circuit Breakers, 200+ Amp Service
- Sewer: Public Sewer
- Water: Public
- Utilities for property: for Gas Range
Green energy
- Energy efficient items: Thermostat
- Energy generation: Solar
Community & HOA
Community
- Features: Shopping, Tennis Court(s), Park, Walk/Jog Trails, Stable(s), Golf, Bike Path, Highway Access, House of Worship, Private School, Public School
HOA
- Has HOA: No
Location
- Region: Sutton
Financial & listing details
- Price per square foot: $358/sqft
- Tax assessed value: $634,500
- Annual tax amount: $7,328
- Date on market: 10/13/2026
Estimated market value
$730,800
$694,000 - $767,000
$3,927/mo
Price history
| Date | Event | Price |
|---|---|---|
| 10/13/2026 | Listed for sale | $740,000+82.7%$358/sqft |
Source: MLS PIN #73589926 Report a problem | ||
| 9/2/2016 | Sold | $405,000+3.9%$196/sqft |
Source: Public Record Report a problem | ||
| 7/14/2016 | Pending sale | $389,900$189/sqft |
Source: Coldwell Banker Residential Brokerage - Shrewsbury #72027906 Report a problem | ||
| 7/1/2016 | Listed for sale | $389,900$189/sqft |
Source: Coldwell Banker Residential Brokerage - Shrewsbury #72027906 Report a problem | ||
Public tax history
| Year | Property taxes | Tax assessment |
|---|---|---|
| 2025 | $7,792 +1.6% | $625,400 +5.1% |
| 2024 | $7,673 +8.9% | $595,300 +19% |
| 2023 | $7,044 -1.1% | $500,300 +9% |
| 2022 | $7,122 +2.7% | $458,900 +8.1% |
| 2021 | $6,935 -0.1% | $424,700 |
| 2020 | $6,944 +2.6% | $424,700 +6.4% |
| 2019 | $6,769 +0.6% | $399,100 +0.9% |
| 2018 | $6,726 +231.8% | $395,400 +230.9% |
| 2017 | $2,027 -1.1% | $119,500 |
| 2016 | $2,049 +3.6% | $119,500 +3.4% |
| 2015 | $1,977 +21.9% | $115,600 +24.3% |
| 2014 | $1,622 -3% | $93,000 -13.4% |
| 2013 | $1,672 +4% | $107,400 -3% |
| 2012 | $1,608 | $110,700 |
Find assessor info on the county website
Monthly payment
Est. payment
Payment breakdown
Explore the cost of this home by adjusting the details. Changes won't be saved.Climate risks
Neighborhood: 01590

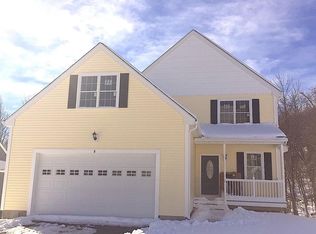
Similar homes
- $725,0003 bd3 ba2.4k sqft91 Hartness Rd, Sutton, MA 01590For Sale
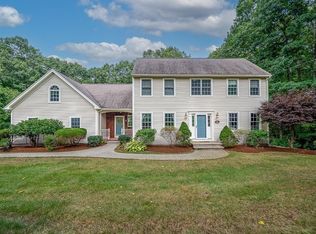 MLS ID #73580129, Jennifer Juliano, Keller Williams Boston MetroWest. MLS PIN
- $519,9003 bd2 ba1.1k sqft20 Pierce Rd, Sutton, MA 01590For Sale
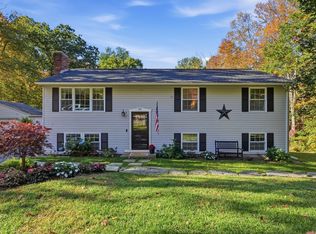 MLS ID #73592329, Jennifer Roux, Castinetti Realty Group. MLS PIN
- $--4 bd2 ba2.5k sqft19 Milford Rd, South Grafton, MA 01560AuctionAuction.com 4
- $635,9003 bd2 ba2k sqft6 Clover Hill Rd, Sutton, MA 01590For Sale
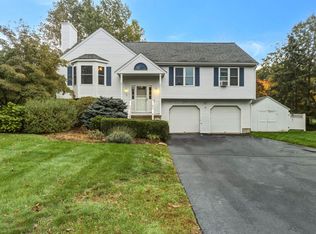 MLS ID #73591007, Carl Cempe, StartPoint Realty. MLS PIN
