Set on 2.38 private acres, this inviting four-bedroom home combines comfortable living spaces with 6 separate oversized garage spaces in two buildings and additional storage space. Natural light and hardwood floors throughout the main living area create a warm welcome. The living room features a beautiful stone fireplace and seasonal scenic views of the valley—a relaxing setting to unwind. Oak cabinets and granite countertops define the kitchen, while the dining area offers a welcoming place for everyday meals and gatherings. Four good-sized bedrooms with closets and one and a half baths are all on the first floor. The partially finished basement has electric heat, a pool room, a bar, and extra rooms for office or workout space, making it a great gathering area. Outside, the two garage buildings provide oversized spaces for equipment and storage. The garage has a separate electric panel, heat, and hot water. There is also potential for an accessory dwelling unit on the first level, incorporating one of the four bedrooms, a living room, a half bath, and a separate exit; the full bath and laundry described for this potential unit are in the basement. Convenient access to Routes 112, 66, and 20 offers commuting options in all directions. If you’re looking for room to store equipment or simply need more space, come explore what this property has to offer.
For sale
$675,000
14 County Rd, Huntington, MA 01050
4beds
2,900sqft
Single Family Residence
Built in 1977
2.38 Acres Lot
$658,600 Zestimate®
$233/sqft
$-- HOA
What's special
Beautiful stone fireplacePool roomPartially finished basementComfortable living spacesGranite countertopsInviting four-bedroom homeOak cabinets
- 7 days
- 374
- 13
Zillow last checked:
Listing updated:
Listed by:
Kathleen A. Engwer 413-374-3578,
RE/MAX Compass, Lee MA 413-394-4543
Source: MLS PIN,MLS#: 73600271
Facts & features
Interior
Bedrooms & bathrooms
- Bedrooms: 4
- Bathrooms: 3
- Full bathrooms: 2
- 1/2 bathrooms: 1
- Main level bathrooms: 2
- Main level bedrooms: 2
Primary bedroom
- Features: Closet, Flooring - Hardwood
- Level: Main,First
Bedroom 2
- Features: Closet, Flooring - Hardwood
- Level: First
Bedroom 3
- Features: Closet, Flooring - Hardwood
- Level: First
Bedroom 4
- Features: Bathroom - Half, Closet, Flooring - Laminate, Balcony / Deck, Exterior Access
- Level: Main,First
Bathroom 1
- Features: Bathroom - Full, Closet, Flooring - Stone/Ceramic Tile
- Level: Main,First
Bathroom 2
- Features: Bathroom - Half
- Level: Main,First
Bathroom 3
- Features: Bathroom - Full
- Level: Basement
Dining room
- Features: Flooring - Hardwood
- Level: Main,First
Kitchen
- Level: First
Living room
- Features: Flooring - Hardwood, Window(s) - Bay/Bow/Box, Balcony / Deck
- Level: Main,First
Heating
- Baseboard, Oil
Cooling
- None
Appliances
- Included: Water Heater, Tankless Water Heater, Range, Dishwasher, Refrigerator, Washer, Dryer
- Laundry: Electric Dryer Hookup, Washer Hookup, In Basement
Features
- Flooring: Wood, Tile
- Doors: Storm Door(s)
- Windows: Storm Window(s)
- Basement: Full,Partially Finished,Walk-Out Access,Bulkhead,Concrete
- Number of fireplaces: 1
- Fireplace features: Living Room
Interior area
- Total structure area: 2,900
- Total interior livable area: 2,900 sqft
- Finished area above ground: 1,700
- Finished area below ground: 1,200
Property
Parking
- Total spaces: 16
- Parking features: Attached, Detached, Garage Door Opener, Heated Garage, Storage, Workshop in Garage, Garage Faces Side, Oversized, Paved Drive, Off Street, Paved
- Attached garage spaces: 6
- Uncovered spaces: 10
Accessibility
- Accessibility features: No
Features
- Patio & porch: Porch
- Exterior features: Porch, Gazebo
- Has view: Yes
- View description: Scenic View(s)
Lot
- Size: 2.38 Acres
- Features: Wooded, Gentle Sloping
Details
- Additional structures: Gazebo
- Parcel number: M:0444 B:0009 L:0000,3044310
- Zoning: Res
Construction
Type & style
- Home type: SingleFamily
- Architectural style: Ranch
- Property subtype: Single Family Residence
Materials
- Frame
- Foundation: Concrete Perimeter
- Roof: Shingle
Condition
- Year built: 1977
Utilities & green energy
- Electric: 110 Volts, 220 Volts, Circuit Breakers, 100 Amp Service, 200+ Amp Service
- Sewer: Private Sewer
- Water: Private
- Utilities for property: for Electric Range, for Electric Oven, for Electric Dryer, Washer Hookup
Community & HOA
Community
- Features: Shopping, Park, Walk/Jog Trails, Golf, Medical Facility, Highway Access, House of Worship, Public School
HOA
- Has HOA: No
Location
- Region: Huntington
Financial & listing details
- Price per square foot: $233/sqft
- Tax assessed value: $482,800
- Annual tax amount: $7,131
- Date on market: 11/9/2026
Estimated market value
$658,600
$626,000 - $692,000
Not available
Price history
| Date | Event | Price |
|---|---|---|
| 11/9/2026 | Listed for sale | $675,000+344.1%$233/sqft |
Source: MLS PIN #73600271 Report a problem | ||
| 2/14/2002 | Sold | $152,000$52/sqft |
Source: Public Record Report a problem | ||
Public tax history
| Year | Property taxes | Tax assessment |
|---|---|---|
| 2025 | $7,118 +4.2% | $462,200 +5.9% |
| 2024 | $6,834 -2.4% | $436,400 +6.3% |
| 2023 | $6,999 +10.9% | $410,500 +14.2% |
| 2022 | $6,311 +1.9% | $359,400 +16% |
| 2021 | $6,193 +2.8% | $309,800 +5.5% |
| 2020 | $6,027 +3% | $293,700 |
| 2019 | $5,851 +5.1% | $293,700 +0.7% |
| 2018 | $5,568 +5.7% | $291,800 |
| 2017 | $5,267 -2.4% | $291,800 |
| 2016 | $5,398 +7.8% | $291,800 +0.3% |
| 2015 | $5,008 +3.2% | $290,800 -12.2% |
| 2011 | $4,855 +1.2% | $331,200 -2.7% |
| 2010 | $4,796 +7% | $340,400 |
| 2009 | $4,483 +1% | $340,400 |
| 2008 | $4,439 +9.6% | $340,400 |
| 2007 | $4,051 -0.9% | $340,400 +5.3% |
| 2006 | $4,088 +9.7% | $323,400 +23.1% |
| 2005 | $3,725 +56.8% | $262,700 +60.7% |
| 2004 | $2,376 -36.2% | $163,500 -25.2% |
| 2003 | $3,727 | $218,600 |
Find assessor info on the county website
Monthly payment
Est. payment
Payment breakdown
Explore the cost of this home by adjusting the details. Changes won't be saved.Climate risks
Neighborhood: 01050
Nearby schools
Schools provided by the listing agent
- Elementary: Littleville Elementary
- Middle: Gateway
- High: Gateway
Source: MLS PIN. This data may not be complete. We recommend contacting the local school district to confirm school assignments for this home.
Similar homes
- $644,9995 bd3 ba3.9k sqft170 Timberidge Dr, Russell, MA 01071For Sale
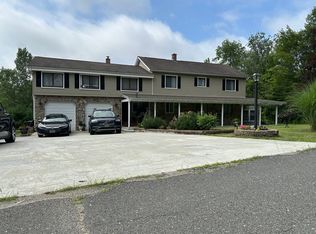 MLS ID #73443465, Nikolay Yusenko, Class Realty, Inc.. MLS PIN
- $625,0004 bd2 ba2.7k sqft125 Chester Rd, Blandford, MA 01008For Sale
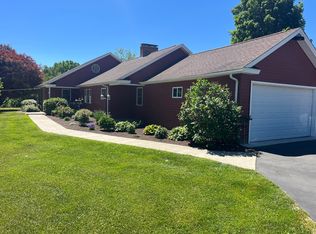 MLS ID #73529355, Lori Kroh, Century 21 AllPoints Realty. MLS PIN
- $599,9003 bd2 ba2.4k sqft74 N Hatfield Rd, Hatfield, MA 01038For Sale
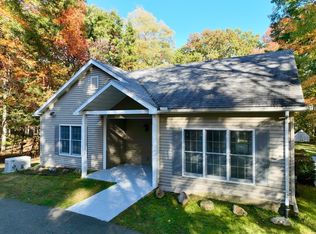 MLS ID #73598281, Brian Megliola, Coldwell Banker Community REALTORS®. MLS PIN
- $614,9004 bd4 ba1.8k sqft135 Mallard Dr, Becket, MA 01223For Sale
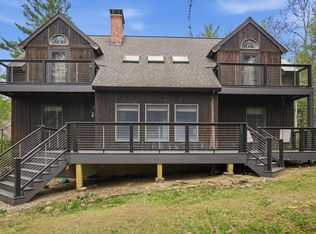 MLS ID #73515295, Jennifer Maxwell, Lamacchia Realty, Inc.. MLS PIN
- $575,0004 bd3 ba2.9k sqft180 Loomis Street, Granby, CT 06060For Sale
 MLS ID #24210536, Tara B. Rahmy, Century 21 AllPoints Realty. Smart MLS
- $499,0004 bd3 ba2.7k sqft75 Silver Street, Granby, CT 06060For SaleMLS ID #24214269, Carl J. Guild, Carl Guild & Associates. Smart MLS
