Welcome home to the sought after Walker Pond neighborhood. This incredibly well maintained and updated home offers a harmonious blend of quiet country lifestyle with commuter friendliness. The split entry provides an open and immediately inviting atmosphere as soon as you enter. Hardwood floors throughout, newer appliances, 2 fully operating gas fireplaces, and both the central heating and AC are only 7 years young. Enjoy the view of the great outdoors in the sunroom or from the large attached deck. Don't want to step outside in the New England winters? Fear not, this home has 3 attached garage spaces- plenty of room for storage and the cars! Low annual HOA fee of $300 allows access to 2 maintained beaches, boat docks, horse stables, tennis courts, playgrounds, and open fields-- all a very short distance away. HOA fee is for access to amenities only and HOA does not have any regulations or restrictions on the property itself. Minutes away from major shopping plazas, routes 20, 84 and Mass Pike. First showings at open house Saturday and Sunday
For sale
$520,000
14 Old Village Rd, Sturbridge, MA 01566
4beds
2,200sqft
Single Family Residence
Built in 1967
0.74 Acres Lot
$516,200 Zestimate®
$236/sqft
$25/mo HOA
What's special
Large attached deckHardwood floors throughoutNewer appliances
- 20 days
- 1,119
- 90
Likely to sell faster than
Zillow last checked:
Listing updated:
Listed by:
Katelyn Ellis 774-239-5236,
The Neighborhood Realty Group 508-459-1876
Source: MLS PIN,MLS#: 73583570
Facts & features
Interior
Bedrooms & bathrooms
- Bedrooms: 4
- Bathrooms: 2
- Full bathrooms: 2
Primary bedroom
- Level: First
Bedroom 2
- Level: First
Bedroom 3
- Level: First
Bedroom 4
- Level: Basement
Primary bathroom
- Features: Yes
Bathroom 1
- Level: First
Bathroom 2
- Level: Basement
Dining room
- Level: First
Family room
- Level: Basement
Kitchen
- Level: First
Living room
- Level: First
Heating
- Central, Electric Baseboard, Propane, Leased Propane Tank
Cooling
- Central Air
Appliances
- Included: Water Heater
Features
- Sun Room, Entry Hall
- Basement: Full,Finished,Walk-Out Access,Garage Access
- Number of fireplaces: 2
Interior area
- Total structure area: 2,200
- Total interior livable area: 2,200 sqft
- Finished area above ground: 973
- Finished area below ground: 1,227
Property
Parking
- Total spaces: 9
- Parking features: Attached, Paved Drive, Off Street, Paved
- Attached garage spaces: 3
- Uncovered spaces: 6
Features
- Patio & porch: Deck
- Exterior features: Deck, Storage, Gazebo, Stone Wall
- Waterfront features: Beach Access, Lake/Pond, Walk to, 1/10 to 3/10 To Beach, Beach Ownership(Association)
Lot
- Size: 0.74 Acres
- Features: Easements, Level
Details
- Additional structures: Workshop, Gazebo
- Parcel number: 1704208
- Zoning: Res
Construction
Type & style
- Home type: SingleFamily
- Architectural style: Raised Ranch,Split Entry
- Property subtype: Single Family Residence
Materials
- Foundation: Concrete Perimeter
- Roof: Shingle
Condition
- Year built: 1967
Utilities & green energy
- Electric: 200+ Amp Service
- Sewer: Private Sewer
- Water: Private
Community & HOA
Community
- Features: Shopping, Tennis Court(s), Park, Walk/Jog Trails, Stable(s), Golf, Medical Facility, Laundromat, Bike Path, Conservation Area, Highway Access, House of Worship, Private School, Public School
- Subdivision: Walker Pond
HOA
- Has HOA: Yes
- HOA fee: $300 annually
Location
- Region: Sturbridge
Financial & listing details
- Price per square foot: $236/sqft
- Tax assessed value: $444,700
- Annual tax amount: $7,084
- Date on market: 10/1/2026
- Exclusions: Washer And Dryer, Basement Fridge, Pellet Stove In Basement Entryway
Estimated market value
$516,200
$490,000 - $542,000
$3,667/mo
Price history
| Date | Event | Price |
|---|---|---|
| 10/1/2026 | Listed for sale | $520,000+57.6%$236/sqft |
Source: MLS PIN #73583570 Report a problem | ||
| 6/7/2019 | Sold | $329,900$150/sqft |
Source: Public Record Report a problem | ||
| 3/4/2019 | Pending sale | $329,900$150/sqft |
Source: ERA Key Realty Services #72455893 Report a problem | ||
| 2/22/2019 | Listed for sale | $329,900$150/sqft |
Source: ERA Key Realty Services- Auburn #72455893 Report a problem | ||
Public tax history
| Year | Property taxes | Tax assessment |
|---|---|---|
| 2025 | $7,084 +4.1% | $444,700 +7.8% |
| 2024 | $6,805 +6% | $412,700 +16.2% |
| 2023 | $6,420 +14% | $355,300 +20% |
| 2022 | $5,634 | $296,200 |
| 2021 | $5,634 +20.8% | $296,200 +20.8% |
| 2020 | $4,664 +3.8% | $245,200 +4.5% |
| 2019 | $4,493 +1.1% | $234,600 +2.6% |
| 2018 | $4,446 +5% | $228,700 +4.8% |
| 2017 | $4,233 +8.1% | $218,200 +7.1% |
| 2016 | $3,915 +4.9% | $203,800 +5.1% |
| 2015 | $3,731 +7.3% | $193,900 +7.1% |
| 2014 | $3,477 -11.3% | $181,100 -17.1% |
| 2013 | $3,922 +2.6% | $218,500 +0.7% |
| 2012 | $3,824 +6% | $216,900 -2.7% |
| 2011 | $3,609 +1.3% | $222,900 -8.9% |
| 2010 | $3,562 +4.9% | $244,800 -8.7% |
| 2009 | $3,395 +9.7% | $268,200 -1.9% |
| 2008 | $3,095 -3.8% | $273,400 -7% |
| 2007 | $3,216 -2.5% | $294,000 +5.2% |
| 2006 | $3,297 +7.8% | $279,400 +12.8% |
| 2005 | $3,058 -3% | $247,600 +46.8% |
| 2004 | $3,151 +6.1% | $168,700 |
| 2003 | $2,971 +14.4% | $168,700 +21.5% |
| 2001 | $2,598 +10.7% | $138,800 +1.8% |
| 1997 | $2,346 | $136,400 |
Find assessor info on the county website
Monthly payment
Est. payment
Payment breakdown
Explore the cost of this home by adjusting the details. Changes won't be saved.Climate risks
Neighborhood: 01566
Similar homes
- $569,9004 bd3 ba2.2k sqft74 Old Farm Rd, Sturbridge, MA 01566For Sale
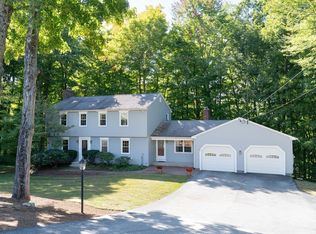 MLS ID #73585322, Michelle Terry Team, eXp Realty LLC. MLS PIN
- $465,0003 bd2 ba2.3k sqft139 Podunk Rd, Sturbridge, MA 01566For Sale
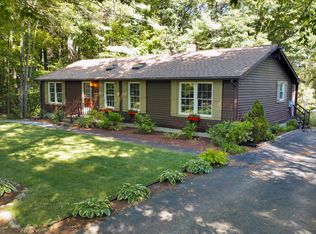 MLS ID #73585107, Lisa Boudreau, CR Premier Properties. MLS PIN
- $499,0004 bd3 ba2.3k sqft10 Maple St, Sturbridge, MA 01566For Sale
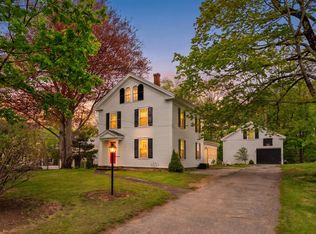 MLS ID #73518785, Joshua Patraw, eXp Realty LLC. MLS PIN
- $479,9003 bd2 ba2.2k sqft27 Hillside Dr, Sturbridge, MA 01566For Sale
 MLS ID #73536696, Lorraine Herbert, RE/MAX Prof Associates. MLS PIN
