Tucked back from the road for added privacy, this three-bedroom ranch offers much more space and versatility than you might expect! Step inside to a bright and inviting interior highlighted by a cathedral ceiling and a comfortable layout featuring three bedrooms and two full baths. Electric heat is complemented by a pellet stove, adding warmth and charm during the cooler months.The full walk-down and walk-out basement is partially finished, providing valuable additional space, including a separate bonus room. Just off the lower level is a screened in room, a wonderful spot to enjoy warm summer evenings while overlooking the private backyard and above-ground pool. Need even more space? The one-car garage features exterior walk-up stairs leading to an additional room above, offering plenty of possibilities for storage, hobbies, crafts, or a creative space. Enjoy the privacy of being set back from the main road while still having convenient access to all that Sturbridge has to offer. This home offers plenty of opportunity to settle in and make it your own!
For sale
$465,000
139 Podunk Rd, Sturbridge, MA 01566
3beds
2,325sqft
Single Family Residence
Built in 1985
1.2 Acres Lot
$456,900 Zestimate®
$200/sqft
$-- HOA
What's special
Separate bonus roomCathedral ceilingPrivate backyardAbove-ground poolBright and inviting interior
- 24 days
- 2,561
- 264
Likely to sell faster than
Zillow last checked:
Listing updated:
Listed by:
Lisa Boudreau 774-200-7400,
CR Premier Properties 774-241-0005
Source: MLS PIN,MLS#: 73585107
Facts & features
Interior
Bedrooms & bathrooms
- Bedrooms: 3
- Bathrooms: 2
- Full bathrooms: 2
Heating
- Electric, Pellet Stove
Cooling
- None
Appliances
- Included: Range, Dishwasher, Microwave, Refrigerator, Washer, Dryer
Features
- Basement: Full,Partially Finished,Walk-Out Access,Interior Entry
- Has fireplace: No
Interior area
- Total structure area: 2,325
- Total interior livable area: 2,325 sqft
- Finished area above ground: 1,350
- Finished area below ground: 975
Property
Parking
- Total spaces: 5
- Parking features: Detached, Off Street
- Garage spaces: 1
- Uncovered spaces: 4
Features
- Patio & porch: Porch - Enclosed
- Exterior features: Porch - Enclosed, Rain Gutters, Storage
- Has view: Yes
- View description: Scenic View(s)
Lot
- Size: 1.2 Acres
Details
- Parcel number: M:0520 B:1331 L:0139,1704395
- Zoning: RR
Construction
Type & style
- Home type: SingleFamily
- Architectural style: Ranch
- Property subtype: Single Family Residence
Materials
- Foundation: Concrete Perimeter
- Roof: Shingle
Condition
- Year built: 1985
Utilities & green energy
- Sewer: Private Sewer
- Water: Private
Community & HOA
Community
- Features: Shopping, Tennis Court(s), Park, Walk/Jog Trails, Golf, Medical Facility, Bike Path, Conservation Area, Highway Access, House of Worship, Private School, Public School, Other
HOA
- Has HOA: No
Location
- Region: Sturbridge
Financial & listing details
- Price per square foot: $200/sqft
- Tax assessed value: $415,500
- Annual tax amount: $6,482
- Date on market: 10/1/2026
- Listing terms: Contract
Estimated market value
$456,900
$434,000 - $480,000
$3,169/mo
Price history
| Date | Event | Price |
|---|---|---|
| 10/1/2026 | Listed for sale | $465,000+255.2%$200/sqft |
Source: MLS PIN #73585107 Report a problem | ||
| 4/26/1991 | Sold | $130,900-3%$56/sqft |
Source: Public Record Report a problem | ||
| 6/22/1988 | Sold | $135,000$58/sqft |
Source: Public Record Report a problem | ||
Public tax history
| Year | Property taxes | Tax assessment |
|---|---|---|
| 2025 | $6,284 +10.1% | $394,500 +13.9% |
| 2024 | $5,710 +7.3% | $346,300 +17.5% |
| 2023 | $5,323 +14.5% | $294,600 +20.6% |
| 2022 | $4,647 | $244,300 |
| 2021 | $4,647 | $244,300 |
| 2020 | $4,647 +4.3% | $244,300 +5% |
| 2019 | $4,456 +3.9% | $232,700 +5.4% |
| 2018 | $4,290 +4.7% | $220,700 +4.5% |
| 2017 | $4,097 +1.4% | $211,200 +0.4% |
| 2016 | $4,042 +2% | $210,400 +2.1% |
| 2015 | $3,963 +10.2% | $206,000 +10% |
| 2014 | $3,596 +0% | $187,300 -6.5% |
| 2013 | $3,595 +1% | $200,300 -0.8% |
| 2012 | $3,559 +1.7% | $201,900 -6.6% |
| 2011 | $3,500 +1.2% | $216,200 -9.1% |
| 2010 | $3,460 +4% | $237,800 -9.5% |
| 2009 | $3,327 +5.4% | $262,800 -5.8% |
| 2008 | $3,157 +0.5% | $278,900 -2.9% |
| 2007 | $3,142 +2.7% | $287,200 +10.8% |
| 2006 | $3,059 +3.9% | $259,200 +8.7% |
| 2005 | $2,944 +6.6% | $238,400 +61.3% |
| 2004 | $2,761 +6.1% | $147,800 |
| 2003 | $2,603 +11.7% | $147,800 +18.7% |
| 2001 | $2,331 +12.8% | $124,500 +3.6% |
| 1997 | $2,067 | $120,200 |
Find assessor info on the county website
Monthly payment
Est. payment
Payment breakdown
Explore the cost of this home by adjusting the details. Changes won't be saved.Climate risks
Neighborhood: 01566
Nearby schools
Schools provided by the listing agent
- Middle: Tantasqua Jr.
- High: Tantasqua Sr.
Source: MLS PIN. This data may not be complete. We recommend contacting the local school district to confirm school assignments for this home.
Similar homes
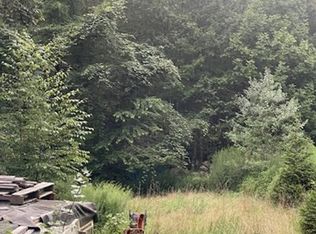
- $--3 bd2 ba1.4k sqft73 Colonial Dr Unit 73, Sturbridge, MA 01566Auction
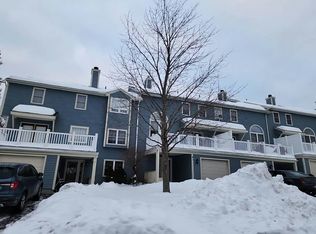 Auction.com 2
- $525,0003 bd3 ba2k sqft44 Clark Rd, Sturbridge, MA 01518For Sale
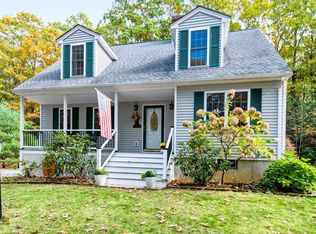 MLS ID #73594269, Ann Marie Sorensen, ERA Key Realty Services- Auburn. MLS PIN
- $569,9004 bd3 ba2.2k sqft74 Old Farm Rd, Sturbridge, MA 01566For Sale
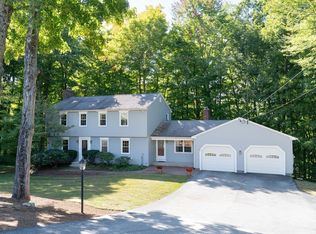 MLS ID #73585322, Michelle Terry Team, eXp Realty LLC. MLS PIN
- $439,9003 bd2 ba2k sqft37 Breakneck Rd, Sturbridge, MA 01566For Sale
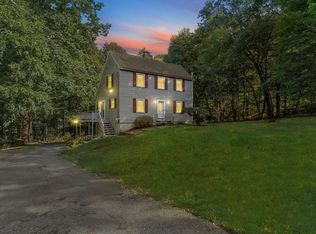 MLS ID #73544628, Kenneth Olson, eXp Realty LLC - Corporate Office. MLS PIN
