Your own private treehouse oasis does exist! Perched on a wooded acre in Sturbridge’s beautiful Fiskdale area, this spacious 3-bedroom, 2-bath contemporary offers privacy, big skies, breathtaking sunsets, and seasonal water views, all close to town amenities. The unique U-shaped wraparound covered deck and porch spaces are perfect for relaxing or entertaining. Inside, the stunning great room steals the show with cathedral ceilings, exposed beams, skylights, abundant natural light, and a floor-to-ceiling stone fireplace. The eat-in kitchen features a peninsula and stainless appliances. First-floor primary bedroom with direct screened porch access, plus two upstairs bedrooms with built-in dressers. Finished walkout lower level offers office and entertaining space with patio access. Multiple heating options include oil, pellet stove, wood insert, and mini-splits. Heated garage area, above-ground pool, and multiple outdoor entertaining areas complete the package. Near well-rated schools and approximately an hour from Boston, Hartford, and Providence. This hidden gem is a must-see!
For sale
$599,900
42 Streeter Rd, Sturbridge, MA 01518
3beds
2,184sqft
Single Family Residence
Built in 1988
1.02 Acres Lot
$582,500 Zestimate®
$275/sqft
$-- HOA
What's special
Floor-to-ceiling stone fireplaceHeated garage areaAbove-ground poolEat-in kitchenPatio accessExposed beamsCathedral ceilings
- 6 days
- 1,041
- 105
Zillow last checked:
Listing updated:
Listed by:
Carrie Abysalh 508-641-0150,
RE/MAX Prof Associates 508-347-9595,
Patrick Sweeney 774-452-3578
Source: MLS PIN,MLS#: 73588871
Facts & features
Interior
Bedrooms & bathrooms
- Bedrooms: 3
- Bathrooms: 2
- Full bathrooms: 2
- Main level bathrooms: 1
- Main level bedrooms: 1
Primary bedroom
- Features: Flooring - Wall to Wall Carpet, Window(s) - Bay/Bow/Box, Deck - Exterior, Exterior Access, Closet - Double
- Level: Main,First
Bedroom 2
- Features: Closet, Flooring - Wall to Wall Carpet, Beadboard
- Level: Second
Bedroom 3
- Features: Closet, Flooring - Wall to Wall Carpet
- Level: Second
Bathroom 1
- Features: Bathroom - Full, Bathroom - With Tub & Shower, Closet - Linen, Flooring - Stone/Ceramic Tile
- Level: Main,First
Bathroom 2
- Features: Bathroom - With Tub & Shower, Flooring - Vinyl
- Level: Second
Family room
- Features: Wood / Coal / Pellet Stove, Skylight, Ceiling Fan(s), Flooring - Hardwood, Balcony / Deck, Exterior Access, Open Floorplan, Slider, Lighting - Overhead
- Level: Main,First
Kitchen
- Features: Flooring - Vinyl, Window(s) - Bay/Bow/Box, Dining Area, Exterior Access, Stainless Steel Appliances, Lighting - Overhead
- Level: Main,First
Living room
- Features: Wood / Coal / Pellet Stove, Flooring - Wall to Wall Carpet, Exterior Access, Slider, Lighting - Overhead, Beadboard
- Level: Basement
Office
- Features: Closet, Flooring - Vinyl, Lighting - Overhead
- Level: Basement
Heating
- Baseboard, Oil, Pellet Stove, Wood Stove, Ductless
Cooling
- Ductless
Appliances
- Included: Water Heater, Range, Dishwasher, Microwave, Refrigerator, Washer, Dryer, Water Softener
- Laundry: In Basement, Electric Dryer Hookup, Washer Hookup
Features
- Closet, Lighting - Overhead, Home Office, Sauna/Steam/Hot Tub, Other
- Flooring: Wood, Tile, Vinyl, Carpet, Flooring - Vinyl
- Doors: Insulated Doors
- Windows: Insulated Windows, Screens
- Basement: Full,Partially Finished,Walk-Out Access,Interior Entry,Garage Access
- Number of fireplaces: 2
- Fireplace features: Family Room
Interior area
- Total structure area: 2,184
- Total interior livable area: 2,184 sqft
- Finished area above ground: 1,641
- Finished area below ground: 543
Video & virtual tour
Property
Parking
- Total spaces: 11
- Parking features: Under, Garage Door Opener, Heated Garage, Insulated, Paved Drive, Off Street, Paved
- Attached garage spaces: 1
- Uncovered spaces: 10
Accessibility
- Accessibility features: No
Features
- Levels: Multi/Split
- Patio & porch: Screened, Deck - Roof, Deck - Wood, Patio, Covered
- Exterior features: Porch - Screened, Deck - Roof, Deck - Wood, Patio, Covered Patio/Deck, Pool - Above Ground, Rain Gutters, Storage, Screens
- Has private pool: Yes
- Pool features: Above Ground
- Has view: Yes
- View description: Scenic View(s), Water, Pond
- Has water view: Yes
- Water view: Pond,Water
Lot
- Size: 1.02 Acres
- Features: Wooded, Sloped
Details
- Parcel number: M:0613 B:2733 L:0042,1704910
- Zoning: RR
Construction
Type & style
- Home type: SingleFamily
- Architectural style: Contemporary
- Property subtype: Single Family Residence
Materials
- Frame
- Foundation: Concrete Perimeter
Condition
- Year built: 1988
Utilities & green energy
- Electric: Circuit Breakers
- Sewer: Private Sewer
- Water: Private
- Utilities for property: for Electric Range, for Electric Dryer, Washer Hookup
Green energy
- Energy efficient items: Thermostat
Community & HOA
Community
- Features: Shopping, Walk/Jog Trails, Golf, Medical Facility, Conservation Area, Highway Access, House of Worship, Public School
HOA
- Has HOA: No
Location
- Region: Sturbridge
Financial & listing details
- Price per square foot: $275/sqft
- Tax assessed value: $462,800
- Annual tax amount: $7,220
- Date on market: 10/9/2026
- Listing terms: Contract
- Exclusions: Hot Tub, Sauna, Personal Items
- Road surface type: Paved
Estimated market value
$582,500
$553,000 - $612,000
$2,875/mo
Price history
| Date | Event | Price |
|---|---|---|
| 10/9/2026 | Listed for sale | $599,900+67.6%$275/sqft |
Source: MLS PIN #73588871 Report a problem | ||
| 7/1/2005 | Sold | $358,000$164/sqft |
Source: Public Record Report a problem | ||
Public tax history
| Year | Property taxes | Tax assessment |
|---|---|---|
| 2025 | $7,000 +4.6% | $439,400 +8.3% |
| 2024 | $6,693 +2.9% | $405,900 +12.8% |
| 2023 | $6,505 +14% | $360,000 +20% |
| 2022 | $5,706 | $300,000 |
| 2021 | $5,706 | $300,000 |
| 2020 | $5,706 +5.2% | $300,000 +5.9% |
| 2019 | $5,425 +1.2% | $283,300 +2.8% |
| 2018 | $5,360 +5.1% | $275,700 +4.8% |
| 2017 | $5,102 +4.2% | $263,000 +3.2% |
| 2016 | $4,895 -0.1% | $254,800 |
| 2015 | $4,902 +5.5% | $254,800 +5.2% |
| 2014 | $4,648 +12.1% | $242,100 +4.8% |
| 2013 | $4,146 +0.9% | $231,000 -0.9% |
| 2012 | $4,111 -4.9% | $233,200 -12.7% |
| 2011 | $4,324 +3.9% | $267,100 -6.6% |
| 2010 | $4,161 +6% | $286,000 -7.8% |
| 2009 | $3,927 +4.6% | $310,200 -6.5% |
| 2008 | $3,755 -2.3% | $331,700 -5.6% |
| 2007 | $3,844 -5.5% | $351,400 +1.9% |
| 2006 | $4,069 +3.7% | $344,800 +8.5% |
| 2005 | $3,924 -2.9% | $317,700 +46.8% |
| 2004 | $4,042 +6.1% | $216,400 |
| 2003 | $3,811 +29.1% | $216,400 +37.2% |
| 2001 | $2,952 +20.9% | $157,700 +11.1% |
| 1997 | $2,441 | $141,900 |
Find assessor info on the county website
Monthly payment
Est. payment
Payment breakdown
Explore the cost of this home by adjusting the details. Changes won't be saved.Climate risks
Neighborhood: 01518
Nearby schools
Schools provided by the listing agent
- Elementary: Dept Of Ed
- Middle: Dept Of Ed
- High: Dept Of Ed
Source: MLS PIN. This data may not be complete. We recommend contacting the local school district to confirm school assignments for this home.
Similar homes
- $499,9003 bd2 ba1.9k sqft107 Cedar St, Fiskdale, MA 01518For Sale
 MLS ID #73583567, Melissa Hilli, Aucoin Ryan Realty. MLS PIN
 - $569,9004 bd3 ba2.2k sqft74 Old Farm Rd, Sturbridge, MA 01566For Sale
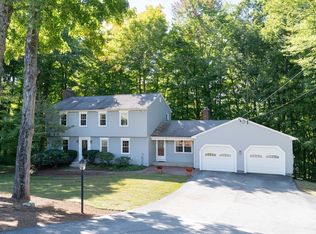 MLS ID #73585322, Michelle Terry Team, eXp Realty LLC. MLS PIN
 - $660,0003 bd2 ba1.9k sqft86 Breakneck Rd, Sturbridge, MA 01566For Sale
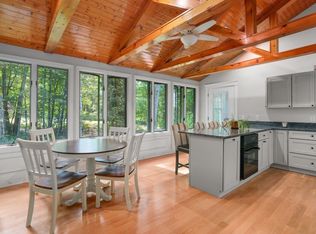 MLS ID #73582076, Beth Ann Dion, eXp Realty LLC. MLS PIN
 - $625,0004 bd3 ba2.5k sqft329 New Boston Rd, Sturbridge, MA 01566For Sale
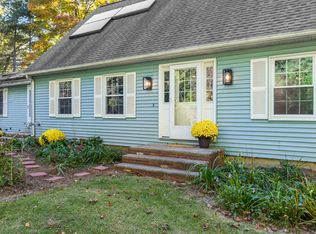 MLS ID #73588184, Pam Silvester, Keller Williams Realty Boston Northwest. MLS PIN
