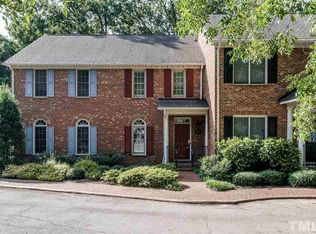
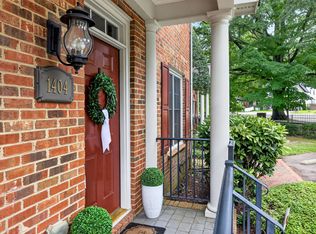
Classic charm and thoughtful updates in one of Raleigh's most convenient locations Inside the Beltline. Tucked among mature landscaping, this move-in-ready townhome offers a warm welcome. Hardwood floors, 9-foot ceilings, plantation shutters throughout, and a wood-burning fireplace create an inviting main level, complemented by updated designer lighting and a kitchen with granite counters. Upstairs, two spacious bedrooms each have a private bath, with upper-level laundry adding convenience. A private deck, two assigned parking spaces and exterior storage make everyday living easy. Live close to the best of Raleigh. Stanbury, Jolie, Crawford & Sons, Standard Beer + Food, Person Street Bar, Two Roosters, Yellow Dog Bakery, Oakwood Pizza, parks and more, are all just moments from your front door. A turnkey opportunity as a primary residence, rental, or investment in a prime Raleigh location.
Pending
$386,000
1406 Governors Ct, Raleigh, NC 27604
2beds
1,117sqft
Townhouse
Built in 1982
871 Square Feet Lot
$372,500 Zestimate®
$346/sqft
$195/mo HOA
What's special
Wood-burning fireplaceClassic charmPrivate deckHardwood floorsUpdated designer lightingThoughtful updatesKitchen with granite counters
- 67 days
- 688
- 72
Zillow last checked:
Listing updated:
Listed by:
Murphy Trogdon Ayala 704-258-6612,
Berkshire Hathaway HomeService
Source: Doorify MLS,MLS#: 10192892
Facts & features
Interior
Bedrooms & bathrooms
- Bedrooms: 2
- Bathrooms: 3
- Full bathrooms: 2
- 1/2 bathrooms: 1
Primary bedroom
- Level: Second
- Area: 168 Square Feet
- Dimensions: 14.0 x 12.0
Bedroom 2
- Level: Second
- Area: 156 Square Feet
- Dimensions: 13.0 x 12.0
Primary bathroom
- Level: Second
- Area: 40 Square Feet
- Dimensions: 8.0 x 5.0
Bathroom 2
- Level: Second
- Area: 40 Square Feet
- Dimensions: 8.0 x 5.0
Bathroom 3
- Description: Powder
- Level: Main
- Area: 18 Square Feet
- Dimensions: 6.0 x 3.0
Other
- Level: Main
- Area: 21 Square Feet
- Dimensions: 7.0 x 3.0
Kitchen
- Level: Main
- Area: 100 Square Feet
- Dimensions: 10.0 x 10.0
Laundry
- Level: Second
- Area: 18 Square Feet
- Dimensions: 6.0 x 3.0
Living room
- Level: Main
- Area: 255 Square Feet
- Dimensions: 17.0 x 15.0
Utility room
- Level: Main
- Area: 30 Square Feet
- Dimensions: 6.0 x 5.0
Heating
- Central, Fireplace(s)
Cooling
- Central Air, Ceiling Fan(s), Electric
Appliances
- Included: Disposal, Dishwasher, Electric Range, Free-Standing Electric Range, Free-Standing Refrigerator, Free-Standing Range, Microwave, Range, Refrigerator, Stainless Steel Appliance(s)
- Laundry: Laundry Closet, Upper Level
Features
- Breakfast Bar, Ceiling Fan(s), Crown Molding, Granite Counters, High Ceilings, Recessed Lighting, Stone Counters, Smooth Ceilings
- Flooring: Carpet, Hardwood, Tile, Wood
- Doors: French Doors
- Windows: Plantation Shutters, Shutters
- Number of fireplaces: 1
- Fireplace features: Living Room, Masonry, Raised Hearth
- Common walls with other units/homes: 2+ Common Walls,No One Above,No One Below
Interior area
- Total structure area: 1,117
- Total interior livable area: 1,117 sqft
- Finished area above ground: 1,117
- Finished area below ground: 0
Property
Parking
- Total spaces: 2
- Parking features: Assigned
- Uncovered spaces: 2
Features
- Levels: Two
- Stories: 2
- Patio & porch: Covered, Deck, Front Porch, Rear Porch
- Exterior features: Rain Gutters, Storage
Lot
- Size: 871 Square Feet
Details
- Parcel number: 171409050378000 0129119
- Zoning: R-10
- Special conditions: Standard
Construction
Type & style
- Home type: Townhouse
- Architectural style: Georgian,Traditional
- Property subtype: Townhouse
Materials
- Block, Brick, Fiber Cement
- Foundation: Block, Brick/Mortar, Crawlspace
- Roof: Shingle
Condition
- Updated/Remodeled
- New construction: No
- Year built: 1982
Utilities & green energy
- Sewer: Public Sewer
- Water: Public
Community & HOA
Community
- Features: Curbs, Sidewalks
- Subdivision: Governors Townes
HOA
- Has HOA: Yes
- Services included: Maintenance Grounds
- HOA fee: $195 monthly
- HOA name: Governor's Townhomes Association, Inc.
- HOA phone: 919-324-3829
Location
- Region: Raleigh
Financial & listing details
- Price per square foot: $346/sqft
- Tax assessed value: $400,263
- Annual tax amount: $3,658
- Date on market: 9/16/2026
- Listing agreement: Exclusive Right To Sell
- Listing terms: Cash,Conventional
- Ownership type: Townhouse
- Road surface type: Asphalt
Estimated market value
$372,500
$354,000 - $391,000
$1,971/mo
Price history
| Date | Event | Price |
|---|---|---|
| 11/20/2026 | Pending sale | $386,000$346/sqft |
Source:  Doorify MLS #10192892 Report a problem | ||
| 9/16/2026 | Listed for sale | $386,000+80.4%$346/sqft |
Source: Doorify MLS #10192892 Report a problem | ||
| 5/7/2008 | Sold | $214,000-0.5%$192/sqft |
Source: Public Record Report a problem | ||
| 1/6/2008 | Listing removed | $215,000$192/sqft |
Source: Listhub #971840 Report a problem | ||
| 12/11/2007 | Listed for sale | $215,000$192/sqft |
Source: Listhub #971840 Report a problem | ||
Public tax history
| Year | Property taxes | Tax assessment |
|---|---|---|
| 2025 | $3,511 +0.4% | $400,263 |
| 2024 | $3,496 +16.2% | $400,263 +45.9% |
| 2023 | $3,010 +7.6% | $274,291 |
| 2022 | $2,797 +4% | $274,291 |
| 2021 | $2,689 +1.8% | $274,291 |
| 2020 | $2,640 +5.2% | $274,291 +27.7% |
| 2019 | $2,510 | $214,857 |
| 2018 | $2,510 +11.3% | $214,857 |
| 2017 | $2,255 +2.1% | $214,857 |
| 2016 | $2,209 -2.6% | $214,857 -1.1% |
| 2015 | $2,269 +5.4% | $217,187 |
| 2014 | $2,152 | $217,187 |
| 2013 | -- | $217,187 |
| 2012 | -- | $217,187 |
| 2011 | -- | $217,187 |
| 2010 | -- | $217,187 |
| 2009 | -- | $217,187 |
| 2008 | -- | -- |
| 2007 | -- | -- |
| 2006 | -- | -- |
| 2005 | -- | -- |
| 2004 | -- | -- |
| 2003 | -- | -- |
| 2002 | -- | -- |
| 2001 | -- | -- |
Find assessor info on the county website
Monthly payment
Est. payment
Payment breakdown
Explore the cost of this home by adjusting the details. Changes won't be saved.Climate risks
Neighborhood: Mordecai
Nearby schools
Schools provided by the listing agent
- Elementary: Wake - Conn Elementary
- Middle: Wake - Oberlin Middle
- High: Wake - Needham Broughton High
Source: Doorify MLS. This data may not be complete. We recommend contacting the local school district to confirm school assignments for this home.
Similar homes
- $469,9992 bd3 ba1.4k sqft1523 Yarborough Park Dr, Raleigh, NC 27604For Sale
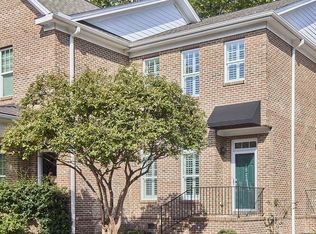
 MLS ID #10200811, Charlotte Davenport. Doorify MLS
- $389,0002 bd2 ba1.2k sqft2834 Wayland Dr, Raleigh, NC 27608For Sale
 MLS ID #10194816, Michelle Lynn Stephenson. Doorify MLS
- $335,0002 bd3 ba1.2k sqft104 Barbary Ct, Cary, NC 27511For Sale
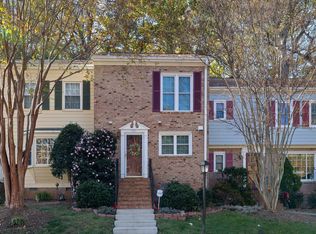 MLS ID #10204109, Cassondra Liles. Doorify MLS
- $425,0002 bd3 ba1k sqft274 E Davie St #274, Raleigh, NC 27601For Sale
 MLS ID #10187067, Meredith Kisner. Doorify MLS
- $369,9993 bd2 ba1.1k sqft2744 Milburnie Rd, Raleigh, NC 27610For SaleMLS ID #10187809, Juan David Agudelo. Doorify MLS
- $340,0003 bd2 ba1.4k sqft4952 Liverpool Ln, Raleigh, NC 27604For SaleMLS ID #10159928, Martha Walker Neese. Doorify MLS
- $350,0002 bd2 ba1.1k sqft4620 Townesbury Ln, Raleigh, NC 27612For SaleMLS ID #10193401, Carrie Schlegel. Doorify MLS
- $385,0003 bd2 ba1.4k sqft3608 Deering Dr, Raleigh, NC 27616For SaleMLS ID #10204033, Ganna Fisher. Doorify MLS
- $335,0002 bd2 ba1.3k sqft105 Renwick Ct, Raleigh, NC 27615For SaleMLS ID #10201988, Jim Allen. Doorify MLS
- $344,5003 bd3 ba1.5k sqft5121 Powell Townes Way, Raleigh, NC 27606For SaleMLS ID #10196057, Angie Cole. Doorify MLS
- $277,0002 bd3 ba1.1k sqft1824 Natalie Brook Way, Raleigh, NC 27609For SaleMLS ID #10189175, Cynthia Gale Cowling. Doorify MLS
- $375,0003 bd3 ba1.6k sqft1940 Betry Pl, Raleigh, NC 27603For SaleMLS ID #10190842, Susana Yourcheck. Doorify MLS
- $325,0003 bd3 ba1.4k sqft407 Starkey St, Raleigh, NC 27603For SaleMLS ID #10198732, Renee Conrad. Doorify MLS
- $385,0003 bd3 ba1.6k sqft8206 Pilots View Dr, Raleigh, NC 27617For SaleMLS ID #10198778, Susan Abshire. Doorify MLS
- $299,5002 bd3 ba1.4k sqft5349 Silver Moon Ln, Raleigh, NC 27606For SaleMLS ID #10191888, Ashley Hill. Doorify MLS
- $319,9002 bd3 ba1.4k sqft4609 Asterwood Dr, Raleigh, NC 27606For SaleMLS ID #10195112, Jenne Kendziora. Doorify MLS
- $215,0002 bd3 ba1.1k sqft6502 Thetford Ct, Raleigh, NC 27615For SaleMLS ID #10203385, Carolyn Nord. Doorify MLS
- $229,0002 bd3 ba1.1k sqft2533 Bay Harbor Dr, Raleigh, NC 27604For SaleMLS ID #10174697, Gabie Lambrechtse. Doorify MLS
- $359,9001 bd1 ba600 sqft607 Smedes Pl #B, Raleigh, NC 27605For SaleMLS ID #10195810, Marika La Sorsa. Doorify MLS
- $289,9002 bd3 ba1.5k sqft902 Albany Ct, Raleigh, NC 27615For SaleMLS ID #10193528, Kendall Smith Harris. Doorify MLS
