Call now to see this charming, 3 bed, 2 bath home! All three bedrooms are conveniently located on the main floor, offering plenty of space and flexibility. This home also features beautiful hardwood floors, an updated kitchen and several built-ins that further add to the charm while also providing practical storage. The lower level offers an additional bath, along with a large family room - perfect for relaxing or entertaining. All of this in a convenient NE Rochester location, near Silver Lake Park and Quarry Hill Nature Center. Stop by today!
Pending
$289,900
1426 13th Ave NE, Rochester, MN 55906
3beds
2,029sqft
Single Family
Built in 1955
7,405 Square Feet Lot
$290,100 Zestimate®
$143/sqft
$-- HOA
What's special
- 38 days
- 386
- 26
Likely to sell faster than
Zillow last checked:
Listing updated:
Listed by:
Kristofor Johnson 507-273-8019,
Counselor Realty of Rochester
Source: NorthstarMLS as distributed by MLS GRID,MLS#: 7144743
Facts & features
Interior
Bedrooms & bathrooms
- Bedrooms: 3
- Bathrooms: 2
- Full bathrooms: 1
- 1/2 bathrooms: 1
Bedroom
- Level: Main
- Area: 143 Square Feet
- Dimensions: 13x11
Bedroom 2
- Level: Main
- Area: 121 Square Feet
- Dimensions: 11x11
Bedroom 3
- Level: Main
- Area: 110 Square Feet
- Dimensions: 11x10
Dining room
- Level: Main
- Area: 99 Square Feet
- Dimensions: 11x9
Family room
- Level: Lower
- Area: 338 Square Feet
- Dimensions: 26x13
Kitchen
- Level: Main
- Area: 135 Square Feet
- Dimensions: 15x9
Laundry
- Level: Lower
- Area: 108 Square Feet
- Dimensions: 12x9
Living room
- Level: Main
- Area: 234 Square Feet
- Dimensions: 18x13
Storage
- Level: Lower
- Area: 143 Square Feet
- Dimensions: 13x11
Storage
- Level: Lower
- Area: 231 Square Feet
- Dimensions: 21x11
Heating
- Forced Air
Cooling
- Central Air
Appliances
- Included: Dishwasher, Dryer, Gas Water Heater, Microwave, Range, Refrigerator, Washer
Features
- Basement: Block,Partially Finished
- Has fireplace: No
Interior area
- Total structure area: 2,288
- Total interior livable area: 2,029 sqft
- Finished area above ground: 1,144
- Finished area below ground: 885
Property
Parking
- Total spaces: 1
- Parking features: Attached, Concrete
- Attached garage spaces: 1
Accessibility
- Accessibility features: None
Features
- Levels: One
- Stories: 1
Lot
- Size: 7,405 Square Feet
- Dimensions: 105 x 70
Details
- Foundation area: 1144
- Parcel number: 742543011197
- Zoning description: Residential-Single Family
Construction
Type & style
- Home type: SingleFamily
- Property subtype: Single Family
Materials
- Block, Frame
Condition
- New construction: No
- Year built: 1955
Utilities & green energy
- Gas: Natural Gas
- Sewer: City Sewer/Connected
- Water: City Water/Connected
Community & HOA
Community
- Subdivision: Jefferson Slopes
HOA
- Has HOA: No
Location
- Region: Rochester
Financial & listing details
- Price per square foot: $143/sqft
- Tax assessed value: $250,600
- Annual tax amount: $3,194
- Date on market: 9/16/2026
- Cumulative days on market: 36 days
Estimated market value
$290,100
$276,000 - $305,000
$2,721/mo
Price history
| Date | Event | Price |
|---|---|---|
| 9/30/2026 | Pending sale | $289,900$143/sqft |
Source:  NorthstarMLS as distributed by MLS GRID #7144743 Report a problem NorthstarMLS as distributed by MLS GRID #7144743 Report a problem | ||
| 9/18/2026 | Listed for sale | $289,900+41%$143/sqft |
Source: NorthstarMLS as distributed by MLS GRID #7144743 Report a problem | ||
| 4/10/2020 | Sold | $205,640+3.9%$101/sqft |
Source: NorthstarMLS as distributed by MLS GRID #5491582 Report a problem | ||
| 3/11/2020 | Pending sale | $198,000$98/sqft |
Source: Edina Realty, Inc., a Berkshire Hathaway affiliate #5491582 Report a problem | ||
| 2/25/2020 | Listed for sale | $198,000$98/sqft |
Source: Edina Realty, Inc., a Berkshire Hathaway affiliate #5491582 Report a problem | ||
Public tax history
| Year | Property taxes | Tax assessment |
|---|---|---|
| 2025 | $2,950 +11% | $226,600 +9.9% |
| 2024 | $2,658 | $206,200 -1.2% |
| 2023 | -- | $208,600 +9% |
| 2022 | $2,234 +6.3% | $191,300 +19.9% |
| 2021 | $2,102 -5.5% | $159,500 +6.8% |
| 2020 | $2,224 +6.1% | $149,300 +4.2% |
| 2019 | $2,096 | $143,300 -4% |
| 2017 | $2,096 +21.9% | $149,200 +31.1% |
| 2016 | $1,720 | $113,800 +6.4% |
| 2015 | $1,720 +4.2% | $107,000 -0.1% |
| 2014 | $1,650 +8.3% | $107,100 -1.2% |
| 2012 | $1,524 | $108,400 -18.9% |
| 2011 | -- | $133,600 -2% |
| 2010 | $1,492 -0.4% | $136,300 |
| 2008 | $1,498 | $136,300 |
Find assessor info on the county website
Monthly payment
Est. payment
Payment breakdown
Explore the cost of this home by adjusting the details. Changes won't be saved.Climate risks
Neighborhood: 55906
Nearby schools
Schools provided by the listing agent
- Elementary: Jefferson
- Middle: Kellogg
- High: Century
Source: NorthstarMLS as distributed by MLS GRID. This data may not be complete. We recommend contacting the local school district to confirm school assignments for this home.
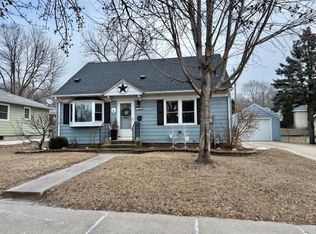
Similar homes
- $299,9005 bd2 ba2k sqft1007 11th Ave NE, Rochester, MN 55906For Sale

 MLS ID #7130325, David A Friedline, Edina Realty Rochester. NorthstarMLS as distributed by MLS GRID
 - $285,0003 bd2 ba2k sqft645 23rd St NE, Rochester, MN 55906For Sale
 MLS ID #7139532, Timothy Woolery, Real Broker, LLC. NorthstarMLS as distributed by MLS GRID
 - $299,9993 bd2 ba1.7k sqft622 30th St NE, Rochester, MN 55906For Sale
 MLS ID #7103155, Emily Doherty, Real Broker, LLC.. NorthstarMLS as distributed by MLS GRID
 - $319,9003 bd2 ba1.9k sqft2904 4th Ave NW, Rochester, MN 55901For Sale
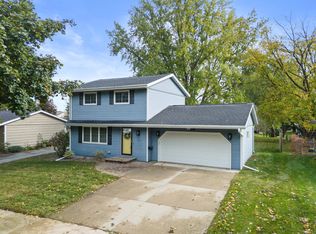 MLS ID #7160740, Lauren Boutin, Dwell Realty Group LLC. NorthstarMLS as distributed by MLS GRID
 - $300,0003 bd2 ba1.5k sqft2666 E River Rd NE, Rochester, MN 55906For SaleMLS ID #7119110, Daniel Kingsley, eXp Realty. NorthstarMLS as distributed by MLS GRID
- $255,0003 bd1 ba1.4k sqft1205 9th St NE, Rochester, MN 55906For SaleMLS ID #7103630, Randy Hoffarth, Real Broker, LLC.. NorthstarMLS as distributed by MLS GRID
- $242,0003 bd2 ba1.6k sqft210 11th Ave NE, Rochester, MN 55906For SaleMLS ID #7132239, Christine Lundin, Real Broker, LLC.. NorthstarMLS as distributed by MLS GRID
- $299,0004 bd2 ba2.6k sqft812 14th Ave NE, Rochester, MN 55905For SaleMLS ID #7121145, Paula Swirtz, LPT Realty, LLC. NorthstarMLS as distributed by MLS GRID
- $335,0005 bd3 ba2.3k sqft1009 19th St NE, Rochester, MN 55906For SaleMLS ID #7107894, Sharon Wass, Edina Realty Rochester. NorthstarMLS as distributed by MLS GRID
- $299,0003 bd2 ba1.9k sqft2642 11th Ave NW, Rochester, MN 55901For SaleMLS ID #7154758, Thomas Wesley, Bridge Realty, LLC. NorthstarMLS as distributed by MLS GRID
- $260,0003 bd2 ba1.6k sqft120 11 1/2 St SE, Rochester, MN 55904For SaleMLS ID #7161030, Rory Ballard, Dwell Realty Group LLC. NorthstarMLS as distributed by MLS GRID
- $299,9003 bd2 ba1.7k sqft2204 11th Ave NW, Rochester, MN 55901For SaleMLS ID #7094151, David Kinneberg, Re/Max Results. NorthstarMLS as distributed by MLS GRID
- $275,0003 bd2 ba1.6k sqft1604 9th Ave SE, Rochester, MN 55904For SaleMLS ID #7138424, Tiffany Carey, Re/Max Results. NorthstarMLS as distributed by MLS GRID
- $309,9003 bd2 ba2.1k sqft2114 51st St NW, Rochester, MN 55901For SaleMLS ID #7163487, Laney Pope, Weichert, REALTORS- Heartland. NorthstarMLS as distributed by MLS GRID
- $289,9004 bd3 ba2.5k sqft2610 22nd Ave SE, Rochester, MN 55904For SaleMLS ID #7134102, Izzy Hernandez, Edina Realty, Inc.. NorthstarMLS as distributed by MLS GRID
- $285,0003 bd2 ba1.2k sqft415 23rd Ave SW, Rochester, MN 55902For SaleMLS ID #7008672, Lee Fleming, Edina Realty Rochester. NorthstarMLS as distributed by MLS GRID
- $254,9003 bd2 ba1.5k sqft915-9 1/2 St SE, Rochester, MN 55904For SaleMLS ID #7153392, Karl Rogers, Dwell Realty Group LLC. NorthstarMLS as distributed by MLS GRID
- $325,0003 bd2 ba1.9k sqft376 Norseman Ct NW, Rochester, MN 55901For SaleMLS ID #7126731, Susan M Johnson, Re/Max Results. NorthstarMLS as distributed by MLS GRID
- $324,9003 bd2 ba2.1k sqft1303 26th St SE, Rochester, MN 55904For SaleMLS ID #7137877, Rachelle House, Edina Realty Rochester. NorthstarMLS as distributed by MLS GRID
- $330,0004 bd3 ba2.2k sqft1126 8th Ave NW, Rochester, MN 55901For SaleMLS ID #7133177, Jill Priggen, Dwell Realty Group LLC. NorthstarMLS as distributed by MLS GRID
