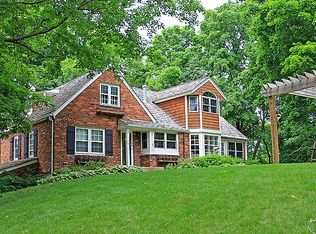
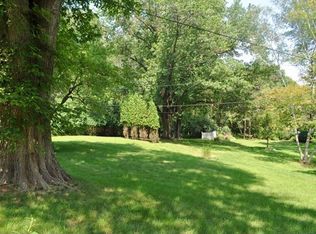
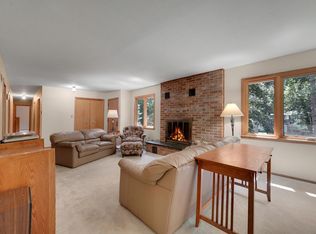
Rare opportunity in highly desirable Minnetonka! Set on an impressive 1.08-acre wooded lot filled with mature trees, this spacious 4-level split offers a combination of privacy, space, storage, and location that is increasingly difficult to find at this price point. Quigley Road itself is a quiet, tucked-away street with only a handful of homes, creating a peaceful setting while still keeping you close to everything Minnetonka has to offer. Inside, the home features 4 generously sized bedrooms and 2 bathrooms with multiple skylights providing an abundance of natural light throughout the living spaces. The oversized primary bedroom is a true retreat with its own gas fireplace and direct access to the deck. The spacious main bathroom features a large Jacuzzi tub and glass-walled walk-in shower. Three fireplaces throughout the home add warmth and character, while newer stainless steel appliances, a newer furnace and water heater, a brand-new roof in 2026, and an 18kW Generac whole-home generator provide valuable updates and peace of mind. Outdoor living is a major highlight. Enjoy the huge two-season enclosed porch, expansive deck overlooking the wooded backyard, and over an acre of space rarely found in Minnetonka. Car enthusiasts, hobbyists, contractors, or anyone needing extra storage will appreciate the attached 2-car garage with a workshop area in the rear, plus an oversized detached garage featuring high ceilings, electricity, concrete driveway, and an additional lean-to for even more storage. The home offers a wonderful opportunity for the next owner to bring their own decorating and updating ideas while taking advantage of an exceptional lot, substantial square footage, multiple garages, and a highly desirable Minnetonka location. Conveniently located near major freeway systems for an easy commute, along with abundant shopping, restaurants, parks, trails, and easy access to Lake Minnetonka and all the recreation the area has to offer. A truly unique property with space, privacy, versatility, and tremendous potential.
Active
Price cut: $25K (10/8)
$410,000
14310 Quigley Rd, Minnetonka, MN 55345
4beds
1,870sqft
Single Family
Built in 1949
1.08 Acres Lot
$-- Zestimate®
$219/sqft
$-- HOA
What's special
- 22 days
- 2,299
- 147
Likely to sell faster than
Zillow last checked:
Listing updated:
Listed by:
Dennis DeBrobander 612-964-1000,
Keller Williams Classic Realty
Source: NorthstarMLS as distributed by MLS GRID,MLS#: 7148972
Facts & features
Interior
Bedrooms & bathrooms
- Bedrooms: 4
- Bathrooms: 2
- Full bathrooms: 1
- 3/4 bathrooms: 1
Bedroom
- Level: Main
- Area: 252 Square Feet
- Dimensions: 21x12
Bedroom 2
- Level: Main
- Area: 187 Square Feet
- Dimensions: 17x11
Bedroom 3
- Level: Lower
- Area: 99 Square Feet
- Dimensions: 11x9
Bedroom 4
- Level: Lower
- Area: 247 Square Feet
- Dimensions: 19x13
Bathroom
- Level: Main
- Area: 112 Square Feet
- Dimensions: 14x8
Dining room
- Level: Main
- Area: 81 Square Feet
- Dimensions: 9x9
Foyer
- Level: Main
- Area: 56 Square Feet
- Dimensions: 8x7
Garage
- Area: 720 Square Feet
- Dimensions: 24x30
Kitchen
- Level: Main
- Area: 72 Square Feet
- Dimensions: 9x8
Living room
- Level: Main
- Area: 322 Square Feet
- Dimensions: 23x14
Porch
- Level: Main
- Area: 252 Square Feet
- Dimensions: 18x14
Workshop
- Area: 209 Square Feet
- Dimensions: 19x11
Heating
- Forced Air, Fireplace(s)
Cooling
- Central Air
Appliances
- Included: Dishwasher, Dryer, Gas Water Heater, Microwave, Range, Refrigerator, Washer, Water Softener Owned
- Laundry: In Basement
Features
- Basement: Block,Daylight,Unfinished
- Number of fireplaces: 3
- Fireplace features: Gas, Insert, Primary Bedroom, Wood Burning
Interior area
- Total structure area: 2,366
- Total interior livable area: 1,870 sqft
- Finished area above ground: 1,870
- Finished area below ground: 0
Property
Parking
- Total spaces: 4
- Parking features: Attached, Detached Garage, Concrete, Garage Door Opener
- Attached garage spaces: 4
- Has uncovered spaces: Yes
- Details: Garage Dimensions (20x20)
Accessibility
- Accessibility features: None
Features
- Levels: Four or More Level Split
- Patio & porch: Enclosed, Side Porch
Lot
- Size: 1.08 Acres
- Dimensions: 134 x 267 x 170 x 315
- Features: Tree Coverage - Heavy
Details
- Additional structures: Garage(s)
- Foundation area: 1202
- Parcel number: 2211722330003
- Zoning description: Residential-Single Family
Construction
Type & style
- Home type: SingleFamily
- Property subtype: Single Family
Materials
- Block, Frame
- Roof: Age 8 Years or Less,Architectural Shingle
Condition
- New construction: No
- Year built: 1949
Utilities & green energy
- Electric: Circuit Breakers, Power Company: Xcel Energy
- Gas: Natural Gas
- Sewer: City Sewer/Connected, City Sewer - In Street
- Water: City Water/Connected
Community & HOA
HOA
- Has HOA: No
Location
- Region: Minnetonka
Financial & listing details
- Price per square foot: $219/sqft
- Tax assessed value: $390,400
- Annual tax amount: $4,879
- Date on market: 9/23/2026
Estimated market value
Not available
Estimated sales range
Not available
Not available
Price history
| Date | Event | Price |
|---|---|---|
| 10/8/2026 | Price change | $410,000-5.7%$219/sqft |
Source:  NorthstarMLS as distributed by MLS GRID #7148972 Report a problem NorthstarMLS as distributed by MLS GRID #7148972 Report a problem | ||
| 9/30/2026 | Price change | $435,000-3.3%$233/sqft |
Source: NorthstarMLS as distributed by MLS GRID #7148972 Report a problem | ||
| 9/24/2026 | Listed for sale | $450,000+28.6%$241/sqft |
Source: NorthstarMLS as distributed by MLS GRID #7148972 Report a problem | ||
| 9/21/2026 | Sold | $350,000$187/sqft |
Source: Public Record Report a problem | ||
Public tax history
| Year | Property taxes | Tax assessment |
|---|---|---|
| 2026 | $4,879 +5.8% | $390,400 +0.4% |
| 2025 | $4,612 -0.7% | $388,700 +0.5% |
| 2024 | $4,644 +3.3% | $386,600 -2.1% |
| 2023 | $4,495 +11.4% | $394,800 +2% |
| 2022 | $4,036 +9% | $387,100 +17.8% |
| 2021 | $3,704 -3.7% | $328,500 +6.9% |
| 2020 | $3,847 +3.9% | $307,300 +1.5% |
| 2019 | $3,704 -3.7% | $302,800 +7.1% |
| 2018 | $3,847 +12.8% | $282,700 +6.1% |
| 2017 | $3,412 -1.9% | $266,400 -8.4% |
| 2016 | $3,478 -11.9% | $290,700 +8% |
| 2015 | $3,950 +6.5% | $269,100 +8.2% |
| 2014 | $3,709 +9.4% | $248,600 +0.9% |
| 2013 | $3,392 +3.5% | $246,300 +0.6% |
| 2012 | $3,277 +1.7% | $244,900 -3.4% |
| 2011 | $3,220 -1% | $253,500 -8.8% |
| 2010 | $3,252 -12.3% | $278,000 -16.6% |
| 2009 | $3,706 +3.1% | $333,400 +6.1% |
| 2006 | $3,594 +15.9% | $314,200 +15% |
| 2005 | $3,100 +8.8% | $273,300 +15% |
| 2004 | $2,848 +9.1% | $237,700 +12% |
| 2002 | $2,611 -27.8% | $212,300 |
| 2001 | $3,614 | -- |
Find assessor info on the county website
Monthly payment
Est. payment
Payment breakdown
Explore the cost of this home by adjusting the details. Changes won't be saved.Climate risks
Neighborhood: 55345
Similar homes
- $425,0004 bd3 ba1.6k sqft4311 Williston Rd, Minnetonka, MN 55345For Sale

 MLS ID #7125172, Ryan M Platzke, Coldwell Banker Realty - Southwest Regional. NorthstarMLS as distributed by MLS GRID
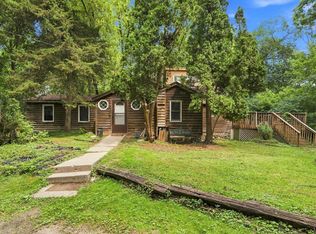
 - $415,0003 bd2 ba1.5k sqft15320 Highwood Dr, Minnetonka, MN 55345For Sale
 MLS ID #7124587, David Saint Germain, MetroHomesMarket.com. NorthstarMLS as distributed by MLS GRID
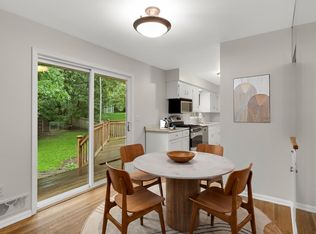
 - $450,0004 bd3 ba1.8k sqft3929 Williston Rd, Minnetonka, MN 55345For Sale
 MLS ID #7104569, Dawnn Eldredge, Edina Realty, Inc.. NorthstarMLS as distributed by MLS GRID
 - $525,0004 bd3 ba1.7k sqft14616 Wildcrest Rd, Minnetonka, MN 55345For Sale
 MLS ID #7132537, Steve Westmark, RE/MAX Advantage Plus. NorthstarMLS as distributed by MLS GRID
 - $375,0003 bd1 ba1.5k sqft14901 Highway 7, Minnetonka, MN 55345For SaleMLS ID #7097501, Tyler Nelson, Norse Realty. NorthstarMLS as distributed by MLS GRID
- $425,0003 bd1 ba1.5k sqft3417 Druid Ln, Minnetonka, MN 55345For SaleMLS ID #7136338, Kara Hoogeveen, Edina Realty, Inc.. NorthstarMLS as distributed by MLS GRID
- $529,9004 bd3 ba2.2k sqft4115 Williston Rd, Minnetonka, MN 55345For SaleMLS ID #7157964, William Robert Hill III, Pemberton RE. NorthstarMLS as distributed by MLS GRID
- $399,9003 bd1 ba1.5k sqft16419 Seymour Dr, Minnetonka, MN 55345For SaleMLS ID #7140323, Steve Schmitz, Coldwell Banker Realty - Southwest Regional. NorthstarMLS as distributed by MLS GRID
- $425,0003 bd2 ba2.1k sqft4040 Merriam Rd, Minnetonka, MN 55305For SaleMLS ID #7150798, John E Gergen, Bridge Realty, LLC. NorthstarMLS as distributed by MLS GRID
- $409,9004 bd2 ba1.6k sqft18815 S Ln, Minnetonka, MN 55345For SaleMLS ID #7054405, Hans C Zinn, Coldwell Banker Realty. NorthstarMLS as distributed by MLS GRID
- $475,0005 bd3 ba2.2k sqft4512 Williston Rd, Minnetonka, MN 55345For SaleMLS ID #7097494, Tyler Nelson, Norse Realty. NorthstarMLS as distributed by MLS GRID
- $425,0003 bd2 ba1.7k sqft3607 Sussex Pl, Minnetonka, MN 55345For SaleMLS ID #7148690, The Exceptional Home Team, Keller Williams Premier Realty Lake Minnetonka. NorthstarMLS as distributed by MLS GRID
- $499,0003 bd2 ba2.1k sqft13819 Bellevue Dr, Minnetonka, MN 55345For SaleMLS ID #7152605, Julie Ann DeHart, Keller Williams Realty Integrity. NorthstarMLS as distributed by MLS GRID
- $369,9003 bd1 ba1.8k sqft16403 Seymour Dr, Minnetonka, MN 55345For SaleMLS ID #7140232, Scott Stabeck, Coldwell Banker Realty. NorthstarMLS as distributed by MLS GRID
- $399,0003 bd3 ba1.9k sqft13400 Orchard Rd, Minnetonka, MN 55305For SaleMLS ID #7125468, Jill Warner, Gold Door Realty LLC. NorthstarMLS as distributed by MLS GRID
- $575,0003 bd3 ba2.2k sqft4418 Ellerdale Rd, Minnetonka, MN 55345For SaleMLS ID #7141048, Eric T Utoft, Engel & Volkers Lake Minnetonka. NorthstarMLS as distributed by MLS GRID
- $350,0002 bd1 ba1.5k sqft5073 Holiday Rd, Minnetonka, MN 55345For SaleMLS ID #7130782, Amber Simon, eXp Realty. NorthstarMLS as distributed by MLS GRID
- $474,9003 bd2 ba1.7k sqft3966 Earlynn Ln, Minnetonka, MN 55345For SaleMLS ID #7138146, Ryan M Platzke, Coldwell Banker Realty - Southwest Regional. NorthstarMLS as distributed by MLS GRID
- $475,0004 bd3 ba1.7k sqft6108 Whited Ave, Minnetonka, MN 55345For SaleMLS ID #7125794, Karen Xiao, Longhouse Realty. NorthstarMLS as distributed by MLS GRID
