Step into the future of affordable homeownership with this brand-new, stylish mobile home. Perfectly designed to cater to your modern lifestyle, this residence offers all the comforts and conveniences you've been searching for. Open concept living area with ample natural light, perfect for relaxation and entertaining. A sleek and efficient kitchen with stainless steel appliances, ample counter space, and modern cabinetry. Cozy and spacious bedrooms with plenty of closet space. Tastefully designed bathrooms. Step outside and enjoy the fresh air on your patio. With room for outdoor seating, it's an ideal space to relax and enjoy the beauty of your surroundings. Don't miss this rare opportunity to own a brand-new mobile home. Experience modern living at its finest. Located in Decatur ISD. Contact us today to schedule a showing and make this fantastic mobile home yours!
For sale
$260,000
144 Wheelis Loop, Decatur, TX 76234
4beds
1,644sqft
Manufactured Home, Single Family Residence
Built in 2026
1 Acres Lot
$-- Zestimate®
$158/sqft
$-- HOA
What's special
Ample counter spaceTastefully designed bathroomsModern cabinetry
- 17 hours
- 34
- 7
Zillow last checked:
Listing updated:
Listed by:
Ronald Byrd 0636540 (682)201-6884,
Mission To Close 817-380-3685
Source: NTREIS,MLS#: 21401055
Facts & features
Interior
Bedrooms & bathrooms
- Bedrooms: 4
- Bathrooms: 2
- Full bathrooms: 2
Primary bedroom
- Level: First
- Dimensions: 0 x 0
Bedroom
- Level: First
- Dimensions: 0 x 0
Bedroom
- Level: First
- Dimensions: 0 x 0
Bedroom
- Level: First
- Dimensions: 0 x 0
Kitchen
- Level: First
- Dimensions: 0 x 0
Living room
- Level: First
- Dimensions: 0 x 0
Heating
- Central, Electric
Cooling
- Central Air, Ceiling Fan(s), Electric
Appliances
- Included: Dishwasher, Electric Range, Microwave, Refrigerator
Features
- Kitchen Island, Vaulted Ceiling(s), Walk-In Closet(s)
- Has basement: No
- Has fireplace: No
Interior area
- Total interior livable area: 1,644 sqft
Video & virtual tour
Property
Parking
- Parking features: Driveway
Features
- Levels: One
- Stories: 1
- Pool features: None
Lot
- Size: 1 Acres
- Residential vegetation: Partially Wooded
Details
- Parcel number: 201133973
Construction
Type & style
- Home type: MobileManufactured
- Architectural style: Traditional
- Property subtype: Manufactured Home, Single Family Residence
- Attached to another structure: Yes
Materials
- Foundation: Pillar/Post/Pier
Condition
- New Construction
- Year built: 2026
Utilities & green energy
- Sewer: Aerobic Septic, Septic Tank
- Utilities for property: Electricity Available, Electricity Connected, Overhead Utilities, Septic Available
Community & HOA
Community
- Subdivision: Satellite City U6
HOA
- Has HOA: No
Location
- Region: Decatur
Financial & listing details
- Price per square foot: $158/sqft
- Annual tax amount: $360
- Date on market: 10/1/2026
- Cumulative days on market: 1 day
- Listing terms: Cash,Conventional,FHA,USDA Loan,VA Loan
- Road surface type: Gravel
Estimated market value
Not available
Estimated sales range
Not available
Not available
Price history
| Date | Event | Price |
|---|---|---|
| 10/1/2026 | Listed for sale | $260,000$158/sqft |
Source: NTREIS #21401055 Report a problem | ||
Public tax history
Tax history is unavailable.
Monthly payment
Climate risks
Neighborhood: 76234
Nearby schools
Schools provided by the listing agent
- Elementary: Carson
- Middle: Mccarroll
- High: Decatur
- District: Decatur ISD
Source: NTREIS. This data may not be complete. We recommend contacting the local school district to confirm school assignments for this home.
Similar homes
- $265,0004 bd2 ba1.6k sqft142 Gary Ct, Decatur, TX 76234For Sale
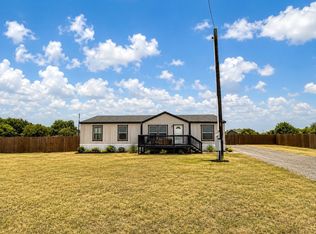 MLS ID #21371311, Jazzmin Andrade. NTREIS
 - $249,0003 bd2 ba1.5k sqft115 Vinall Cir, Decatur, TX 76234For Sale
 MLS ID #21299987, Mike Personius. NTREIS
 - $240,0003 bd2 ba1.4k sqft181 Sondra Lin Blvd, Decatur, TX 76234For Sale
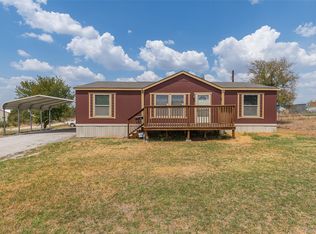 MLS ID #21388947, Shayne Miller. NTREIS
 - $264,9003 bd2 ba1.6k sqft246 Private Road 4443, Rhome, TX 76078For Sale
 MLS ID #21397485, Sigal Davidow. NTREIS
