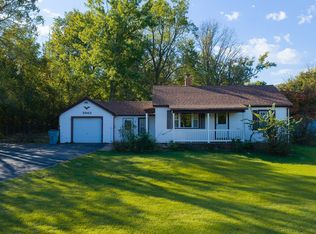
Welcome home to this well-maintained 2-bedroom, 1-bath home that combines comfort, updates, and plenty of outdoor space! From the attractive curb appeal to the inviting interior, this home is sure to impress. Inside, you’ll find beautiful hardwood floors and an updated kitchen that brings fresh style to everyday living. The finished basement features a media/theater room, perfect for movie nights, entertaining, or relaxing at home, while additional unfinished basement space offers plenty of room for storage. Step outside to enjoy the huge deck overlooking the spacious, fenced backyard—ideal for gatherings, pets, gardening, or simply unwinding outdoors. Multiple yard sheds provide even more storage for tools, lawn equipment, and outdoor essentials. The largest shed is equipped with 220amp electrical and workshop area. If you’re looking for a well-cared-for home with excellent craftsmanship and thoughtful updates, great outdoor space, and room to enjoy, this North Side gem is ready to welcome you home! Potential 3rd bedroom .
For sale
Price increase: $4.9K (10/13)
$124,900
19 Maple Ct, Decatur, IL 62526
2beds
1,764sqft
Single Family Residence
Built in 1954
0.31 Acres Lot
$-- Zestimate®
$71/sqft
$-- HOA
What's special
Spacious fenced backyardAttractive curb appealGreat outdoor spaceUpdated kitchenInviting interiorBeautiful hardwood floors
- 1 day
- 150
- 26
Zillow last checked:
Listing updated:
Listed by:
Tonya Feller 217-875-8081,
Glenda Williamson Realty
Source: CIBR,MLS#: 6261382 Originating MLS: Central Illinois Board Of REALTORS
Originating MLS: Central Illinois Board Of REALTORSFacts & features
Interior
Bedrooms & bathrooms
- Bedrooms: 2
- Bathrooms: 1
- Full bathrooms: 1
Bedroom
- Description: Flooring: Hardwood
- Level: Main
- Dimensions: 12.5 x 9.3
Bedroom
- Description: Flooring: Hardwood
- Level: Main
- Dimensions: 11.9 x 9.1
Bonus room
- Description: Flooring: Carpet
- Level: Lower
- Dimensions: 8.1 x 12.11
Bonus room
- Description: Flooring: Carpet
- Level: Lower
- Dimensions: 13.1 x 5.11
Breakfast room nook
- Description: Flooring: Hardwood
- Level: Main
- Dimensions: 4.1 x 10.4
Dining room
- Description: Flooring: Ceramic Tile
- Level: Main
- Dimensions: 9.2 x 9.8
Other
- Level: Main
- Dimensions: 8.6 x 6.11
Kitchen
- Description: Flooring: Hardwood
- Level: Main
- Dimensions: 9.5 x 11.11
Laundry
- Description: Flooring: Ceramic Tile
- Level: Lower
- Dimensions: 13 x 13.4
Living room
- Description: Flooring: Hardwood
- Level: Main
- Dimensions: 14.1 x 17.5
Media room
- Description: Flooring: Carpet
- Level: Lower
- Dimensions: 17.3 x 13.5
Heating
- Forced Air, Gas
Cooling
- Central Air, Whole House Fan
Appliances
- Included: Dryer, Dishwasher, Gas Water Heater, Microwave, Oven, Refrigerator, Washer
Features
- Breakfast Area, Fireplace, Jetted Tub, Pull Down Attic Stairs
- Windows: Replacement Windows
- Basement: Finished,Unfinished,Full
- Attic: Pull Down Stairs
- Number of fireplaces: 1
- Fireplace features: Gas, Family/Living/Great Room
Interior area
- Total structure area: 1,764
- Total interior livable area: 1,764 sqft
- Finished area above ground: 1,008
- Finished area below ground: 756
Property
Features
- Levels: One
- Stories: 1
- Patio & porch: Deck
- Exterior features: Deck, Fence, Shed, Workshop
- Fencing: Yard Fenced
Lot
- Size: 0.31 Acres
Details
- Additional structures: Outbuilding, Shed(s)
- Parcel number: 041203332011
- Zoning: RES
- Special conditions: None
Construction
Type & style
- Home type: SingleFamily
- Architectural style: Ranch
- Property subtype: Single Family Residence
Materials
- Vinyl Siding
- Foundation: Basement
- Roof: Asphalt,Shingle
Condition
- Year built: 1954
Utilities & green energy
- Sewer: Public Sewer
- Water: Public
Community & HOA
Community
- Subdivision: Decatur Bldg Corp 4th Add
Location
- Region: Decatur
Financial & listing details
- Price per square foot: $71/sqft
- Tax assessed value: $27,002
- Annual tax amount: $2,143
- Date on market: 10/12/2026
- Road surface type: Concrete
Estimated market value
Not available
Estimated sales range
Not available
Not available
Price history
| Date | Event | Price |
|---|---|---|
| 10/13/2026 | Price change | $124,900+4.1%$71/sqft |
Source:  CIBR #6261382 Report a problem CIBR #6261382 Report a problem | ||
| 10/2/2026 | Listed for sale | $120,000$68/sqft |
Source: Owner Report a problem | ||
Public tax history
| Year | Property taxes | Tax assessment |
|---|---|---|
| 2024 | $2,033 +1.9% | $27,002 +3.7% |
| 2023 | $1,995 +7.8% | $26,046 +8.1% |
| 2022 | $1,851 +9% | $24,103 +7.1% |
| 2021 | $1,699 -0.7% | $22,509 +3.8% |
| 2020 | $1,711 +4% | $21,679 +1% |
| 2019 | $1,644 +0.5% | $21,464 -0.3% |
| 2018 | $1,636 -3.1% | $21,535 -2.6% |
| 2017 | $1,687 -2.2% | $22,110 -1% |
| 2016 | $1,726 +5.9% | $22,336 +1.8% |
| 2015 | $1,629 +8.1% | $21,941 +1% |
| 2014 | $1,507 -4.5% | $21,724 -3.6% |
| 2013 | $1,579 -1.7% | $22,540 -3% |
| 2012 | $1,606 | $23,237 |
| 2011 | -- | $23,237 -6.4% |
| 2010 | -- | $24,835 |
| 2009 | -- | $24,835 +10.4% |
| 2006 | -- | $22,503 |
| 2005 | -- | $22,503 |
Find assessor info on the county website
Monthly payment
Est. payment
Payment breakdown
Explore the cost of this home by adjusting the details. Changes won't be saved.Climate risks
Neighborhood: 62526
Nearby schools
Schools provided by the listing agent
- District: Decatur Dist 61
Source: CIBR. This data may not be complete. We recommend contacting the local school district to confirm school assignments for this home.
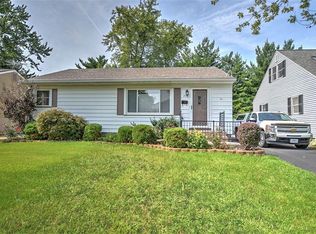
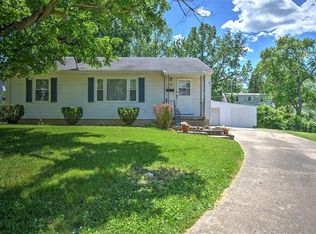
Similar homes
- $124,9003 bd1 ba1.4k sqft2222 Yorkshire Dr, Decatur, IL 62526For Sale
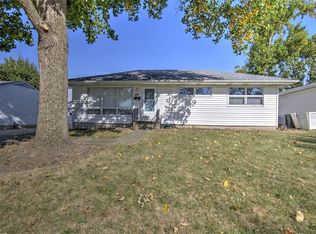 MLS ID #6261362, Louis Kappler. CIBR
 - $140,0003 bd2 ba1.6k sqft2212 N Main St, Decatur, IL 62526For Sale
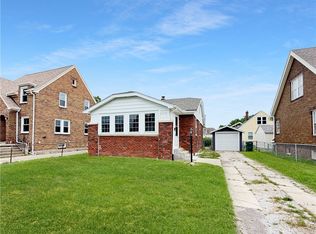 MLS ID #6261401, Lillian Gardner. CIBR
 - $145,9004 bd2 ba1.4k sqft3963 W Center St, Decatur, IL 62526For Sale
 MLS ID #6261112, Chris Harrison. CIBR
 - $--3 bd2 ba885 sqft2048 Ramsey Dr, Decatur, IL 62526AuctionXome
