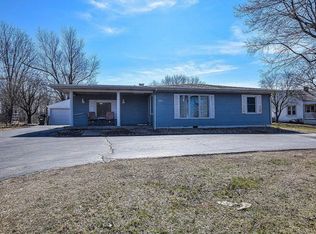
Warrensburg-Latham schools, city water, and nearly an acre (.9) with four bedrooms, at a price that leaves room to make it yours. Four bedrooms, a full bath, plus a half bath in the hall and a flexible interior room for an office or hobby space. The updated kitchen, 2025 roof, replacement windows, newer furnace, and updated mechanicals cover the big-ticket items. The addition sits over an encapsulated crawl space. Hardwood floors await under the carpet. An attached one-car garage and a detached garage give you room for projects and storage. Interiors are dated and ready for fresh paint and your style. 1.5 baths, private septic. Offered as-is for an efficient sale.
For sale
$145,900
3963 W Center St, Decatur, IL 62526
4beds
1,408sqft
Single Family Residence
Built in 1953
0.9 Acres Lot
$-- Zestimate®
$104/sqft
$-- HOA
What's special
Attached one-car garageUpdated kitchenReplacement windowsFour bedrooms
- 2 hours
- 106
- 7
Zillow last checked:
Listing updated:
Listed by:
Chris Harrison 309-834-3400,
Keller Williams Revolution
Source: CIBR,MLS#: 6261112 Originating MLS: Central Illinois Board Of REALTORS
Originating MLS: Central Illinois Board Of REALTORSFacts & features
Interior
Bedrooms & bathrooms
- Bedrooms: 4
- Bathrooms: 2
- Full bathrooms: 1
- 1/2 bathrooms: 1
Bedroom
- Level: Main
- Dimensions: 13.4 x 9.1
Bedroom
- Level: Main
- Dimensions: 10.3 x 9.9
Bedroom
- Level: Main
- Dimensions: 11.1 x 9.7
Bedroom
- Level: Main
- Dimensions: 11.1 x 9.8
Bonus room
- Level: Main
- Dimensions: 8.8 x 7.5
Dining room
- Level: Main
- Dimensions: 11.4 x 15.8
Other
- Level: Main
Half bath
- Level: Main
Kitchen
- Level: Main
- Dimensions: 15.9 x 7.1
Living room
- Level: Main
- Dimensions: 17.5 x 11.6
Heating
- Forced Air, Gas
Cooling
- Central Air
Appliances
- Included: Gas Water Heater, Oven
- Laundry: Main Level
Features
- Main Level Primary
- Basement: Unfinished,Crawl Space,Partial
- Has fireplace: No
Interior area
- Total structure area: 1,408
- Total interior livable area: 1,408 sqft
- Finished area above ground: 1,408
- Finished area below ground: 0
Property
Parking
- Total spaces: 1
- Parking features: Attached, Garage
- Attached garage spaces: 1
Features
- Levels: One
- Stories: 1
Lot
- Size: 0.9 Acres
Details
- Parcel number: 041207201003
- Zoning: RES
- Special conditions: None
Construction
Type & style
- Home type: SingleFamily
- Architectural style: Ranch
- Property subtype: Single Family Residence
Materials
- Vinyl Siding
- Foundation: Basement, Crawlspace
- Roof: Shingle
Condition
- Year built: 1953
Utilities & green energy
- Sewer: Septic Tank
- Water: Public
Community & HOA
Community
- Subdivision: J M Beards Add
Location
- Region: Decatur
Financial & listing details
- Price per square foot: $104/sqft
- Tax assessed value: $34,991
- Annual tax amount: $394
- Date on market: 10/14/2026
- Road surface type: Asphalt
Estimated market value
Not available
Estimated sales range
Not available
Not available
Price history
| Date | Event | Price |
|---|---|---|
| 10/14/2026 | Listed for sale | $145,900$104/sqft |
Source:  CIBR #6261112 Report a problem CIBR #6261112 Report a problem | ||
Public tax history
| Year | Property taxes | Tax assessment |
|---|---|---|
| 2024 | $395 -0.5% | $34,991 +3.7% |
| 2023 | $397 -1.8% | $33,753 +16% |
| 2022 | $404 -3% | $29,093 +7.1% |
| 2021 | $417 +0.4% | $27,170 +3.8% |
| 2020 | $415 -0.3% | $26,168 +1% |
| 2019 | $416 -3.4% | $25,909 +7.5% |
| 2018 | $431 +4% | $24,095 -2.6% |
| 2017 | $414 -1.4% | $24,739 -1% |
| 2016 | $420 +1% | $24,992 +1.8% |
| 2015 | $415 +7.9% | $24,550 +1% |
| 2014 | $385 -3.1% | $24,307 -3.6% |
| 2013 | $397 -70% | $25,220 -3% |
| 2012 | $1,326 | $25,999 |
| 2011 | -- | $25,999 +27.9% |
| 2010 | -- | $20,327 |
| 2009 | -- | $20,327 +10.4% |
| 2006 | -- | $18,417 |
| 2005 | -- | $18,417 |
Find assessor info on the county website
Monthly payment
Est. payment
Payment breakdown
Explore the cost of this home by adjusting the details. Changes won't be saved.Climate risks
Neighborhood: 62526
Nearby schools
Schools provided by the listing agent
- District: Warrensburg Latham Dist 11
Source: CIBR. This data may not be complete. We recommend contacting the local school district to confirm school assignments for this home.
Similar homes
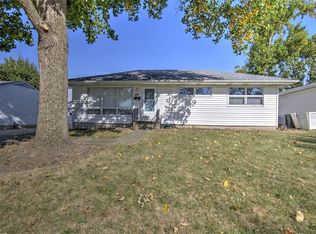
- $124,9003 bd1 ba1.4k sqft2222 Yorkshire Dr, Decatur, IL 62526For Sale
 MLS ID #6261362, Louis Kappler. CIBR
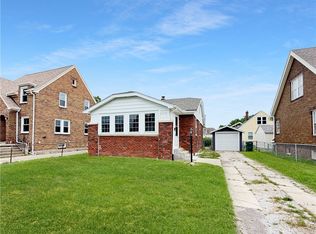
 - $140,0003 bd2 ba1.6k sqft2212 N Main St, Decatur, IL 62526For Sale
 MLS ID #6261401, Lillian Gardner. CIBR
 - $154,9004 bd2 ba1.4k sqft3432 Desert Inn Rd, Decatur, IL 62526For Sale
 MLS ID #6260018, Joseph Doolin. CIBR
 - $--3 bd2 ba885 sqft2048 Ramsey Dr, Decatur, IL 62526AuctionXome
- $145,0003 bd1 ba1.7k sqft2085 W Eldorado St, Decatur, IL 62522For Sale
 MLS ID #CA1046457, Kim Siltman, RE/MAX Professionals. RMLS Alliance as distributed by MLS GRID
