SELLER OFFERING $2500 CREDIT TOWARDS CLOSING COSTS OR MORTGAGE RATE BUYDOWN. Move-in ready Brighton townhouse in the Penfield School District offering 2,166 sq. ft. of living space, including the professionally finished walkout lower level. Enjoy an exceptional indoor/outdoor lifestyle with a private patio retreat featuring a tranquil fountain and built-in gas fireplace. No HOA fees!
This beautifully maintained 3-bedroom, 2.5-bath home offers a spacious, functional layout with thoughtful upgrades throughout. The open living and dining room combination features a wood-burning fireplace and convenient access to the deck, creating an inviting setting for everyday living and entertaining.
The eat-in kitchen features granite countertops and stainless-steel appliances. The versatile, light-filled walkout lower level boasts a dedicated workspace and full-size family room with direct access to the exceptionally private patio. This beautifully appointed space is ideal for relaxing, entertaining, or working from home.
An upstairs bedroom connects to a spacious loft, creating a unique two-level retreat with wonderful possibilities for overnight guests, a creative studio, or additional workspace. A remarkably quiet interior adds to the home’s appeal, offering a peaceful atmosphere and exceptional separation from neighboring residences.
Additional highlights include first-floor laundry, an attached two-car garage, a newer water heater, and water treatment and softener systems.
Conveniently located near Rochester-area employers, shopping, dining, and major roadways, this distinctive townhouse combines generous living space, flexibility, privacy, and memorable outdoor amenities.
Active
Price cut: $10K (10/15)
$389,900
1448 Blossom Rd, Rochester, NY 14610
3beds
1,738sqft
Townhouse
Built in 1987
8,276 Square Feet Lot
$-- Zestimate®
$224/sqft
$-- HOA
What's special
Attached two-car garageTranquil fountainFirst-floor laundryPrivate patio retreatMemorable outdoor amenitiesThoughtful upgrades throughoutGranite countertops
- 29 days
- 2,072
- 112
Zillow last checked:
Listing updated:
Listed by:
Hunt Real Estate ERA/Columbus 585-672-1660,
William D. Howe 585-424-0426
Source: NYSAMLSs,MLS#: R1716184 Originating MLS: Rochester
Facts & features
Interior
Bedrooms & bathrooms
- Bedrooms: 3
- Bathrooms: 3
- Full bathrooms: 2
- 1/2 bathrooms: 1
- Main level bathrooms: 1
Heating
- Ductless, Gas, Forced Air
Cooling
- Ductless, Central Air
Appliances
- Included: Dryer, Dishwasher, Electric Oven, Electric Range, Disposal, Gas Water Heater, Microwave, Refrigerator, Washer, Water Softener Owned
- Laundry: Main Level
Features
- Ceiling Fan(s), Entrance Foyer, Eat-in Kitchen, Separate/Formal Living Room, Granite Counters, Home Office, Living/Dining Room, Other, See Remarks, Sliding Glass Door(s), Skylights, Convertible Bedroom, Loft, Bath in Primary Bedroom, Programmable Thermostat
- Flooring: Carpet, Ceramic Tile, Hardwood, Luxury Vinyl, Varies
- Doors: Sliding Doors
- Windows: Skylight(s), Thermal Windows
- Basement: Full,Finished,Walk-Out Access,Sump Pump
- Number of fireplaces: 1
Interior area
- Total structure area: 1,738
- Total interior livable area: 1,738 sqft
Property
Parking
- Total spaces: 2
- Parking features: Assigned, Attached, Garage, Two Spaces, Garage Door Opener
- Attached garage spaces: 2
Features
- Stories: 3
- Patio & porch: Balcony, Deck, Open, Patio, Porch
- Exterior features: Balcony, Deck, Patio, Private Yard, See Remarks
Lot
- Size: 8,276 Square Feet
- Dimensions: 45 x 153
- Features: Irregular Lot, Near Public Transit
Details
- Parcel number: 2620001221200002043300
- Special conditions: Standard
Construction
Type & style
- Home type: Townhouse
- Property subtype: Townhouse
Materials
- Wood Siding, Copper Plumbing
- Roof: Asphalt
Condition
- Resale
- Year built: 1987
Utilities & green energy
- Electric: Circuit Breakers
- Sewer: Connected
- Water: Connected, Public
- Utilities for property: Cable Available, Electricity Connected, High Speed Internet Available, Sewer Connected, Water Connected
Community & HOA
Community
- Security: Security System Owned
- Subdivision: Eagle 02
Location
- Region: Rochester
Financial & listing details
- Price per square foot: $224/sqft
- Tax assessed value: $213,700
- Annual tax amount: $10,297
- Date on market: 9/21/2026
- Listing terms: Cash,Conventional,FHA
Estimated market value
Not available
Estimated sales range
Not available
Not available
Price history
| Date | Event | Price |
|---|---|---|
| 10/15/2026 | Price change | $389,900-2.5%$224/sqft |
Source:  NYSAMLSs #R1716184 Report a problem | ||
| 9/21/2026 | Listed for sale | $399,900+70.2%$230/sqft |
Source: NYSAMLSs #R1716185 Report a problem | ||
| 10/2/2020 | Sold | $234,900$135/sqft |
Source: NYSAMLSs #R1273221 Report a problem | ||
| 7/31/2020 | Pending sale | $234,900$135/sqft |
Source: RE/MAX Plus #R1273446 Report a problem | ||
| 7/7/2020 | Price change | $234,900-6%$135/sqft |
Source: RE/MAX Plus #R1273446 Report a problem | ||
| 6/23/2020 | Listed for sale | $249,900+28.2%$144/sqft |
Source: RE/MAX Plus #R1273221 Report a problem | ||
| 8/7/2018 | Sold | $194,900+2.6%$112/sqft |
Source: NYSAMLSs #R1122909 Report a problem | ||
| 6/13/2018 | Pending sale | $189,900$109/sqft |
Source: Howard Hanna - Penfield #R1122911 Report a problem | ||
| 6/4/2018 | Price change | $189,900-2.6%$109/sqft |
Source: Howard Hanna - Penfield #R1122911 Report a problem | ||
| 4/11/2018 | Listed for sale | $194,900+25.7%$112/sqft |
Source: Howard Hanna - Penfield #R1109919 Report a problem | ||
| 4/18/2013 | Sold | $155,000+23.3%$89/sqft |
Source: Public Record Report a problem | ||
| 10/13/1995 | Sold | $125,750$72/sqft |
Source: Public Record Report a problem | ||
Public tax history
| Year | Property taxes | Tax assessment |
|---|---|---|
| 2025 | -- | $213,700 |
| 2024 | -- | $213,700 |
| 2023 | -- | $213,700 |
| 2022 | -- | $213,700 |
| 2021 | -- | $213,700 +14.3% |
| 2020 | -- | $187,000 |
| 2018 | -- | $187,000 +18.4% |
| 2017 | $2,972 | $158,000 |
| 2016 | -- | $158,000 |
| 2015 | -- | $158,000 |
| 2014 | -- | $158,000 |
| 2013 | -- | $158,000 |
| 2012 | -- | $158,000 |
| 2011 | -- | $158,000 |
| 2010 | -- | $158,000 |
| 2009 | -- | $158,000 +18.2% |
| 2007 | -- | $133,700 |
| 2006 | -- | $133,700 |
| 2005 | -- | $133,700 |
| 2004 | -- | $133,700 |
| 2003 | -- | $133,700 |
| 2002 | -- | $133,700 +6.3% |
| 2001 | -- | $125,800 |
| 2000 | -- | $125,800 |
Find assessor info on the county website
Monthly payment
Climate risks
Neighborhood: 14610
Nearby schools
Schools provided by the listing agent
- High: Penfield Senior High
- District: Penfield
Source: NYSAMLSs. This data may not be complete. We recommend contacting the local school district to confirm school assignments for this home.
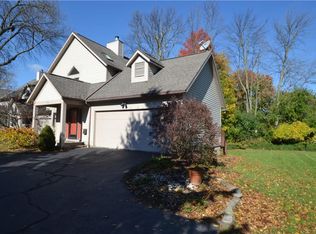
Similar homes
- $389,9004 bd3 ba1.9k sqft408 Bonnie Brae Ave, Rochester, NY 14618For Sale
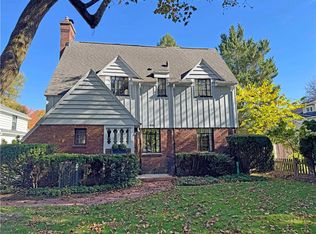
 MLS ID #R1723924, Steven W. Ward, Listing by: RE/MAX Realty Group. NYSAMLSs
- $399,9004 bd3 ba2k sqft92 Ross Brook Dr, Rochester, NY 14625For Sale
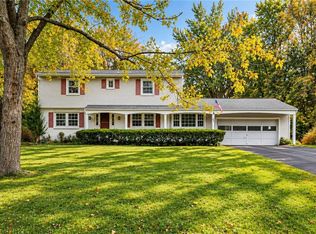 MLS ID #R1722108, Susan E. Kachurak, Listing by: Howard Hanna. NYSAMLSs
- $379,9003 bd2 ba1.3k sqft45 Milford Rd, Rochester, NY 14625For Sale
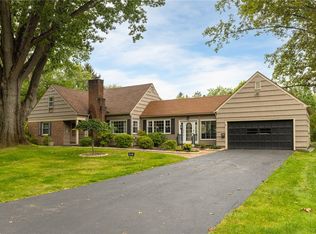 MLS ID #R1719152, Rita Lujan Pettinaro, Listing by: Keller Williams Realty Greater Rochester. NYSAMLSs
- $249,9003 bd2 ba1.5k sqft180 Winton Rd S, Rochester, NY 14610For Sale
 MLS ID #R1723294, Mark Crandall, Listing by: Elysian Homes by Mark Siwiec and Associates. NYSAMLSs
- $410,0003 bd3 ba1.8k sqft5 Hill Creek Rd, Rochester, NY 14625For SaleMLS ID #R1715126, Marc Mingoia, Listing by: Howard Hanna. NYSAMLSs
- $369,0004 bd2 ba1.3k sqft243 Overbrook Rd, Rochester, NY 14618For SaleMLS ID #R1721038, Angela F. Brown, Listing by: Keller Williams Realty Greater Rochester. NYSAMLSs
- $399,9004 bd3 ba1.7k sqft159 Ledgerock Ln, Rochester, NY 14618For SaleMLS ID #R1694006, Luis Gonzalez, Listing by: Keller Williams Realty Greater Rochester. NYSAMLSs
- $400,0003 bd3 ba1.8k sqft60 Waterview Cir, Rochester, NY 14625For SaleMLS ID #R1717778, Alice S. Clark, Listing by: Mitchell Pierson, Jr., Inc.. NYSAMLSs
- $350,0003 bd2 ba1.8k sqft46 Hampshire Dr, Rochester, NY 14618For SaleMLS ID #R1721023, Angela F. Brown, Listing by: Keller Williams Realty Greater Rochester. NYSAMLSs
- $349,9004 bd3 ba2.1k sqft2151 Westfall Rd, Rochester, NY 14618For SaleMLS ID #R1722546, Tracy A. Waters, Listing by: RE/MAX Plus. NYSAMLSs
- $324,9003 bd2 ba1.4k sqft323 Embury Rd, Rochester, NY 14625For SaleMLS ID #R1721810, Gabrielle L. Marino, Listing by: Revolution Real Estate. NYSAMLSs
- $212,5003 bd2 ba1.1k sqft110 Yarmouth Rd, Rochester, NY 14610For SaleMLS ID #R1722000, Ryan D. Smith, Listing by: Tru Agent Real Estate. NYSAMLSs
- $324,9005 bd3 ba2.4k sqft993 Harvard St, Rochester, NY 14610For SaleMLS ID #R1720729, Susan Glenz, Listing by: Keller Williams Realty Gateway. NYSAMLSs
- $375,0004 bd3 ba2k sqft185 Viennawood Dr, Rochester, NY 14618For SaleMLS ID #R1713830, Alan J. Wood, Listing by: RE/MAX Plus. NYSAMLSs
- $350,0002 bd2 ba1.7k sqft1400 East Ave APT 612, Rochester, NY 14610For SaleMLS ID #R1714510, Rosalind F. Clancy, Listing by: Hunt Real Estate ERA/Columbus. NYSAMLSs
- $449,9004 bd3 ba2.1k sqft29 Alta Vista Dr, Rochester, NY 14625For SaleMLS ID #R1721511, Amanda E Friend-Gigliotti, Listing by: Keller Williams Realty Greater Rochester. NYSAMLSs
- $324,9003 bd3 ba1.9k sqft9 Circle Wood Rd, Rochester, NY 14625For SaleMLS ID #R1710439, Margaret Denise Christopher, Listing by: Platinum Prop & Asset Mgmt. NYSAMLSs
- $349,9003 bd2 ba1.4k sqft189 Merwin Ave, Rochester, NY 14609For SaleMLS ID #R1716381, Hollis A. Creek, Listing by: Howard Hanna. NYSAMLSs
- $269,9003 bd3 ba1.8k sqft195 Hibiscus Dr, Rochester, NY 14618For SaleMLS ID #R1722213, Christopher Carretta, Listing by: Hunt Real Estate ERA/Columbus. NYSAMLSs
- $419,9004 bd3 ba2.1k sqft1747 Scribner Rd, Penfield, NY 14526For SaleMLS ID #R1716363, Gabrielle L. Marino, Listing by: Revolution Real Estate. NYSAMLSs
