Canterbury's scenic country roads and rural charm set the scene, and this home fits right in! A large, cleared yard, trees for added privacy, and evenings around the fire pit make it easy to picture life here. Inside, this move in ready home offers three bedrooms, hardwood floors, central air, and updates throughout. An additional office on the lower level gives you space to work from home without giving up a bedroom. Newer mechanicals and a quality roof add to the appeal. When the weather warms up, the backyard is the place to be. Take a dip in the above ground pool, have dinner on the deck, or toss a ball for your four legged friend. There is room to garden, play, and enjoy the outdoors. And then there is the 30 x 30 garage, with space for vehicles, tools, and the projects you have been waiting to tackle. Ample driveway parking means room for company, too. With so much to enjoy and an attractive price you will see the only thing missing is YOU!
For sale
$439,900
146 Hanover Road, Canterbury, CT 06331
3beds
1,376sqft
Single Family Residence
Built in 1985
1.39 Acres Lot
$-- Zestimate®
$320/sqft
$-- HOA
What's special
- 11 days
- 1,022
- 93
Zillow last checked:
Listing updated:
Listed by:
Next Level Team of RE/MAX One,
James Corby (860)865-8197,
RE/MAX One 860-444-7362
Source: Smart MLS,MLS#: 24209121
Facts & features
Interior
Bedrooms & bathrooms
- Bedrooms: 3
- Bathrooms: 2
- Full bathrooms: 2
Primary bedroom
- Level: Main
- Area: 191.69 Square Feet
- Dimensions: 9.8 x 19.56
Bedroom
- Level: Main
- Area: 133.32 Square Feet
- Dimensions: 10.1 x 13.2
Bedroom
- Level: Main
- Area: 93.72 Square Feet
- Dimensions: 7.1 x 13.2
Bathroom
- Features: Skylight, Vaulted Ceiling(s), Full Bath
- Level: Main
- Area: 93.72 Square Feet
- Dimensions: 7.1 x 13.2
Dining room
- Level: Main
- Area: 83.72 Square Feet
- Dimensions: 9.1 x 9.2
Living room
- Features: Hardwood Floor
- Level: Main
- Area: 245.22 Square Feet
- Dimensions: 13.4 x 18.3
Office
- Features: Wall/Wall Carpet
- Level: Lower
- Area: 155.61 Square Feet
- Dimensions: 9.1 x 17.1
Heating
- Hot Water, Oil
Cooling
- Central Air
Appliances
- Included: Electric Range, Microwave, Refrigerator, Dishwasher, Water Heater
- Laundry: Lower Level
Features
- Wired for Data
- Windows: Thermopane Windows
- Basement: Full,Partially Finished
- Attic: Access Via Hatch
- Has fireplace: No
Interior area
- Total structure area: 1,376
- Total interior livable area: 1,376 sqft
- Finished area above ground: 1,176
- Finished area below ground: 200
Property
Parking
- Total spaces: 6
- Parking features: Attached, Driveway, Paved, Off Street, Garage Door Opener, Private
- Attached garage spaces: 2
- Has uncovered spaces: Yes
Features
- Patio & porch: Deck
- Exterior features: Rain Gutters
- Has private pool: Yes
- Pool features: Vinyl, Above Ground
Lot
- Size: 1.39 Acres
- Features: Secluded, Few Trees, Dry, Sloped, Rolling Slope
Details
- Additional structures: Shed(s)
- Parcel number: 1677742
- Zoning: RD
Construction
Type & style
- Home type: SingleFamily
- Architectural style: Ranch
- Property subtype: Single Family Residence
Materials
- Vinyl Siding
- Foundation: Concrete Perimeter
- Roof: Asphalt
Condition
- New construction: No
- Year built: 1985
Utilities & green energy
- Sewer: Septic Tank
- Water: Well
Green energy
- Energy efficient items: Windows
Community & HOA
HOA
- Has HOA: No
Location
- Region: Canterbury
Financial & listing details
- Price per square foot: $320/sqft
- Tax assessed value: $247,900
- Annual tax amount: $4,155
- Date on market: 9/26/2026
Estimated market value
Not available
Estimated sales range
Not available
Not available
Price history
| Date | Event | Price |
|---|---|---|
| 10/1/2026 | Listed for sale | $439,900+46.7%$320/sqft |
Source:  Smart MLS #24209121 Report a problem Smart MLS #24209121 Report a problem | ||
| 8/20/2021 | Sold | $299,900$218/sqft |
Source: Smart MLS #170411147 Report a problem | ||
| 7/26/2021 | Contingent | $299,900$218/sqft |
Source: Smart MLS #170411147 Report a problem | ||
| 7/19/2021 | Listed for sale | $299,900$218/sqft |
Source: Smart MLS #170411147 Report a problem | ||
| 7/9/2021 | Contingent | $299,900$218/sqft |
Source: Smart MLS #170411147 Report a problem | ||
| 6/22/2021 | Listed for sale | $299,900$218/sqft |
Source: Smart MLS #170411147 Report a problem | ||
Public tax history
| Year | Property taxes | Tax assessment |
|---|---|---|
| 2025 | $4,155 -20.1% | $247,900 +9.6% |
| 2024 | $5,203 +34.4% | $226,200 +34.4% |
| 2023 | $3,871 | $168,300 |
| 2022 | $3,871 -3% | $168,300 |
| 2021 | $3,992 +12.4% | $168,300 +25% |
| 2020 | $3,553 | $134,600 |
| 2019 | $3,553 +0.7% | $134,600 |
| 2018 | $3,527 +6.9% | $134,600 |
| 2017 | $3,298 +0.8% | $134,600 -11% |
| 2015 | $3,273 +0.7% | $151,200 |
| 2014 | $3,251 -0.9% | $151,200 |
| 2013 | $3,281 +2.4% | $151,200 |
| 2012 | $3,205 +7.4% | $151,200 +7.5% |
| 2011 | $2,983 | $140,700 |
| 2010 | $2,983 +12.4% | $140,700 +16.4% |
| 2009 | $2,654 | $120,900 |
| 2008 | $2,654 | $120,900 |
| 2007 | $2,654 +3.3% | $120,900 |
| 2006 | $2,569 +8.4% | $120,900 +55.6% |
| 2004 | $2,370 +7% | $77,700 |
| 2003 | $2,214 +10.6% | $77,700 |
| 2001 | $2,002 | $77,700 |
Find assessor info on the county website
Monthly payment
Est. payment
Payment breakdown
Explore the cost of this home by adjusting the details. Changes won't be saved.Climate risks
Neighborhood: 06331
Similar homes
- $--5 bd3 ba1.5k sqft129 Walker Rd, Canterbury, CT 06331Auction
 Xome
Xome - $385,0003 bd1 ba1.3k sqft62 Bates Pond Road, Canterbury, CT 06331For Sale

 MLS ID #24211687, Jonathan Minerick, Homecoin.com. Smart MLS
 - $405,0003 bd2 ba1.4k sqft52 Hanover Versailles Road, Sprague, CT 06330For Sale
 MLS ID #24205063, Donald Boushee, William Pitt Sotheby's Int'l. Smart MLS
 - $440,0003 bd1 ba1.4k sqft150 Paper Mill Road, Lisbon, CT 06351For Sale
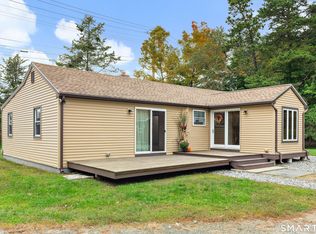 MLS ID #24209846, Kristen E. Tarryk, Duprey Real Estate, LLC. Smart MLS
 - $324,9003 bd1 ba1k sqft35 Jimmy Road, Canterbury, CT 06331For SaleMLS ID #24209406, L.J. Bunker, CENTURY 21 AllPoints Realty. Smart MLS
- $300,0003 bd1 ba1k sqft254 North Society Road, Canterbury, CT 06331For SaleMLS ID #24212379, Rick J. Loranger, Coldwell Banker Realty. Smart MLS
- $475,0003 bd3 ba2k sqft69 Pautipaug Hill Road, Sprague, CT 06330For SaleMLS ID #24200667, Mustafa Muaremi, Coldwell Banker Realty. Smart MLS
- $349,9003 bd2 ba1.5k sqft461 Pond Road, Franklin, CT 99343For SaleMLS ID #24211133, Carol Wanat, Rockoff Realty. Smart MLS
- $529,9003 bd2 ba1.6k sqft155 Tripp Hollow Road, Brooklyn, CT 06234For SaleMLS ID #24180667, Sherry Borgeson, Berkshire Hathaway NE Prop.. Smart MLS
- $410,0003 bd2 ba1.7k sqft552 Route 32, Franklin, CT 06254For SaleMLS ID #24206757, Jennifer Weinland, Weichert,REALTORS-Four Corners. Smart MLS
- $580,0003 bd3 ba1.4k sqft107 North Society Road, Canterbury, CT 06331For SaleMLS ID #24188698, Kristen E. Tarryk, Duprey Real Estate, LLC. Smart MLS
- $450,0003 bd3 ba1.5k sqft262 Taylor Hill Road, Griswold, CT 06351For SaleMLS ID #24199674, Janise L. Gabco, Our Home Realty Advisors. Smart MLS
- $380,0002 bd1 ba1.4k sqft540 Clubhouse Road, Lebanon, CT 06249For SaleMLS ID #24212245, Kristen E. Tarryk, Duprey Real Estate, LLC. Smart MLS
- $399,9004 bd2 ba1.7k sqft66 High Meadow Drive, Plainfield, CT 06374For SaleMLS ID #24209361, Christine Johnson, RE/MAX One. Smart MLS
- $319,9003 bd2 ba1.4k sqft75 Mullen Hill Road, Windham, CT 06280For SaleMLS ID #24189966, Amber M. Everin, eRealty Advisors, Inc.. Smart MLS
- $389,9003 bd2 ba1k sqft345 Harland Road, Norwich, CT 06360For SaleMLS ID #24209328, Lori DeSanti, Oxford Realty. Smart MLS
- $349,9003 bd2 ba1.4k sqft59 Case Street, Norwich, CT 06360For SaleMLS ID #24211342, Peter Zucco, William Pitt Sotheby's Int'l. Smart MLS
- $399,0003 bd3 ba1.8k sqft871 Brook Road, Hampton, CT 06247For SaleMLS ID #24202856, Meera Banta, BHGRE Shore & Country. Smart MLS
