Located in the heart of The Woodlands, this is one of the few truly turnkey, fully renovated homes in Cochran's Crossing. Recent upgrades include luxury vinyl plank flooring throughout the living room, dining area, and all bedrooms, along with a fully remodeled kitchen featuring modern finishes, premium quartz countertops and custom cabinetry. Additional improvements include- roof 2025, young HVAC system, water heater 2025, windows, patio doors, exterior paint, fencing 2025, solid brass hardware throughout entire home, updated laundry room and hall bath w/ natural quartzite, and primary bathroom with marble and custom designer closet. The open-concept layout is bright and welcoming, with abundant natural light and spacious living areas ideal for both everyday living and entertaining. Step outside to a large backyard with plenty of room to relax, play, or host gatherings. Conveniently located near parks, trails, shopping, dining, and highly rated schools, with a low tax rate!
For sale
Price cut: $16K (9/17)
$479,000
147 E Pathfinders Cir, Spring, TX 77381
3beds
1,719sqft
Single Family Residence
Built in 1986
7,178 Square Feet Lot
$468,700 Zestimate®
$279/sqft
$-- HOA
What's special
Modern finishesAbundant natural lightBright and welcomingFully remodeled kitchenPremium quartz countertopsCustom designer closetUpdated laundry room
- 76 days
- 473
- 45
Zillow last checked:
Listing updated:
Listed by:
Allison Dragon TREC #0681329 832-452-3682,
Styled Real Estate
Source: HAR,MLS#: 64789483
Facts & features
Interior
Bedrooms & bathrooms
- Bedrooms: 3
- Bathrooms: 2
- Full bathrooms: 2
Primary bedroom
- Level: First
- Area: 208
- Dimensions: 16 x 13
Bedroom
- Level: First
- Area: 110
- Dimensions: 11 x 10
Bedroom
- Level: First
- Area: 120
- Dimensions: 12 x 10
Breakfast
- Level: First
- Area: 56
- Dimensions: 8 x 7
Dining room
- Level: First
- Area: 156
- Dimensions: 13 x 12
Kitchen
- Level: First
- Area: 96
- Dimensions: 12 x 8
Living room
- Level: First
- Area: 289
- Dimensions: 17 x 17
Heating
- Natural Gas
Cooling
- Electric
Appliances
- Included: Disposal, Gas Range, Dishwasher
- Laundry: Gas Dryer Hookup, Washer Hookup
Features
- Flooring: Vinyl
- Number of fireplaces: 1
- Fireplace features: Gas Log
Interior area
- Total structure area: 1,719
- Total interior livable area: 1,719 sqft
Property
Parking
- Total spaces: 2
- Parking features: Attached
- Attached garage spaces: 2
Features
- Stories: 1
- Patio & porch: Covered
- Fencing: Back Yard
Lot
- Size: 7,178 Square Feet
- Features: Back Yard, Subdivided, 0 Up To 1/4 Acre
Details
- Parcel number: 190036
Construction
Type & style
- Home type: SingleFamily
- Architectural style: Traditional
- Property subtype: Single Family Residence
Materials
- Brick
- Foundation: Slab
- Roof: Composition
Condition
- New construction: No
- Year built: 1986
Utilities & green energy
- Sewer: Public Sewer
- Water: Public
Community & HOA
Community
- Subdivision: Wdlnds Village Cochrans Cr 01
Location
- Region: Spring
Financial & listing details
- Price per square foot: $279/sqft
- Tax assessed value: $379,955
- Annual tax amount: $6,320
- Date on market: 7/30/2026
Estimated market value
$468,700
$445,000 - $492,000
$2,128/mo
Price history
| Date | Event | Price |
|---|---|---|
| 9/17/2026 | Price change | $479,000-3.2%$279/sqft |
Source:  HAR #64789483 Report a problem HAR #64789483 Report a problem | ||
| 8/20/2026 | Price change | $495,000-4.8%$288/sqft |
Source: HAR #64789483 Report a problem | ||
| 7/30/2026 | Price change | $520,000-2.8%$303/sqft |
Source: HAR #64789483 Report a problem | ||
| 7/3/2026 | Price change | $535,000-2.7%$311/sqft |
Source: HAR #65940130 Report a problem | ||
| 6/20/2026 | Listed for sale | $549,999+52.8%$320/sqft |
Source: HAR #65940130 Report a problem | ||
| 6/16/2025 | Sold | -- |
Source: Agent Provided Report a problem | ||
| 5/16/2025 | Pending sale | $360,000$209/sqft |
Source: HAR #42948935 Report a problem | ||
| 5/13/2025 | Listed for sale | $360,000+60%$209/sqft |
Source: HAR #42948935 Report a problem | ||
| 7/24/2020 | Sold | -- |
Source: Agent Provided Report a problem | ||
| 6/29/2020 | Pending sale | $225,000$131/sqft |
Source: Texas Independence Realty #74742875 Report a problem | ||
| 6/2/2020 | Listed for sale | $225,000$131/sqft |
Source: Texas Independence Realty #74742875 Report a problem | ||
Public tax history
| Year | Property taxes | Tax assessment |
|---|---|---|
| 2025 | $1,968 -28.8% | $348,795 +10% |
| 2024 | $2,763 +0.1% | $317,086 +10% |
| 2023 | $2,760 | $288,260 +0.8% |
| 2022 | -- | $285,880 +20% |
| 2021 | $4,177 +12.5% | $238,230 +14.7% |
| 2020 | $3,712 +3% | $207,750 +4.3% |
| 2019 | $3,604 -12.8% | $199,120 -0.3% |
| 2018 | $4,132 -2.4% | $199,660 |
| 2017 | $4,233 -2.7% | $199,660 +2% |
| 2016 | $4,351 +16.5% | $195,700 +10% |
| 2015 | $3,737 | $177,910 +10% |
| 2014 | $3,737 | $161,740 +10% |
| 2013 | -- | $147,040 |
| 2012 | -- | $147,040 |
| 2011 | -- | $147,040 |
| 2010 | -- | $147,040 |
| 2009 | -- | $147,040 +1.4% |
| 2008 | -- | $145,000 +8.2% |
| 2007 | -- | $134,060 +5.3% |
| 2006 | -- | $127,330 +7.3% |
| 2005 | -- | $118,670 |
| 2004 | -- | $118,670 +7.6% |
| 2003 | -- | $110,300 |
| 2002 | -- | $110,300 |
| 2001 | -- | $110,300 |
Find assessor info on the county website
Monthly payment
Est. payment
Payment breakdown
Explore the cost of this home by adjusting the details. Changes won't be saved.Climate risks
Neighborhood: Cochran's Crossing
Nearby schools
Schools provided by the listing agent
- Elementary: David Elementary School
- Middle: Knox Junior High School
- High: The Woodlands College Park High School
Source: HAR. This data may not be complete. We recommend contacting the local school district to confirm school assignments for this home.
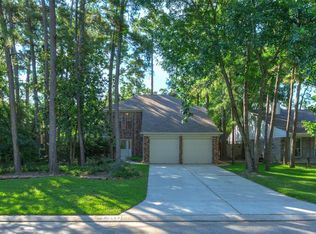

Similar homes
- $489,0003 bd3 ba2.4k sqft84 E Lakeridge Dr, Spring, TX 77381For Sale
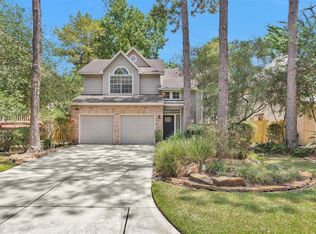 MLS ID #45237836, Jordan Weingrad, Inspire Realty. HAR
 - $428,0003 bd3 ba1.6k sqft15 Cricket Hollow Pl, Spring, TX 77381For Sale
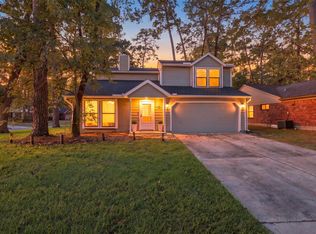 MLS ID #49855921, Sterling Brogan, Nan & Company Properties - Corporate Office (Heights). HAR
 - $469,9004 bd3 ba2.4k sqft259 E Rainbow Ridge Cir, Spring, TX 77381For Sale
 MLS ID #16736190, Ann Buist, Coldwell Banker Realty - The Woodlands. HAR
 - $499,9004 bd3 ba2.3k sqft155 Rushwing Pl, Spring, TX 77381For Sale
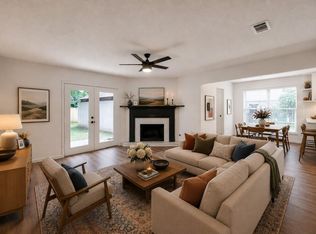 MLS ID #56148541, Celicia Laird, Realty ONE Group Iconic. HAR
