Welcome to 147 Scrub Oak Road, a beautifully remodeled 3-bedroom, 2-bath home situated on 2.71 acres surrounded by mature trees and peaceful country scenery. Thoughtfully updated throughout, the home features new LVP flooring, a new roof 2025, HVAC 2025, 1 new well, and new gutters, creating a truly move-in-ready property. Outside, the acreage offers privacy, flexibility, and plenty of room to enjoy. Additional features include a dedicated RV hookup makeing the property ideal for recreational vehicles, guests, or additional utility needs, rolling gate, backyard shed, two wells, and two septic systems, add exceptional versatility to the property. With extensive improvements, a spacious setting, and convenient Pelion location with award winning Lexington One schools, this home offers the perfect blend of updated living and country privacy. The shed located to the left of the home is not included in the sale but may be purchased separately at an additional cost. Disclaimer: CMLS has not reviewed and, therefore, does not endorse vendors who may appear in listings.
For sale
$339,500
147 Scrub Oak Rd, Pelion, SC 29123
3beds
2,520sqft
Manufactured Home
Built in 2010
2.71 Acres Lot
$333,300 Zestimate®
$135/sqft
$-- HOA
What's special
Peaceful country sceneryRolling gateTwo wellsNew guttersSurrounded by mature treesThoughtfully updated throughoutDedicated rv hookup
- 43 days
- 304
- 22
Zillow last checked:
Listing updated:
Listed by:
Fallon Hines,
Cornerstone Realty Partners LLC
Source: Consolidated MLS,MLS#: 640624
Facts & features
Interior
Bedrooms & bathrooms
- Bedrooms: 3
- Bathrooms: 2
- Full bathrooms: 2
- Main level bathrooms: 2
Primary bedroom
- Level: Main
Heating
- Central
Cooling
- Central Air
Features
- Basement: Crawl Space
- Number of fireplaces: 1
Interior area
- Total structure area: 2,520
- Total interior livable area: 2,520 sqft
Property
Parking
- Parking features: No Garage
Features
- Stories: 1
Lot
- Size: 2.71 Acres
Details
- Parcel number: 00971702005
Construction
Type & style
- Home type: MobileManufactured
- Architectural style: Ranch,Traditional
- Property subtype: Manufactured Home
Materials
- Vinyl
Condition
- New construction: No
- Year built: 2010
Utilities & green energy
- Sewer: Septic-Public Available
- Water: Well
Community & HOA
Community
- Subdivision: FLORENCE HEIGHTS
HOA
- Has HOA: No
Location
- Region: Pelion
Financial & listing details
- Price per square foot: $135/sqft
- Tax assessed value: $166,650
- Annual tax amount: $3,639
- Date on market: 8/12/2026
- Listing agreement: Exclusive Right To Sell
- Road surface type: Paved
Estimated market value
$333,300
$317,000 - $350,000
Not available
Price history
| Date | Event | Price |
|---|---|---|
| 8/12/2026 | Listed for sale | $339,500+38.6%$135/sqft |
Source:  Consolidated MLS #640624 Report a problem Consolidated MLS #640624 Report a problem | ||
| 5/16/2025 | Sold | $245,000-2%$97/sqft |
Source: Public Record Report a problem | ||
| 4/1/2025 | Pending sale | $249,900$99/sqft |
Source: Consolidated MLS #605154 Report a problem | ||
| 3/28/2025 | Listed for sale | $249,900+1461.9%$99/sqft |
Source: Consolidated MLS #605154 Report a problem | ||
| 9/13/2012 | Sold | $16,000$6/sqft |
Source: Public Record Report a problem | ||
Public tax history
| Year | Property taxes | Tax assessment |
|---|---|---|
| 2025 | $3,639 +489.2% | $8,489 +762.7% |
| 2024 | $618 +4.5% | $984 |
| 2023 | $591 -4% | $984 |
| 2022 | $616 +1.5% | $984 |
| 2021 | $607 | $984 +5.6% |
| 2019 | -- | $932 |
| 2018 | $144 +1.9% | $932 |
| 2017 | $142 -80% | $932 |
| 2016 | $710 +0.9% | $932 -33.3% |
| 2015 | $704 | $1,398 +7.5% |
| 2014 | $704 +24.5% | $1,300 -8.5% |
| 2013 | $565 | $1,420 |
| 2012 | -- | $1,420 |
| 2011 | -- | $1,420 |
| 2010 | -- | $1,420 +6% |
| 2009 | -- | $1,340 |
| 2008 | -- | $1,340 +4.7% |
| 2007 | -- | $1,280 |
| 2006 | -- | $1,280 |
| 2005 | -- | $1,280 +204.8% |
| 2004 | -- | $420 |
| 2003 | -- | $420 |
Find assessor info on the county website
Monthly payment
Climate risks
Neighborhood: 29123
Nearby schools
Schools provided by the listing agent
- Elementary: Pelion
- Middle: Pelion
- High: Pelion
- District: Lexington One
Source: Consolidated MLS. This data may not be complete. We recommend contacting the local school district to confirm school assignments for this home.
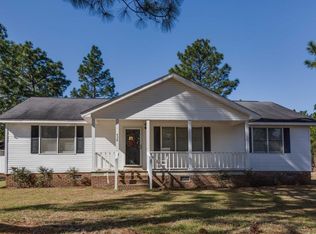
Similar homes
- $269,9003 bd2 ba2.3k sqft420 Northcutt Rd, Pelion, SC 29123For Sale
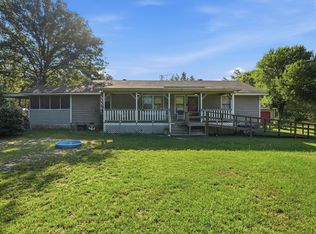 MLS ID #641644, Brianna Mills. Consolidated MLS
 - $334,9004 bd3 ba2.4k sqft412 Knotts Ct, Lexington, SC 29073For Sale
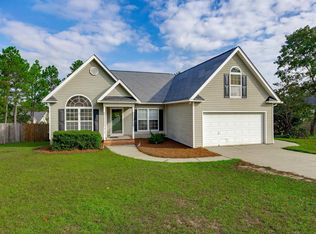 MLS ID #643390, C Douglas Leonard. Consolidated MLS
 - $310,0003 bd2 ba1.8k sqft351 Knotts Cir, Lexington, SC 29073For Sale
 MLS ID #643004, Charles Manley. Consolidated MLS
 - $440,0004 bd3 ba3.2k sqft530 Fort St, Pelion, SC 29123For Sale
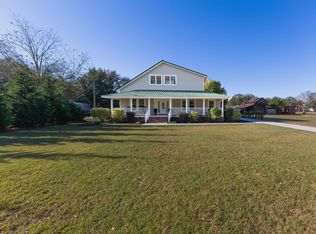 MLS ID #640560, Tami Floyd. Consolidated MLS
