Welcome to 1514 Duplin Road, a beautifully maintained custom-built residence nestled along a quiet, non-through street in Raleigh's desirable Sunset Hills neighborhood. Offering 3,437 square feet of thoughtfully designed living space, this distinctive home enjoys a peaceful setting with minimal passing traffic while combining timeless architectural details, exceptional craftsmanship, and an inviting atmosphere that makes it truly special. A dramatic two-story foyer welcomes you with beautiful hardwood floors, an elegant staircase, and an open second-floor overlook. Throughout the home, you'll discover thoughtful architectural details, extensive crown molding, expansive built-in shelving, and three natural-gas fireplaces that bring warmth and character to the living spaces. At the heart of the home, the spacious kitchen is designed for both everyday living and entertaining. Features include a quartz-topped island, granite countertops, a Thermador six-burner gas range, pot filler, warming drawer, decorative backsplash, under-cabinet lighting, and a generous pantry. The kitchen flows naturally into the adjoining living and dining areas, creating welcoming spaces for gathering with family and friends. The main-level primary suite offers a peaceful and private retreat, featuring decorative hardwood floor inlays and two spacious walk-in closets with cedar flooring. The primary bathroom includes dual vanities, a jetted tub, and a separate walk-in shower. A generously sized main-level laundry room with its own storage closet adds everyday convenience. Upstairs, two generously proportioned bedrooms offer exceptional closet space, including walk-in closets with cedar flooring and a charming balcony accessible from one bedroom—an inviting spot to enjoy the surrounding gardens. An open staircase overlook and full bathroom complete the upper level. An especially noteworthy feature is the approximately 551-square-foot insulated storage area, providing abundant storage today and exciting potential for conversion into additional finished living space, subject to applicable building requirements and approvals. Step outside into a remarkable garden setting, personally designed, planted, and lovingly cultivated by the original homeowners over the past 18 years. Mature trees, vibrant azaleas, flowering ornamentals, and thoughtfully selected plantings create an ever-changing landscape of seasonal color and natural beauty. From spectacular spring blossoms to the quieter beauty of winter blooms, the gardens offer something special throughout the year. Enjoy this exceptional setting from the approximately 264-square-foot screened porch with dimmable lighting, or entertain on the adjoining brick patio. This is an outdoor retreat nearly two decades in the making. Additional highlights include an oversized two-car attached garage with epoxy flooring, updated garage doors, a dedicated storage closet off the garage for gardening tools and supplies, a tankless water heater, and original construction plans available for reference. A full-size, 180-bottle Euro Cave wine refrigerator located in the custom-designed arrival area is also available to convey with the home, if desired. Thoughtfully designed, lovingly maintained, and surrounded by beautifully established gardens, 1514 Duplin Road offers a rare opportunity to enjoy custom craftsmanship, flexible living spaces, and the enduring charm of Sunset Hills. A home where careful attention to detail is evident both inside and out—and where the next chapter is ready to begin.
Pending
$1,583,000
1514 Duplin Rd, Raleigh, NC 27607
3beds
3,437sqft
Single Family Residence
Built in 2007
0.32 Acres Lot
$1,585,300 Zestimate®
$461/sqft
$-- HOA
What's special
Open second-floor overlookAdjoining brick patioUpdated garage doorsDecorative hardwood floor inlaysExtensive crown moldingBeautiful hardwood floorsSeparate walk-in shower
- 9 days
- 777
- 54
Zillow last checked:
Listing updated:
Listed by:
Sam Pyrtle 919-889-6710,
Fathom Realty NC, LLC
Source: Doorify MLS,MLS#: 10201841
Facts & features
Interior
Bedrooms & bathrooms
- Bedrooms: 3
- Bathrooms: 3
- Full bathrooms: 2
- 1/2 bathrooms: 1
- Main level bathrooms: 1
- Main level bedrooms: 1
Primary bedroom
- Level: Main
- Area: 305.25 Square Feet
- Dimensions: 18.5 x 16.5
Bedroom 2
- Level: Second
- Area: 342.25 Square Feet
- Dimensions: 18.5 x 18.5
Bedroom 3
- Level: Second
- Area: 235.62 Square Feet
- Dimensions: 15.4 x 15.3
Primary bathroom
- Level: Main
- Area: 223.5 Square Feet
- Dimensions: 15.0 x 14.9
Dining room
- Level: Main
- Area: 244.24 Square Feet
- Dimensions: 17.2 x 14.2
Other
- Level: Main
- Area: 190.3 Square Feet
- Dimensions: 17.3 x 11.0
Kitchen
- Level: Main
- Area: 254.31 Square Feet
- Dimensions: 17.3 x 14.7
Laundry
- Level: Main
- Area: 83.62 Square Feet
- Dimensions: 11.3 x 7.4
Living room
- Level: Main
- Area: 220.1 Square Feet
- Dimensions: 15.5 x 14.2
Other
- Description: Front Porch
- Level: Main
- Area: 170.88 Square Feet
- Dimensions: 17.8 x 9.6
Other
- Description: Screened Rear Porch
- Level: Main
- Area: 254.31 Square Feet
- Dimensions: 17.3 x 14.7
Other
- Description: Rear Patio
- Level: Main
- Area: 244.8 Square Feet
- Dimensions: 17.0 x 14.4
Other
- Description: Garage Entry / Mud Room
- Level: Main
- Area: 121.55 Square Feet
- Dimensions: 18.7 x 6.5
Other
- Description: Walk-In Attic
- Level: Second
- Area: 148.35 Square Feet
- Dimensions: 12.9 x 11.5
Other
- Description: Storage / Unfinished Walk-In
- Level: Second
- Area: 479.46 Square Feet
- Dimensions: 39.3 x 12.2
Other
- Description: Bedroom Balcony
- Level: Second
- Area: 39.6 Square Feet
- Dimensions: 7.2 x 5.5
Heating
- Forced Air, Natural Gas
Cooling
- Central Air, Electric
Appliances
- Included: Built-In Electric Oven, Cooktop, Convection Oven, Disposal, Dishwasher, Gas Cooktop, Gas Water Heater, Ice Maker, Microwave, Oven, Range Hood, Self Cleaning Oven, Stainless Steel Appliance(s), Tankless Water Heater, Warming Drawer, Wine Refrigerator, Wall Oven
- Laundry: Laundry Room, Main Level
Features
- Bookcases, Cathedral Ceiling(s), Cedar Closet(s), Ceiling Fan(s), Crown Molding, Coffered Ceiling(s), Double Vanity, Entrance Foyer, Eat-in Kitchen, Granite Counters, High Ceilings, His and Hers Closets, High Speed Internet, Kitchen Island, Open Floorplan, Pantry, Tray Ceiling(s), Vaulted Ceiling(s), Walk-In Closet(s), Separate Shower, Walk-In Shower, Water Closet, Quartz Counters, Smooth Ceilings
- Flooring: Carpet, Tile, Wood
- Windows: Blinds, Double Pane Windows, Insulated Windows, Screens, Wood Frames
- Number of fireplaces: 3
- Fireplace features: Bedroom, Dining Room, Living Room
- Common walls with other units/homes: No Common Walls
Interior area
- Total structure area: 3,437
- Total interior livable area: 3,437 sqft
- Finished area above ground: 3,437
- Finished area below ground: 0
Video & virtual tour
Property
Parking
- Total spaces: 2
- Parking features: Attached, Concrete, Driveway, Garage Faces Front, Garage Door Opener
- Garage spaces: 2
- Has uncovered spaces: Yes
Features
- Levels: Two
- Stories: 2
- Patio & porch: Covered, Front Porch, Patio, Rear Porch, Screened
- Exterior features: Private Yard, Rain Gutters, Fenced Yard
- Fencing: Back Yard,Wood
Lot
- Size: 0.32 Acres
- Features: Back Yard, Landscaped, Native Plants, Rectangular Lot, Hardwood Trees
- Residential vegetation: Grassed, Partially Wooded
Details
- Parcel number: 079407792589000 0063916
- Zoning: R-4
- Special conditions: Standard
Construction
Type & style
- Home type: SingleFamily
- Architectural style: Transitional
- Property subtype: Single Family Residence
Materials
- Brick, Fiber Cement
- Foundation: Crawlspace
- Roof: Asphalt
Condition
- New construction: No
- Year built: 2007
- Major remodel year: 2007
Utilities & green energy
- Sewer: Public Sewer
- Water: Public
- Utilities for property: Electricity Connected, Natural Gas Connected, Phone Connected, Sewer Connected, Water Connected
Community & HOA
Community
- Security: Smoke Detector(s)
- Subdivision: Sunset Hills
HOA
- Has HOA: No
Location
- Region: Raleigh
Financial & listing details
- Price per square foot: $461/sqft
- Tax assessed value: $1,306,537
- Annual tax amount: $11,897
- Date on market: 11/5/2026
- Listing agreement: Exclusive Right To Sell
- Listing terms: Cash,Conventional,VA Loan
- Road surface type: Paved
Estimated market value
$1,585,300
$1.51M - $1.66M
$3,518/mo
Price history
| Date | Event | Price |
|---|---|---|
| 11/6/2026 | Pending sale | $1,583,000$461/sqft |
Source:  Doorify MLS #10201841 Report a problem | ||
| 11/5/2026 | Listed for sale | $1,583,000+87.3%$461/sqft |
Source: Doorify MLS #10201841 Report a problem | ||
| 3/10/2008 | Sold | $845,000+172.6%$246/sqft |
Source: Public Record Report a problem | ||
| 10/5/2005 | Sold | $310,000$90/sqft |
Source: Public Record Report a problem | ||
Public tax history
| Year | Property taxes | Tax assessment |
|---|---|---|
| 2025 | $11,414 +0.4% | $1,306,537 |
| 2024 | $11,367 +11.4% | $1,306,537 +39.9% |
| 2023 | $10,200 +7.6% | $933,930 |
| 2022 | $9,476 +4.1% | $933,930 |
| 2021 | $9,107 +1.9% | $933,930 |
| 2020 | $8,941 -3.5% | $933,930 +17% |
| 2019 | $9,269 | $798,112 |
| 2018 | $9,269 +6.5% | $798,112 -4.4% |
| 2017 | $8,707 +2.1% | $835,014 |
| 2016 | $8,527 -2.8% | $835,014 -1.2% |
| 2015 | $8,771 +5.5% | $845,109 |
| 2014 | $8,317 | $845,109 |
| 2013 | -- | $845,109 |
| 2012 | -- | $845,109 |
| 2011 | -- | $845,109 |
| 2010 | -- | $845,109 |
| 2009 | -- | $845,109 |
| 2008 | -- | -- |
| 2007 | -- | -- |
| 2006 | -- | -- |
| 2005 | -- | -- |
| 2004 | -- | -- |
| 2003 | -- | -- |
| 2002 | -- | -- |
| 2001 | -- | -- |
Find assessor info on the county website
Monthly payment
Est. payment
Payment breakdown
Explore the cost of this home by adjusting the details. Changes won't be saved.Climate risks
Neighborhood: Wade
Nearby schools
Schools provided by the listing agent
- Elementary: Wake - Lacy Elementary
- Middle: Wake - Martin Middle
- High: Wake - Needham Broughton High
Source: Doorify MLS. This data may not be complete. We recommend contacting the local school district to confirm school assignments for this home.

Similar homes
- $1,735,0004 bd4 ba3.3k sqft105 Pasquotank Dr, Raleigh, NC 27609For Sale
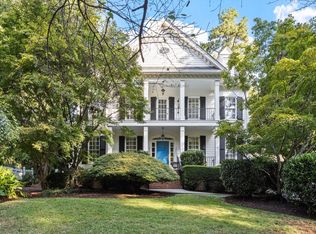
 MLS ID #10197233, William McElroy. Doorify MLS
- $1,325,0003 bd3 ba2.6k sqft306 Hillcrest Rd, Raleigh, NC 27605For Sale
 MLS ID #10201207, Anne Scruggs. Doorify MLS
- $1,395,0005 bd6 ba4.1k sqft3708 Lubbock Dr, Raleigh, NC 27612For Sale
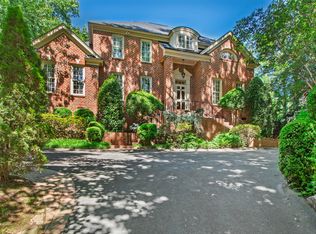 MLS ID #10171804, Joseph L Hodge. Doorify MLS
- $1,690,0003 bd3 ba2.8k sqft2801 Glenwood Gardens Ln #303, Raleigh, NC 27609For Sale
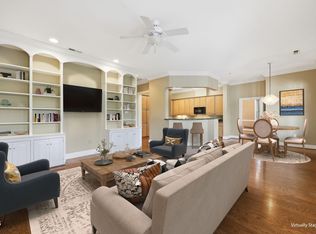 MLS ID #10176210, Sally Maddison Wooten. Doorify MLS
- $950,0004 bd4 ba3.6k sqft8501 Southfield Pl, Raleigh, NC 27615For SaleMLS ID #10192703, Cindy Poole Roberts. Doorify MLS
- $1,750,0004 bd6 ba4.3k sqft10773 Trego Trl, Raleigh, NC 27614For SaleMLS ID #10201402, Nicolle Bowers. Doorify MLS
- $1,795,0005 bd6 ba4.4k sqft3709 Rolston Dr, Raleigh, NC 27609For SaleMLS ID #10182183, Melissa Schambs. Doorify MLS
- $1,200,0003 bd4 ba3.7k sqft5004 Buffaloe Rd, Raleigh, NC 27616For SaleMLS ID #10196448, Kevin Hagen. Doorify MLS
- $815,0003 bd2 ba2k sqft3361 Ridgecrest Ct, Raleigh, NC 27607For SaleMLS ID #10197278, Lee Cox. Doorify MLS
- $1,050,0004 bd4 ba3.7k sqft7616 Lake Wheeler Rd, Raleigh, NC 27603For SaleMLS ID #10200878, Jeremy Grissom. Doorify MLS
- $2,298,0004 bd5 ba3.6k sqft2011 Stone St, Raleigh, NC 27608For SaleMLS ID #10189020, Craig Tribus. Doorify MLS
- $1,150,0004 bd3 ba2.3k sqft1001 W Peace St, Raleigh, NC 27605For SaleMLS ID #10187551, John Merriman. Doorify MLS
- $1,750,0004 bd5 ba3.6k sqft1402 Mordecai Dr, Raleigh, NC 27604For SaleMLS ID #10190812, Jim Allen. Doorify MLS
- $899,0004 bd4 ba2.5k sqft1209 Harp St, Raleigh, NC 27604For SaleMLS ID #10200056, Cynthia Quarantello. Doorify MLS
- $1,150,0003 bd3 ba3.9k sqft12624 Six Forks Rd, Raleigh, NC 27614For SaleMLS ID #10196649, John O'Neal. Doorify MLS
- $1,575,0004 bd4 ba4k sqft1221 Perry Bluff Dr, Wake Forest, NC 27587For SaleMLS ID #10194574, Amy Pomerantz. Doorify MLS
- $974,9004 bd4 ba3.7k sqft5340 Mill Dam Rd, Wake Forest, NC 27587For SaleMLS ID #10203156, Tricia Greene. Doorify MLS
- $995,0004 bd4 ba3.4k sqft10408 Veasey Mill Rd, Raleigh, NC 27615For SaleMLS ID #10199469, Alan Murray. Doorify MLS
- $845,0003 bd3 ba2.7k sqft4925 Birchleaf Dr, Raleigh, NC 27606For SaleMLS ID #10196346, Erica Jevons Sizemore. Doorify MLS
- $1,450,0005 bd4 ba4.4k sqft275 Hogans Valley Way, Cary, NC 27513For SaleMLS ID #10189870, Shanda Heller. Doorify MLS
