Waban! Beautifully sited on a tree-lined side street, this meticulously maintained, move-in-ready 8-room, 3-bedroom, 2.5-bath Colonial blends classic New England charm with thoughtful updates and an exceptional location. A timeless blue-gray exterior with crisp white trim, contrasting shutters, mature trees, and professionally curated gardens creates wonderful curb appeal. A spacious foyer welcomes you to a gracious front-to-back living room with gas fireplace, elegant dining room, inviting family room, and updated eat-in kitchen. Just beyond, a tranquil screened porch with vaulted ceiling and skylight overlooks the lush gardens and backyard—an idyllic setting for relaxing or entertaining. Upstairs are three bedrooms, a study area, and a versatile office or nursery adjoining the primary bedroom. The primary suite also features a walk-in closet and updated bath with a new tiled walk-in shower. The walk-out lower level offers direct access to the patio, backyard, and garage, plus laundry, generous storage, and workshop space. Numerous improvements include a new roof and boiler in 2024, freshly painted interior and exterior, and updates throughout. Enjoy an outstanding Waban location near Waban Square, Newton Highlands, and Upper Falls, Angier Elementary School, Cold Spring Park, Hemlock Gorge, and the Quinobequin Trail along the Charles River. Convenient to both Waban and Eliot Green Line D stations, Mass General Brigham Newton-Wellesley Hospital, Route 9, the Mass Pike, and Route 95. A wonderful combination of charm, condition, setting, and convenience in one of Newton’s most desirable villages.
Pending
$1,800,000
153 Oliver Rd, Newton, MA 02468
3beds
2,156sqft
Single Family Residence
Built in 1925
6,068 Square Feet Lot
$1,770,500 Zestimate®
$835/sqft
$-- HOA
What's special
Gas fireplaceUpdated eat-in kitchenInviting family roomMature treesTree-lined side streetStudy areaSpacious foyer
- 37 days
- 132
- 1
Zillow last checked:
Listing updated:
Listed by:
The Margie and Jon Team 617-939-7800,
Gibson Sotheby's International Realty 617-332-1400,
The Margie and Jon Team 617-939-7800
Source: MLS PIN,MLS#: 73581130
Facts & features
Interior
Bedrooms & bathrooms
- Bedrooms: 3
- Bathrooms: 3
- Full bathrooms: 2
- 1/2 bathrooms: 1
Primary bedroom
- Features: Bathroom - 3/4, Bathroom - Double Vanity/Sink, Ceiling Fan(s), Closet - Linen, Walk-In Closet(s), Flooring - Hardwood, Recessed Lighting, Closet - Double
- Level: Second
- Area: 281.94
- Dimensions: 24.17 x 11.67
Bedroom 2
- Features: Closet, Flooring - Wall to Wall Carpet, Lighting - Overhead
- Level: Second
- Area: 129.18
- Dimensions: 11.83 x 10.92
Bedroom 3
- Features: Closet, Flooring - Hardwood, Lighting - Overhead
- Level: Second
- Area: 122.28
- Dimensions: 11.83 x 10.33
Primary bathroom
- Features: Yes
Bathroom 1
- Level: First
- Area: 24.31
- Dimensions: 5.83 x 4.17
Bathroom 2
- Level: Second
- Area: 81.14
- Dimensions: 10.58 x 7.67
Bathroom 3
- Level: Second
- Area: 39.61
- Dimensions: 7.67 x 5.17
Dining room
- Features: Flooring - Hardwood, Wainscoting, Lighting - Overhead, Crown Molding
- Level: First
- Area: 158.47
- Dimensions: 13.58 x 11.67
Family room
- Features: Flooring - Hardwood
- Level: First
- Area: 231
- Dimensions: 22 x 10.5
Kitchen
- Features: Flooring - Stone/Ceramic Tile, Countertops - Stone/Granite/Solid, Breakfast Bar / Nook, Exterior Access, Gas Stove, Lighting - Overhead
- Level: Main,First
- Area: 160.59
- Dimensions: 15.42 x 10.42
Living room
- Features: Flooring - Hardwood, Wainscoting
- Level: First
- Area: 284.86
- Dimensions: 24.42 x 11.67
Office
- Features: Flooring - Hardwood, Lighting - Overhead
- Level: Second
- Area: 63.97
- Dimensions: 8.17 x 7.83
Heating
- Baseboard, Steam, Natural Gas
Cooling
- Central Air
Appliances
- Included: Gas Water Heater, Water Heater, Range, Dishwasher, Disposal, Microwave, Refrigerator, Washer, Dryer, Range Hood
- Laundry: In Basement, Electric Dryer Hookup
Features
- Lighting - Overhead, Entrance Foyer, Office, Study
- Flooring: Tile, Carpet, Hardwood, Flooring - Hardwood
- Windows: Skylight, Insulated Windows, Screens
- Basement: Full,Walk-Out Access,Interior Entry,Garage Access,Sump Pump,Unfinished
- Number of fireplaces: 1
- Fireplace features: Living Room
Interior area
- Total structure area: 2,156
- Total interior livable area: 2,156 sqft
- Finished area above ground: 2,156
Property
Parking
- Total spaces: 3
- Parking features: Attached, Under, Paved Drive, Paved
- Attached garage spaces: 1
- Uncovered spaces: 2
Features
- Patio & porch: Screened, Patio
- Exterior features: Porch - Screened, Patio, Rain Gutters, Professional Landscaping, Sprinkler System, Screens, Fenced Yard
- Fencing: Fenced/Enclosed,Fenced
Lot
- Size: 6,068 Square Feet
- Features: Level
Details
- Parcel number: 696088
- Zoning: SR2
Construction
Type & style
- Home type: SingleFamily
- Architectural style: Colonial
- Property subtype: Single Family Residence
Materials
- Frame
- Foundation: Stone
- Roof: Shingle
Condition
- Year built: 1925
Utilities & green energy
- Electric: Circuit Breakers, 200+ Amp Service
- Sewer: Public Sewer
- Water: Public
- Utilities for property: for Gas Range, for Gas Oven, for Electric Dryer
Green energy
- Energy efficient items: Thermostat
Community & HOA
Community
- Features: Public Transportation, Shopping, Tennis Court(s), Park, Walk/Jog Trails, Medical Facility, Laundromat, Conservation Area, Highway Access, House of Worship, Private School, Public School, T-Station, University, Sidewalks
HOA
- Has HOA: No
Location
- Region: Newton
Financial & listing details
- Price per square foot: $835/sqft
- Tax assessed value: $1,561,400
- Annual tax amount: $15,130
- Date on market: 9/22/2026
- Listing terms: Contract
- Exclusions: Porch Bells And Bird Bells; Sculpture Garden Mustang: Candles Sconses Over Fireplace In Lr
- Road surface type: Paved
Estimated market value
$1,770,500
$1.68M - $1.86M
$4,527/mo
Price history
| Date | Event | Price |
|---|---|---|
| 10/6/2026 | Pending sale | $1,800,000$835/sqft |
Source: MLS PIN #73581130 Report a problem | ||
| 9/28/2026 | Contingent | $1,800,000$835/sqft |
Source: MLS PIN #73581130 Report a problem | ||
| 9/23/2026 | Listed for sale | $1,800,000+51.4%$835/sqft |
Source: MLS PIN #73581130 Report a problem | ||
| 12/21/2015 | Sold | $1,189,000+9.2%$551/sqft |
Source: Public Record Report a problem | ||
| 10/7/2015 | Listed for sale | $1,089,000$505/sqft |
Source: Prudential Edna Kranz Realty #71916062 Report a problem | ||
Public tax history
| Year | Property taxes | Tax assessment |
|---|---|---|
| 2025 | $14,573 +3.4% | $1,487,000 +3% |
| 2024 | $14,091 +5% | $1,443,700 +9.5% |
| 2023 | $13,416 +4.5% | $1,317,900 +8% |
| 2022 | $12,838 +3.6% | $1,220,300 +6% |
| 2021 | $12,387 +3.1% | $1,151,200 |
| 2020 | $12,019 +2.9% | $1,151,200 +3% |
| 2019 | $11,680 +4.9% | $1,117,700 +8.6% |
| 2018 | $11,134 +3.1% | $1,029,000 +6% |
| 2017 | $10,795 +29.8% | $970,800 +32.8% |
| 2016 | $8,319 +4.9% | $731,000 +7% |
| 2015 | $7,932 +0.4% | $683,200 +4.8% |
| 2014 | $7,899 +5.5% | $651,700 |
| 2013 | $7,488 +2.9% | $651,700 |
| 2012 | $7,279 +3.8% | $651,700 +1.3% |
| 2011 | $7,012 +2.6% | $643,300 -2% |
| 2010 | $6,833 +2.4% | $656,400 -2% |
| 2009 | $6,671 +2.7% | $669,800 |
| 2008 | $6,497 0% | $669,800 -3.8% |
| 2007 | $6,498 +2.7% | $696,500 +3% |
| 2006 | $6,329 +3.7% | $676,200 +5% |
| 2005 | $6,105 -1% | $644,000 +6.5% |
| 2004 | $6,169 +4.6% | $604,800 +12% |
| 2003 | $5,897 +9.9% | $540,000 |
| 2002 | $5,368 +33.8% | $540,000 +62.3% |
| 2000 | $4,012 +4.8% | $332,700 +9.9% |
| 1999 | $3,829 | $302,700 |
Find assessor info on the county website
Monthly payment
Est. payment
Payment breakdown
Explore the cost of this home by adjusting the details. Changes won't be saved.Climate risks
Neighborhood: Newton Upper Falls
Nearby schools
Schools provided by the listing agent
- Elementary: Angier
- Middle: Brown
- High: Nshs
Source: MLS PIN. This data may not be complete. We recommend contacting the local school district to confirm school assignments for this home.

Similar homes
- $1,698,0003 bd3 ba2.7k sqft575 Chestnut St, Newton, MA 02468For Sale
 MLS ID #73579711, The Margie and Jon Team, Gibson Sotheby's International Realty. MLS PIN
- $1,300,0003 bd2 ba2.5k sqft16 Stanley Rd, Newton, MA 02468For Sale
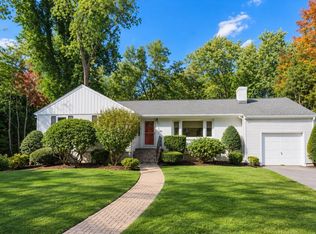 MLS ID #73590242, Friedler / Marchant Living Group, Hammond Residential Real Estate. MLS PIN
- $1,895,0004 bd4 ba2.4k sqft906 Chestnut Street Condominium, Waban, MA 02468For Sale
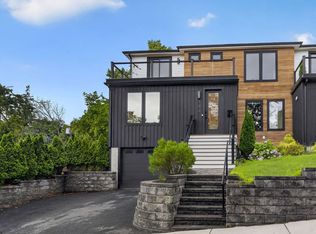 MLS ID #73556100, Focus Team, Focus Real Estate. MLS PIN
- $1,749,0004 bd3 ba2k sqft179 Woodcliff Rd, Newton, MA 02461For Sale
 MLS ID #73569224, Liyuan Bai, Gibson Sotheby's International Realty. MLS PIN
