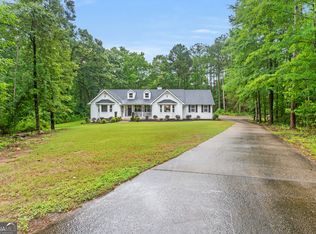
LAKE LIFE-WITHOUT GIVING UP LAND, SPACE OR STYLE. Set on 5 acres directly across Lower Glass Bridge Road from U.S. Army Corps of Engineers land along West Point Lake, this beautifully maintained 2020 ranch is more than a house-it is a place designed for slowing down, gathering often and enjoying life beyond the walls. Public boat ramps and lake recreation are just minutes away, while home feels private, polished and wonderfully complete. Inside, 2,381 square feet lives larger than the number suggests. High ceilings, substantial trim and an open kitchen, dining area and great room keep everyone connected-because here, conversations do not stop at the edge of the kitchen. The oversized center island becomes the natural gathering place for breakfast, lingering over coffee, pulling up a chair while dinner is prepared or staying long after the plates are cleared. Granite countertops, soft-close cabinetry, a beautiful backsplash and generous pantry add everyday function without sacrificing style. The great room is anchored by a stacked-stone fireplace with a rotating TV mount-a striking focal point that is as practical as it is beautiful. The spacious primary suite feels like its own retreat with a tray ceiling, built-in bookcases, abundant natural light, a large walk-in closet and a spa-style bath that brings a little five-star luxury to the everyday. Three additional bedrooms offer flexibility, including an exceptionally large fourth bedroom currently used as a craft room. Tile flooring in the baths and laundry, generous storage, a well-appointed laundry room and a spacious attached garage add substance behind the style. Then step outside, because this property truly comes alive beyond the walls. The covered back patio is made for slow mornings, long evenings and easy conversation beside the pool. The approximately 16' x 32' kidney-shaped saltwater pool is surrounded by attractive safety fencing and features lighting, variable-speed equipment and automation-ready for summer nights in style. Nearby, the firepit creates another destination for cooler evenings under the stars. The outdoor experience continues at the 24' x 24' pole barn with a 12' x 24' covered lean-to, outdoor kitchen and bar-another place to cook, converse, celebrate or simply be. A 12' x 16' Tough Shed adds even more storage and utility. Mature landscaping, open lawn, wooded acreage and an extensive concrete drive tie the property together, while spray-foam insulation adds another layer of efficiency to the home itself. Five acres. A one-level 2020 home. Saltwater pool. Pole barn and lean-to. Tough Shed. Firepit. Covered outdoor living. Extensive storage. And West Point Lake just across the road. This is not simply a collection of features-it is a property built around how you want to live.
Active
$625,000
160 Lower Glass Bridge Rd, Lagrange, GA 30240
4beds
2,383sqft
Single Family Residence
Built in 2020
5 Acres Lot
$608,100 Zestimate®
$262/sqft
$-- HOA
What's special
Wooded acreageHigh ceilingsOpen lawnSpacious primary suiteSpacious attached garageAbundant natural lightBeautiful backsplash
- 3 days
- 259
- 30
Likely to sell faster than
Zillow last checked:
Listing updated:
Listed by:
Valerie Howard 770-318-8165,
BHHS Georgia Properties
Source: GAMLS,MLS#: 10892087
Facts & features
Interior
Bedrooms & bathrooms
- Bedrooms: 4
- Bathrooms: 2
- Full bathrooms: 2
- Main level bathrooms: 2
- Main level bedrooms: 4
Rooms
- Room types: Foyer, Great Room, Laundry, Office
Dining room
- Features: Dining Rm/Living Rm Combo
Kitchen
- Features: Breakfast Area, Breakfast Bar, Country Kitchen, Kitchen Island, Pantry, Solid Surface Counters, Walk-in Pantry
Heating
- Electric, Forced Air, Heat Pump
Cooling
- Ceiling Fan(s), Central Air, Electric
Appliances
- Included: Dishwasher, Electric Water Heater, Microwave, Oven/Range (Combo), Stainless Steel Appliance(s)
- Laundry: In Hall, Mud Room
Features
- Bookcases, Double Vanity, High Ceilings, Master On Main Level, Separate Shower, Soaking Tub, Split Bedroom Plan, Tile Bath, Tray Ceiling(s), Vaulted Ceiling(s), Walk-In Closet(s)
- Flooring: Sustainable
- Windows: Double Pane Windows, Window Treatments
- Basement: None
- Attic: Pull Down Stairs
- Number of fireplaces: 1
- Fireplace features: Factory Built, Living Room
- Common walls with other units/homes: No Common Walls
Interior area
- Total structure area: 2,383
- Total interior livable area: 2,383 sqft
- Finished area above ground: 2,383
- Finished area below ground: 0
Property
Parking
- Total spaces: 2
- Parking features: Attached, Garage, Garage Door Opener, Kitchen Level, RV/Boat Parking, Side/Rear Entrance
- Has attached garage: Yes
Accessibility
- Accessibility features: Accessible Entrance, Garage Van Access
Features
- Levels: One
- Stories: 1
- Patio & porch: Deck, Patio, Porch
- Fencing: Fenced
- On waterfront: Yes
- Waterfront features: Corps of Engineers Control
Lot
- Size: 5 Acres
- Features: Level, Sloped
- Residential vegetation: Grassed, Partially Wooded
Details
- Additional structures: Barn(s), Gazebo, Outbuilding, Outdoor Kitchen, Shed(s)
- Parcel number: 0780 000016
Construction
Type & style
- Home type: SingleFamily
- Architectural style: Adirondack,Ranch
- Property subtype: Single Family Residence
Materials
- Concrete
- Foundation: Slab
- Roof: Composition
Condition
- Updated/Remodeled
- New construction: No
- Year built: 2020
Utilities & green energy
- Electric: 220 Volts, 440 Volts
- Sewer: Septic Tank
- Water: Well
- Utilities for property: High Speed Internet
Community & HOA
Community
- Features: Lake
- Security: Carbon Monoxide Detector(s), Smoke Detector(s)
- Subdivision: None
HOA
- Has HOA: No
- Services included: None
Location
- Region: Lagrange
Financial & listing details
- Price per square foot: $262/sqft
- Tax assessed value: $424,700
- Annual tax amount: $4,633
- Date on market: 11/17/2026
- Listing agreement: Exclusive Right To Sell
- Listing terms: Cash,Conventional,FHA,USDA Loan,VA Loan
Estimated market value
$608,100
$578,000 - $639,000
$3,025/mo
Price history
| Date | Event | Price |
|---|---|---|
| 11/17/2026 | Listed for sale | $625,000+959.3%$262/sqft |
Source:  GAMLS #10892087 Report a problem | ||
| 5/31/2018 | Sold | $59,000$25/sqft |
Source: Public Record Report a problem | ||
Public tax history
| Year | Property taxes | Tax assessment |
|---|---|---|
| 2025 | $4,201 +10.4% | $169,880 +15.3% |
| 2024 | $3,805 +13.1% | $147,320 +12.4% |
| 2023 | $3,363 +3.2% | $131,120 +5.3% |
| 2022 | $3,259 +2.3% | $124,480 +9.8% |
| 2021 | $3,184 +503.9% | $113,320 +548.3% |
| 2020 | $527 +0% | $17,480 |
| 2019 | $527 +19.7% | $17,480 +19.7% |
| 2018 | $440 | $14,600 |
| 2017 | $440 | $14,600 |
| 2016 | $440 0% | $14,600 |
| 2015 | $440 -0.2% | $14,600 |
| 2014 | $441 -0.2% | $14,600 |
| 2013 | $442 | $14,600 |
Find assessor info on the county website
Monthly payment
Est. payment
Payment breakdown
Explore the cost of this home by adjusting the details. Changes won't be saved.Climate risks
Neighborhood: 30240
Nearby schools
Schools provided by the listing agent
- Elementary: Long Cane
- Middle: Long Cane
- High: Troup
Source: GAMLS. This data may not be complete. We recommend contacting the local school district to confirm school assignments for this home.
- $36,500-- bd-- ba-- sqftLower Glass Bridge Rd, LAGRANGE, GA 30240Off Market
- $650,000-- bd-- ba-- sqft130 Lower Glass Bridge Rd, Lagrange, GA 30240Sold
- $530,6003 bd2 ba2.7k sqft100 Lower Glass Bridge Rd, Lagrange, GA 30240Off Market
- $--24.51 acres0 Bridge Rd Tract 2 LOWR GLASS, Lagrange, GA 30240Off Market

Similar homes
- $650,0004 bd4 ba1.9k sqft374 Ferrell Tatum Rd, Lagrange, GA 30240Active

 MLS ID #10849410, Erin Roosen, Southern Classic Realtors. GAMLS
- $625,0004 bd4 ba2.4k sqft20 Turkey Point Dr, Lagrange, GA 30240Active
 MLS ID #10807968, Pazi D, Chapman Hall Realtors. GAMLS
- $697,0004 bd4 ba3.3k sqft887 Cameron Mill Rd, Lagrange, GA 30240Active
 MLS ID #10857857, Julie Owen, EXIT Realty Advantage. GAMLS
- $484,9144 bd3 ba2.8k sqft218 Woodyard Rd, Lagrange, GA 30240Active
 MLS ID #10887836, Leslie McClelland, Coldwell Banker Bullard Realty. GAMLS
- $480,5783 bd4 ba3.3k sqft427 Neely Rd, Lagrange, GA 30240ActiveMLS ID #10891846, Jonathan Parker, Josey Young & Brady Realty. GAMLS
- $899,9006 bd4 ba3.1k sqft270 Givens Cir, West Point, GA 31833ActiveMLS ID #10892032, Joe Powell, Top Producers Realty. GAMLS
- $385,0003 bd4 ba2.6k sqft876 Newton Rd, Lagrange, GA 30240ActiveMLS ID #10842214, Donnelle Goston, Keller Williams Realty Atl. Partners. GAMLS
- $325,0003 bd2 ba2.1k sqft110 Powers Ct, Lagrange, GA 30240ActiveMLS ID #10893359, Taunia Hearn, Pathfinder Realty. GAMLS
- $545,0003 bd4 ba2.8k sqft265 Neely Rd, Lagrange, GA 30240ActiveMLS ID #10782673, Linda Martin, BHGRE Metro Brokers. GAMLS
- $725,0003 bd3 ba2.1k sqft225 S Pine Cove Dr, Lagrange, GA 30240ActiveMLS ID #10885505, Team Nicole, Coldwell Banker Kennon & Parker. GAMLS
- $505,0004 bd4 ba3.4k sqft506 Riverside Dr, Lagrange, GA 30240ActiveMLS ID #10776651, Angela L Cotton-Jones, Go Realty. GAMLS
- $458,9144 bd2 ba2.3k sqft210 Woodyard Rd, Lagrange, GA 30240ActiveMLS ID #10887529, John McClelland, Coldwell Banker Bullard Realty. GAMLS
- $340,0003 bd2 ba1.9k sqft321 Woodfield Cir, Lagrange, GA 30240ActiveMLS ID #10887084, Linda D Hill, Keller Williams River Cities. GAMLS
- $450,0003 bd2 ba2.7k sqft3015 1/2 Old West Point Rd, Lagrange, GA 30240ActiveMLS ID #10827050, Charles L Rice, Southeastern Land Group. GAMLS
- $329,9004 bd3 ba2.1k sqft105 Franklin Pl, Lagrange, GA 30240ActiveMLS ID #10826865, Kaley D Hebert, Southern Classic Realtors. GAMLS
- $449,9144 bd2 ba2k sqft202 Woodyard Rd, Lagrange, GA 30240ActiveMLS ID #10882179, John McClelland, Coldwell Banker Bullard Realty. GAMLS
- $379,5003 bd2 ba1.8k sqft90 Hickory Ln, Lagrange, GA 30240ActiveMLS ID #10692962, David Whaley, Lighthouse Realty LaGrange. GAMLS
- $485,0004 bd3 ba2.9k sqft714 Camellia Dr, Lagrange, GA 30240ActiveMLS ID #10886477, Dustin Jones, Go Realty. GAMLS
- $474,9993 bd3 ba3.3k sqft2000 Sterling Ct, Lagrange, GA 30240ActiveMLS ID #10883726, Ben Yates, Coldwell Banker Spinks Brown. GAMLS
- $478,5004 bd3 ba3k sqft1018 Riverside Dr, Lagrange, GA 30240ActiveMLS ID #10799752, Caysi J Brooks-Swol, Go Realty. GAMLS
