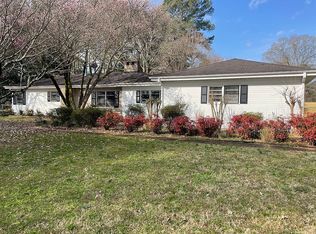
Welcome to this adorable painted brick home that offers spacious living in an established Southeast Decatur neighborhood. The classic exterior inviting front entry, mature landscaping, and generous lawn provide wonderful curb appeal. Conveniently located near schools, shopping, dining, and other Decatur amenities. Schedule your private showing today!
For sale
$312,901
1615 Woodland St SE, Decatur, AL 35601
2beds
2,696sqft
Single Family Residence
Built in ----
-- sqft lot
$-- Zestimate®
$116/sqft
$-- HOA
What's special
- 28 days
- 634
- 45
Zillow last checked:
Listing updated:
Listed by:
Jeremy Jones 256-466-4675,
Parker Jones Real Estate,
Walker Jones 256-616-6602,
Parker Jones Real Estate
Source: ValleyMLS,MLS#: 21929792
Facts & features
Interior
Bedrooms & bathrooms
- Bedrooms: 2
- Bathrooms: 3
- Full bathrooms: 2
- 1/2 bathrooms: 1
Rooms
- Room types: Master Bedroom, Living Room, Bedroom 2, Dining Room, Kitchen, Breakfast, Laundry, Sun
Primary bedroom
- Features: Wood Floor
- Level: First
- Area: 323
- Dimensions: 17 x 19
Bedroom 2
- Features: Wood Floor
- Level: First
- Area: 176
- Dimensions: 16 x 11
Dining room
- Features: Wood Floor
- Area: 180
- Dimensions: 12 x 15
Kitchen
- Features: Tile
- Level: First
- Area: 135
- Dimensions: 9 x 15
Living room
- Features: Wood Floor
- Level: First
- Area: 396
- Dimensions: 18 x 22
Den
- Features: Wood Floor
- Level: First
- Area: 210
- Dimensions: 15 x 14
Laundry room
- Features: Tile
- Level: First
- Area: 54
- Dimensions: 9 x 6
Heating
- Central 1
Cooling
- Central 1
Features
- Basement: Crawl Space
- Has fireplace: No
- Fireplace features: None
Interior area
- Total interior livable area: 2,696 sqft
Video & virtual tour
Property
Parking
- Parking features: Driveway-Concrete
Features
- Levels: One
- Stories: 1
Lot
- Dimensions: 100 x 280100 x 280
Details
- Parcel number: 3009294004041.000
Construction
Type & style
- Home type: SingleFamily
- Architectural style: Ranch
- Property subtype: Single Family Residence
Condition
- New construction: No
Utilities & green energy
- Sewer: Public Sewer
- Water: Public
Community & HOA
Community
- Subdivision: Fairview Land Company
HOA
- Has HOA: No
Location
- Region: Decatur
Financial & listing details
- Price per square foot: $116/sqft
- Tax assessed value: $212,600
- Date on market: 9/22/2026
Estimated market value
Not available
Estimated sales range
Not available
Not available
Price history
| Date | Event | Price |
|---|---|---|
| 9/26/2026 | Listed for sale | $312,901+116.5%$116/sqft |
Source:  ValleyMLS #21929792 Report a problem ValleyMLS #21929792 Report a problem | ||
| 7/18/2012 | Sold | $144,500$54/sqft |
Source: Public Record Report a problem | ||
Public tax history
| Year | Property taxes | Tax assessment |
|---|---|---|
| 2025 | -- | $21,260 |
| 2024 | -- | $21,260 |
| 2023 | -- | $21,260 |
| 2022 | -- | $21,260 +16.9% |
| 2021 | -- | $18,180 |
| 2020 | -- | $18,180 |
| 2019 | -- | $18,180 +9.8% |
| 2015 | -- | $16,560 +22.1% |
| 2014 | -- | $13,560 +1.6% |
| 2013 | -- | $13,340 -7.7% |
| 2012 | $460 | $14,460 |
| 2010 | $460 | $14,460 |
Find assessor info on the county website
Monthly payment
Est. payment
Payment breakdown
Explore the cost of this home by adjusting the details. Changes won't be saved.Climate risks
Neighborhood: 35601
Nearby schools
Schools provided by the listing agent
- Elementary: Walter Jackson
- Middle: Decatur Middle School
- High: Decatur High
Source: ValleyMLS. This data may not be complete. We recommend contacting the local school district to confirm school assignments for this home.
Similar homes
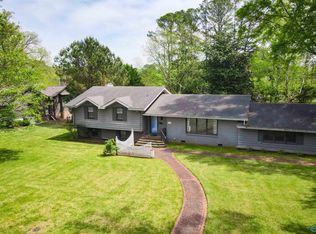
- $349,9004 bd3 ba2.5k sqft2336 Meadowbrook Rd SE, Decatur, AL 35601For Sale
 MLS ID #21914569, Mark Moody. ValleyMLS
 - $249,5003 bd3 ba2.1k sqft740 Sykes St, Decatur, AL 35601For Sale
 MLS ID #21932082, Chanda Davis. ValleyMLS
 - $189,9004 bd2 ba1.9k sqft1608 College St SE, Decatur, AL 35601For Sale
 MLS ID #21931940, Clint Murphy. ValleyMLS
 - $340,0003 bd3 ba2.4k sqft510 Canal St, Decatur, AL 35601For Sale
 MLS ID #21931136, Teri Harriman. ValleyMLS
