Set on a spacious South Reno lot, this single story home offers a functional floor plan, comfortable living spaces, and a large backyard to enjoy. The layout is thoughtful and practical, with a nice balance between open gathering areas and private spaces. Thoughtful finishes, beautiful cabinetry, mature landscaping, and patio spaces add to the appeal, giving the property a sense of space that is hard to find in Damonte. The larger cul de sac corner lot hosts a garden with raised garden beds, a large yard area to entertain, a pond/waterfall feature, a desirable floor plan, this home offers comfort, privacy, and everyday livability.
Active
Price cut: $5K (10/8)
$620,000
10380 Rosemount Dr, Reno, NV 89521
3beds
1,443sqft
Single Family Residence
Built in 2005
6,969 Square Feet Lot
$-- Zestimate®
$430/sqft
$40/mo HOA
What's special
Thoughtful finishesSpacious south reno lotDesirable floor planMature landscapingLarge backyard to enjoyPatio spacesBeautiful cabinetry
- 16 days
- 581
- 39
Zillow last checked:
Listing updated:
Listed by:
Soni Jackson S.177775 808-937-7393,
Sierra Sotheby's International,
Emma Hays S.201239 650-440-0702,
Sierra Sotheby's International
Source: NNRMLS,MLS#: 260012349
Facts & features
Interior
Bedrooms & bathrooms
- Bedrooms: 3
- Bathrooms: 2
- Full bathrooms: 2
Heating
- Natural Gas
Cooling
- Central Air
Appliances
- Included: Dishwasher, Disposal, Gas Cooktop, Microwave, Oven
- Laundry: Laundry Room, Shelves
Features
- Ceiling Fan(s), Entrance Foyer, Master Downstairs, Walk-In Closet(s)
- Flooring: Carpet, Luxury Vinyl
- Windows: Double Pane Windows, Vinyl Frames
- Number of fireplaces: 1
- Fireplace features: Gas
- Common walls with other units/homes: No Common Walls
Interior area
- Total structure area: 1,443
- Total interior livable area: 1,443 sqft
Video & virtual tour
Property
Parking
- Total spaces: 2
- Parking features: Attached, Garage, Garage Door Opener
- Attached garage spaces: 2
Features
- Levels: One
- Stories: 1
- Patio & porch: None, Patio
- Spa features: None
- Fencing: Back Yard
- Has view: Yes
- View description: Trees/Woods
Lot
- Size: 6,969 Square Feet
- Features: Level
Details
- Additional structures: None
- Parcel number: 16129206
- Zoning: PD
Construction
Type & style
- Home type: SingleFamily
- Property subtype: Single Family Residence
Materials
- Stucco
- Foundation: Slab
- Roof: Composition,Shingle
Condition
- New construction: No
- Year built: 2005
Utilities & green energy
- Sewer: Public Sewer
- Water: Public
- Utilities for property: Internet Available
Community & HOA
Community
- Security: Smoke Detector(s)
- Subdivision: Double Diamond Ranch Village 22A
HOA
- Has HOA: Yes
- Amenities included: None
- HOA fee: $120 quarterly
- HOA name: Double Diamond Ranch Village
Location
- Region: Reno
Financial & listing details
- Price per square foot: $430/sqft
- Tax assessed value: $329,068
- Annual tax amount: $3,486
- Date on market: 9/24/2026
- Cumulative days on market: 58 days
- Listing terms: 1031 Exchange,Cash,Conventional,FHA,VA Loan
Estimated market value
Not available
Estimated sales range
Not available
Not available
Price history
| Date | Event | Price |
|---|---|---|
| 10/8/2026 | Price change | $620,000-0.8%$430/sqft |
Source:  NNRMLS #260012349 Report a problem NNRMLS #260012349 Report a problem | ||
| 9/24/2026 | Listed for sale | $625,000+4.2%$433/sqft |
Source: NNRMLS #260012349 Report a problem | ||
| 4/13/2026 | Listing removed | $600,000$416/sqft |
Source: NNRMLS #260002405 Report a problem | ||
| 3/11/2026 | Contingent | $600,000$416/sqft |
Source: NNRMLS #260002405 Report a problem | ||
| 3/5/2026 | Listed for sale | $600,000+136.2%$416/sqft |
Source: NNRMLS #260002405 Report a problem | ||
| 2/12/2015 | Sold | $254,000-1.6%$176/sqft |
Source: Public Record Report a problem | ||
| 11/25/2014 | Price change | $258,000-1.5%$179/sqft |
Source: Keller Williams Group One, Inc. #140014533 Report a problem | ||
| 10/29/2014 | Listed for sale | $262,000+63.7%$182/sqft |
Source: Keller Williams Group One, Inc. #140014533 Report a problem | ||
| 7/22/2011 | Sold | $160,000-8.5%$111/sqft |
Source: Public Record Report a problem | ||
| 4/25/2011 | Listed for sale | $174,900-39.7%$121/sqft |
Source: RE/MAX Realty Affiliates #110005468 Report a problem | ||
| 6/29/2005 | Sold | $290,000$201/sqft |
Source: Public Record Report a problem | ||
Public tax history
| Year | Property taxes | Tax assessment |
|---|---|---|
| 2026 | $3,487 +3% | $115,174 -1.8% |
| 2025 | $3,386 +2.9% | $117,232 +7.2% |
| 2024 | $3,290 +8% | $109,339 -2.6% |
| 2023 | $3,047 +7.9% | $112,302 +23.9% |
| 2022 | $2,824 +6.4% | $90,673 +7.9% |
| 2021 | $2,655 +5% | $84,001 +5% |
| 2020 | $2,529 -4.8% | $79,991 |
| 2019 | $2,655 +5% | $79,991 +8.9% |
| 2018 | $2,529 +14.7% | $73,438 +5.9% |
| 2017 | $2,205 | $69,320 -0.8% |
| 2016 | $2,205 | $69,861 +3.6% |
| 2015 | $2,205 +3.4% | $67,402 +6.8% |
| 2014 | $2,133 | $63,081 +5.6% |
| 2013 | $2,133 | $59,712 |
| 2012 | -- | $59,712 +9.5% |
| 2011 | -- | $54,511 -11.9% |
| 2010 | -- | $61,841 -11.6% |
| 2009 | -- | $69,957 -5.2% |
| 2008 | -- | $73,763 -12.4% |
| 2007 | -- | $84,224 +24.6% |
| 2006 | -- | $67,574 +25.1% |
| 2005 | -- | $54,003 +180.5% |
| 2004 | -- | $19,250 |
Find assessor info on the county website
Monthly payment
Est. payment
Payment breakdown
Explore the cost of this home by adjusting the details. Changes won't be saved.Climate risks
Neighborhood: Double Diamond
Nearby schools
Schools provided by the listing agent
- Elementary: Double Diamond
- Middle: Depoali
- High: Damonte
Source: NNRMLS. This data may not be complete. We recommend contacting the local school district to confirm school assignments for this home.

Similar homes
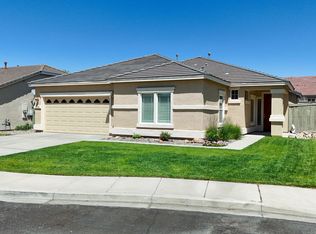
- $599,9003 bd2 ba1.5k sqft10295 Lucente Way, Reno, NV 89521Active
 MLS ID #260012857, Robert Bartshe, RE/MAX Professionals-Carson. NNRMLS
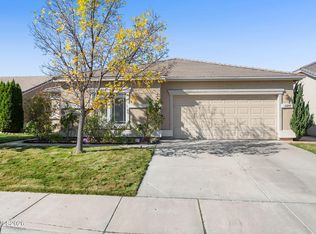
 - $--3 bd2 ba1.2k sqft1785 Ornellaia Way, Reno, NV 89521Auction
 Auction.com 2
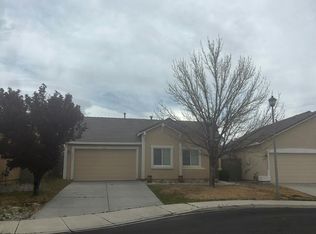
 - $629,9503 bd2 ba1.7k sqft1750 Glen Cove Ct, Reno, NV 89521Active
 MLS ID #260012856, Bobbi McKinnon, Keller Williams Group One Inc.. NNRMLS
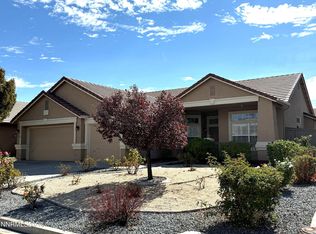
 - $625,0003 bd2 ba1.7k sqft10170 Buckeye Ct, Reno, NV 89521Active
 MLS ID #260012930, Hope Lewis, Keller Williams Group One Inc.. NNRMLS
 - $639,5003 bd2 ba1.6k sqft2545 Baton Dr, Reno, NV 89521ActiveMLS ID #260012830, John Arnold, Dickson Realty - Damonte Ranch. NNRMLS
- $615,0003 bd2 ba1.5k sqft10819 Oakhaven Dr, Reno, NV 89521ActiveMLS ID #260012933, Christian Reviglio, Opal Real Estate Advisors. NNRMLS
- $660,0003 bd2 ba1.7k sqft1630 Dutch Ravine Ct, Reno, NV 89521ActiveMLS ID #260012906, Alysmay Quinton, Ferrari-Lund Real Estate Reno. NNRMLS
- $655,0003 bd2 ba1.7k sqft1640 Ghettis Way, Reno, NV 89521ActiveMLS ID #260012196, Steve Guttman, Ultimate Realty, LLC. NNRMLS
- $615,0004 bd3 ba1.6k sqft1149 Scenic Park Ter, Reno, NV 89521ActiveMLS ID #260012846, Sylvia Fogal, Keller Williams Group One Inc.. NNRMLS
- $650,0003 bd2 ba1.7k sqft10131 Quintana Dr, Reno, NV 89521ActiveMLS ID #260011889, Jennifer Linn, Ferrari-Lund R.E. Sparks. NNRMLS
- $595,0003 bd2 ba1.4k sqft2348 Clementine Ln, Reno, NV 89521ActiveMLS ID #260012596, Richard Berman, Dickson Realty - Damonte Ranch. NNRMLS
- $605,0003 bd2 ba1.7k sqft1440 Wild Wolf Way, Reno, NV 89521ActiveMLS ID #260012326, Melissa Meneses, RE/MAX Professionals-Carson. NNRMLS
- $645,0003 bd2 ba1.6k sqft10639 Fire Poppy Cir, Reno, NV 89521ActiveMLS ID #260012174, Megan Lowe, Chase International-Damonte. NNRMLS
- $529,0003 bd2 ba1.2k sqft1865 San Lorenzo Dr, Reno, NV 89521ActiveMLS ID #260012877, Gino Rossi, Ferrari-Lund Real Estate South. NNRMLS
- $630,0003 bd3 ba1.7k sqft10048 Silver Star Dr, Reno, NV 89521ActiveMLS ID #260010739, Ryan Montoya, eXp Realty. NNRMLS
- $634,0003 bd3 ba2.1k sqft10443 Summershade Ln, Reno, NV 89521ActiveMLS ID #260011461, Richard Price, Real Broker LLC. NNRMLS
- $649,9004 bd3 ba1.9k sqft1945 Half Dome Dr, Reno, NV 89521ActiveMLS ID #260012606, Ellen Lan, All Star Realty. NNRMLS
- $589,0004 bd2 ba1.6k sqft2204 Big Trail Cir, Reno, NV 89521ActiveMLS ID #260011834, Amber McDade, Realty Boulevard. NNRMLS
- $599,5003 bd3 ba1.7k sqft2180 Hope Valley Dr, Reno, NV 89521ActiveMLS ID #260011089, Gumer Alvarez, Coldwell Banker Select Reno. NNRMLS
- $728,0003 bd3 ba2.1k sqft441 Miesque Ct, Reno, NV 89521ActiveMLS ID #260012939, Cheryl Adlington, Chase International-Damonte. NNRMLS
