At 27 Lyman Rd in Framingham, MA, a single-family residence built in 1960 offers 1900 square feet of thoughtfully designed living space , quartz countertops, solid wood kitchen cabinets and hardwood throughout, presenting an opportunity for a vibrant lifestyle. This inviting home features three comfortable bedrooms, providing ample private retreats for residents. The property includes one full bathroom and an additional half bathroom, offering convenience and functionality for daily routines. With a generous lot size of 22216 square feet, there is considerable outdoor space for recreation, gardening, or simply enjoying the Massachusetts seasons. A single garage space provides secure parking and additional storage. This home is energy efficient, has reverse osmosis water system through entire home, 32 solar panels and a 3 year old heat pump for electricity used to heat and cool home with emergency furnace for back up, minimal utility bills. Property is a must see in a desirable neighborhood, walking trails and backyard privacy. Discover the potential for your ideal lifestyle and schedule your private viewing today.
For sale
$789,000
27 Lyman Rd, Framingham, MA 01701
3beds
1,900sqft
Single Family Residence
Built in 1960
0.51 Acres Lot
$773,300 Zestimate®
$415/sqft
$-- HOA
What's special
Backyard privacySolid wood kitchen cabinetsHardwood throughoutAdditional half bathroomQuartz countertopsThree comfortable bedroomsInviting home
- 10 hours |
- 130 |
- 3 |
Zillow last checked:
Listing updated:
Listed by:
Marianna Da Silva 508-345-6741,
Media Realty Group Inc. 855-886-3342
Source: MLS PIN,MLS#: 73568181
Facts & features
Interior
Bedrooms & bathrooms
- Bedrooms: 3
- Bathrooms: 2
- Full bathrooms: 1
- 1/2 bathrooms: 1
Primary bedroom
- Level: Third
Bedroom 2
- Level: Third
Bedroom 3
- Level: Third
Bathroom 1
- Level: First
Bathroom 2
- Level: Third
Dining room
- Level: Second
Family room
- Level: Second
Kitchen
- Level: Second
Living room
- Level: Second
Heating
- Forced Air, Heat Pump, Natural Gas, Active Solar, Air Source Heat Pumps (ASHP)
Cooling
- Central Air, Heat Pump
Appliances
- Included: Gas Water Heater, Range, Dishwasher, Disposal, Refrigerator, Washer, Water Treatment, Range Hood
- Laundry: First Floor, Electric Dryer Hookup, Washer Hookup
Features
- Mud Room
- Flooring: Wood, Tile, Vinyl
- Doors: Insulated Doors, Storm Door(s)
- Basement: Full,Partially Finished
- Number of fireplaces: 1
Interior area
- Total structure area: 1,900
- Total interior livable area: 1,900 sqft
- Finished area above ground: 1,900
- Finished area below ground: 693
Property
Parking
- Total spaces: 6
- Parking features: Attached, Off Street
- Attached garage spaces: 1
- Uncovered spaces: 5
Features
- Levels: Multi/Split
- Patio & porch: Deck - Composite
- Exterior features: Deck - Composite, Rain Gutters, Fenced Yard
- Fencing: Fenced/Enclosed,Fenced
Lot
- Size: 0.51 Acres
- Features: Gentle Sloping, Level
Details
- Parcel number: M:046 B:12 L:6182 U:000,502831
- Zoning: R4
Construction
Type & style
- Home type: SingleFamily
- Property subtype: Single Family Residence
Materials
- Frame
- Foundation: Concrete Perimeter
- Roof: Shingle,Rubber
Condition
- Year built: 1960
Utilities & green energy
- Electric: 220 Volts
- Sewer: Public Sewer
- Water: Public
- Utilities for property: for Gas Range, for Electric Dryer, Washer Hookup
Green energy
- Energy efficient items: Thermostat
- Energy generation: Solar
Community & HOA
Community
- Features: Public Transportation, Shopping, Park, Walk/Jog Trails, Medical Facility, Laundromat, Conservation Area, House of Worship, Public School, University
HOA
- Has HOA: No
Location
- Region: Framingham
Financial & listing details
- Price per square foot: $415/sqft
- Tax assessed value: $618,500
- Annual tax amount: $7,385
- Date on market: 8/26/2026
- Listing terms: Contract
Estimated market value
$773,300
$735,000 - $812,000
$3,433/mo
Price history
| Date | Event | Price |
|---|---|---|
| 8/26/2026 | Listed for sale | $789,000+107.6%$415/sqft |
Source: MLS PIN #73568181 Report a problem | ||
| 3/28/2005 | Sold | $380,000$200/sqft |
Source: Public Record Report a problem | ||
Public tax history
| Year | Property taxes | Tax assessment |
|---|---|---|
| 2025 | $7,385 +6.8% | $618,500 +11.4% |
| 2024 | $6,918 +6.6% | $555,200 +12% |
| 2023 | $6,490 +5.4% | $495,800 +10.7% |
| 2022 | $6,156 +2.3% | $448,000 +4.6% |
| 2021 | $6,020 -0.6% | $428,500 +6% |
| 2020 | $6,058 +1.6% | $404,400 +4.3% |
| 2019 | $5,963 +2.8% | $387,700 +9.1% |
| 2018 | $5,800 +2.5% | $355,400 +5% |
| 2017 | $5,656 +2.4% | $338,500 +6.5% |
| 2016 | $5,522 | $317,700 |
Find assessor info on the county website
Monthly payment
Est. payment
Payment breakdown
Explore the cost of this home by adjusting the details. Changes won't be saved.Climate risks
Neighborhood: 01701
Nearby schools
GreatSchools rating
- 4/10Charlotte A. Dunning Elementary SchoolGrades: K-5Distance: 0.7 mi
- 6/10Walsh Middle SchoolGrades: 6-8Distance: 0.8 mi
- 5/10Framingham High SchoolGrades: 9-12Distance: 2 mi
Schools provided by the listing agent
- Elementary: Dunning Elemementary
- Middle: Walsh Middle School
- High: Framingham High School
Source: MLS PIN. This data may not be complete. We recommend contacting the local school district to confirm school assignments for this home.
- $660,7003 bd2 ba1.2k sqft29 Lyman Rd, Framingham, MA 01701Off Market
- $721,3003 bd1 ba1.5k sqft25 Lyman Rd, Framingham, MA 01701Off Market
- $738,2003 bd2 ba1.8k sqft31 Lyman Rd, Framingham, MA 01701Off Market
- $686,3003 bd2 ba1.3k sqft28 Lyman Rd, Framingham, MA 01701Off Market
- $721,7004 bd1 ba1.2k sqft26 Lyman Rd, Framingham, MA 01701Off Market
- $720,4003 bd2 ba1.2k sqft33 Lyman Rd, Framingham, MA 01701Off Market
- $640,0003 bd1 ba1.3k sqft28 McAdams Rd, Framingham, MA 01701Off Market
- $815,5003 bd2 ba1.6k sqft2 Lyman Way, Framingham, MA 01701Off Market
A local agent can set up tours, give advice and negotiate with sellers.
A local lender can help you make sure your offer is ready when you are.
Similar homes
- $929,0004 bd3 ba2k sqft17 Hickory Ln, Framingham, MA 01701For Sale
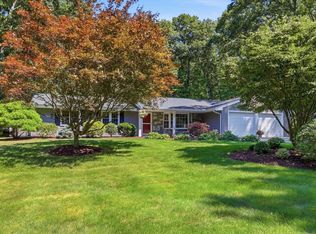 MLS ID #73563185, Susan Verma, William Raveis R.E. & Home Services. MLS PIN
 - $899,9005 bd3 ba2.4k sqft4 Craig Rd, Framingham, MA 01701For Sale
 MLS ID #73568222, Philip R. Ottaviani, Realty Executives Boston West. MLS PIN
 - $--4 bd4 ba2.3k sqft27 Vaillencourt Dr, Framingham, MA 01701Auction
 Auction.com 2
 - $799,9005 bd3 ba2.3k sqft33 Carter Dr, Framingham, MA 01701For Sale
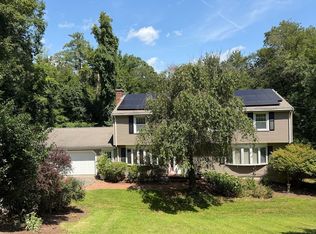 MLS ID #73562771, Steven Mango, StartPoint Realty. MLS PIN
 - $759,0004 bd2 ba2.1k sqft27 Randy Rd, Framingham, MA 01701For SaleMLS ID #73565988, Maria Babakhanova, Redfin Corp.. MLS PIN
- $599,0003 bd2 ba1.4k sqft20 Temi Rd, Framingham, MA 01701For SaleMLS ID #73568120, Rajendra Sunuwar, Keller Williams Realty. MLS PIN
- $850,0003 bd3 ba2.3k sqft411 Pleasant St, Framingham, MA 01701For SaleMLS ID #73559057, Geraldo Franca, Mega Realty Services. MLS PIN
- $699,0003 bd2 ba1.9k sqft30 Linda Ave, Framingham, MA 01701For SaleMLS ID #73565335, Jerome Bibuld, Red Tree Real Estate. MLS PIN
- $747,0003 bd2 ba1.6k sqft8 Fairbrook Rd, Framingham, MA 01701For SaleMLS ID #73550608, Derek Greene, The Greene Realty Group. MLS PIN
- $800,0004 bd2 ba2.3k sqft164 Lockland Ave, Framingham, MA 01701For SaleMLS ID #73510611, Chris Petersen, Coldwell Banker Realty - Framingham. MLS PIN
- $699,0003 bd3 ba1.7k sqft62 Harrington Rd, Framingham, MA 01701For SaleMLS ID #73564946, Michael Lord, Capital Realty Group. MLS PIN
- $695,0004 bd2 ba1.7k sqft8 Sloane Dr, Framingham, MA 01701For SaleMLS ID #73553884, Lisa Ann Trudeau, Divine Realty LLC. MLS PIN
- $799,0006 bd4 ba2.6k sqft57 Lanewood Ave, Framingham, MA 01701For SaleMLS ID #73528889, Didier Lopez, RE/MAX One Call Realty. MLS PIN
- $665,0003 bd2 ba1.4k sqft11 Mary Agnes Rd, Framingham, MA 01701For SaleMLS ID #73562223, Michael Hunter, The Hunter Group. MLS PIN
- $634,9004 bd1 ba1.4k sqft12 Terri Rd, Framingham, MA 01701For SaleMLS ID #73559834, Lorraine Kuney, REMAX Executive Realty. MLS PIN
- $669,0004 bd3 ba1.8k sqft59 Eaton Rd, Framingham, MA 01701For SaleMLS ID #73563148, Mark McGowan, Redfin Corp.. MLS PIN
- $849,9504 bd3 ba2.3k sqft15 Bosworth Rd, Framingham, MA 01701For SaleMLS ID #73521831, Ron Druyan, Keller Williams Boston MetroWest. MLS PIN
- $645,0003 bd2 ba1.7k sqft11 Magnolia St, Framingham, MA 01701For SaleMLS ID #73566530, Lisa Zemack, Zemack Real Estate. MLS PIN
- $675,0003 bd2 ba1.6k sqft769 Potter Rd, Framingham, MA 01701For SaleMLS ID #73546887, Fermin Group, Century 21 North East. MLS PIN
- $895,0004 bd3 ba2.5k sqft2 Temple St, Framingham, MA 01702For SaleMLS ID #73566733, Rodrigo Azevedo, Pablo Maia Realty. MLS PIN
