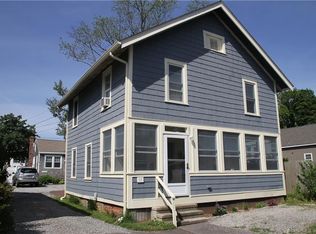
Search is Over ! Best VALUE along the east shoreline. Just five houses to your private deeded beach and Long Island Sound, this fully renovated Colonial delivers coastal living at its finest. This 2,736 sq ft home offers 3 bedrooms and 2.5 baths across three finished levels. Zero HOA fees. Inside, 7" white oak floors and 9' ceilings with full crown molding run throughout an open, light-filled layout. Central A/C keeps things comfortable year-round. The chef's kitchen features Fisher & Paykel stainless steel appliances, Caesarstone quartzite countertops, a farmhouse sink, a built-in breakfast nook, and a reverse osmosis water system. The custom master bath showcases herringbone slate flooring. The fully finished third-floor Great Room space offers water views of Long Island Sound - ideal as a studio, office, or fourth bedroom. A mahogany Dutch front door welcomes you home, and storage abounds throughout. Outdoors, enjoy full backyard living in your fenced-in yard with a covered pergola featuring a built-in TV, IPE wood decking on all exterior decks, and a newly paved double driveway with ample parking. A 300 lb mooring for boats under 20 ft is included, with water footsteps just off the deeded beach. Just 2 miles from Branford Town center, 1 Mile to Foote Park Recreation, featuring tennis Pickle ball, splash pad, baseball, playground, and walking trail ! AND a short walk to several restaurants. Natural gas, city water, and city sewer. This is beach living, done right!
Under contract
$899,900
18 Waverly Road, Branford, CT 06405
3beds
2,736sqft
Single Family Residence
Built in 1940
6,098 Square Feet Lot
$-- Zestimate®
$329/sqft
$-- HOA
What's special
Private deeded beachCaesarstone quartzite countertopsStorage abounds throughoutFenced-in yardBuilt-in breakfast nookFarmhouse sinkHerringbone slate flooring
- 112 days
- 66
- 1
Zillow last checked:
Listing updated:
Listed by:
Clay Janer (203)623-6275,
Clayton Property Brokers L.L.C 203-467-6676
Source: Smart MLS,MLS#: 24188295
Facts & features
Interior
Bedrooms & bathrooms
- Bedrooms: 3
- Bathrooms: 3
- Full bathrooms: 2
- 1/2 bathrooms: 1
Primary bedroom
- Features: Full Bath
- Level: Upper
Bedroom
- Level: Upper
Bedroom
- Level: Upper
Dining room
- Level: Main
Family room
- Features: Sliders
- Level: Main
Great room
- Features: Skylight, Vaulted Ceiling(s), Built-in Features
- Level: Other
Kitchen
- Level: Main
Heating
- Forced Air, Natural Gas
Cooling
- Central Air
Appliances
- Included: Gas Range, Refrigerator, Dishwasher, Washer, Dryer, Gas Water Heater, Water Heater
- Laundry: Upper Level
Features
- Open Floorplan
- Basement: Crawl Space
- Attic: Storage,Floored
- Has fireplace: No
Interior area
- Total structure area: 2,736
- Total interior livable area: 2,736 sqft
- Finished area above ground: 2,736
- Finished area below ground: 0
Video & virtual tour
Property
Parking
- Total spaces: 4
- Parking features: Paved, Off Street, Driveway, Private
- Has uncovered spaces: Yes
Features
- Patio & porch: Covered
- Has view: Yes
- View description: Water
- Has water view: Yes
- Water view: Water
- Waterfront features: Walk to Water, Dock or Mooring, Access
Lot
- Size: 6,098 Square Feet
- Features: Level, In Flood Zone
Details
- Parcel number: 1068678
- Zoning: R2
Construction
Type & style
- Home type: SingleFamily
- Architectural style: Colonial
- Property subtype: Single Family Residence
Materials
- Vinyl Siding
- Foundation: Masonry, Pillar/Post/Pier
- Roof: Asphalt
Condition
- New construction: No
- Year built: 1940
Utilities & green energy
- Sewer: Public Sewer
- Water: Public
Community & HOA
HOA
- Has HOA: No
Location
- Region: Branford
Financial & listing details
- Price per square foot: $329/sqft
- Tax assessed value: $478,500
- Annual tax amount: $10,604
- Date on market: 7/2/2026
Estimated market value
Not available
Estimated sales range
Not available
Not available
Price history
| Date | Event | Price |
|---|---|---|
| 8/6/2026 | Pending sale | $899,900$329/sqft |
Source:  Smart MLS #24188295 Report a problem Smart MLS #24188295 Report a problem | ||
| 7/15/2026 | Listed for sale | $899,900+85.5%$329/sqft |
Source: Smart MLS #24188295 Report a problem | ||
| 5/31/2019 | Sold | $485,000-5.8%$177/sqft |
Source: Smart MLS #170152050 Report a problem | ||
| 4/2/2019 | Pending sale | $515,000$188/sqft |
Source: Coldwell Banker Residential Brokerage - Westport Office #170152050 Report a problem | ||
| 3/15/2019 | Price change | $515,000-3.7%$188/sqft |
Source: Coldwell Banker Residential Brokerage - Westport Office #170152050 Report a problem | ||
| 2/25/2019 | Listed for sale | $535,000$196/sqft |
Source: Coldwell Banker Residential Brokerage - Westport Office #170152050 Report a problem | ||
| 2/18/2019 | Pending sale | $535,000$196/sqft |
Source: Coldwell Banker Residential Brokerage - Westport Office #170152050 Report a problem | ||
| 5/27/2018 | Listed for sale | $535,000+11.5%$196/sqft |
Source: Coldwell Banker Residential Brokerage #170088421 Report a problem | ||
| 6/12/2017 | Sold | $480,000-4%$175/sqft |
Source: Smart MLS #N10212600 Report a problem | ||
| 5/2/2017 | Pending sale | $499,900$183/sqft |
Source: Coldwell Banker Residential Brokerage - Branford Office #N10212600 Report a problem | ||
| 4/13/2017 | Listed for sale | $499,900+399.9%$183/sqft |
Source: Weichert Realtors-Regional Pro #N10212600 Report a problem | ||
| 1/10/1996 | Sold | $100,000$37/sqft |
Source: Public Record Report a problem | ||
Public tax history
| Year | Property taxes | Tax assessment |
|---|---|---|
| 2025 | $10,240 +15.1% | $478,500 +64% |
| 2024 | $8,894 +2% | $291,800 |
| 2023 | $8,722 +1.5% | $291,800 |
| 2022 | $8,594 | $291,800 |
| 2021 | $8,594 +0% | $291,800 |
| 2020 | $8,594 +16.6% | $291,800 +15.1% |
| 2019 | $7,369 +1.5% | $253,500 |
| 2018 | $7,260 +0.6% | $253,500 |
| 2017 | $7,217 +5.7% | $253,500 |
| 2015 | $6,827 +2% | $253,500 -0.6% |
| 2014 | $6,694 +2.5% | $255,100 |
| 2013 | $6,528 +2.6% | $255,100 |
| 2012 | $6,365 +2.8% | $255,100 |
| 2011 | $6,191 +3% | $255,100 |
| 2010 | $6,013 +0.7% | $255,100 +0.8% |
| 2009 | $5,970 +1.6% | $253,200 |
| 2008 | $5,877 +3.9% | $253,200 |
| 2007 | $5,654 +2.6% | $253,200 |
| 2006 | $5,510 +3.8% | $253,200 |
| 2005 | $5,310 +20.7% | $253,200 +31.1% |
| 2003 | $4,401 +69.7% | $193,100 +62.4% |
| 1994 | $2,593 | $118,930 |
Find assessor info on the county website
Monthly payment
Est. payment
Payment breakdown
Explore the cost of this home by adjusting the details. Changes won't be saved.Climate risks
Neighborhood: 06405
Nearby schools
Schools provided by the listing agent
- High: Branford
Source: Smart MLS. This data may not be complete. We recommend contacting the local school district to confirm school assignments for this home.
Similar homes
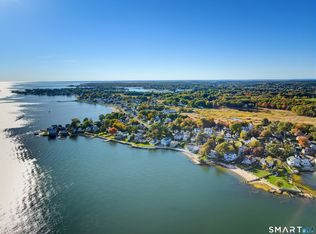
- $1,195,0002 bd2 ba2.8k sqft89 Seaview Avenue, Branford, CT 06405For Sale
 MLS ID #24215150, Vicky Welch, William Raveis Real Estate. Smart MLS
 - $630,0002 bd2 ba1.3k sqft132 Limewood Avenue, Branford, CT 06405For Sale
 MLS ID #24206570, Vicky Welch, William Raveis Real Estate. Smart MLS
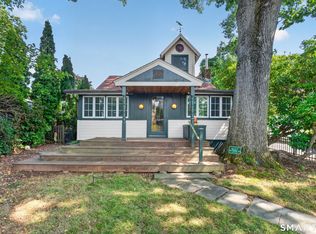
 - $649,0003 bd1 ba1.4k sqft207 Pawson Road, Branford, CT 06405For Sale
 MLS ID #24195855, Philip Maguire, Keller Williams Realty. Smart MLS
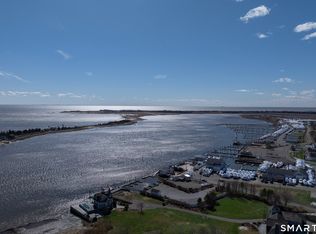
 - $895,0003 bd3 ba3k sqft24 Indian Drive, Clinton, CT 06413For Sale
 MLS ID #24181901, Bonnie Fillion, Berkshire Hathaway NE Prop.. Smart MLS
 - $899,0004 bd3 ba2.9k sqft86 Laurel Ridge Trail, Killingworth, CT 06419For SaleMLS ID #24192918, Melanie Scull, William Pitt Sotheby's Int'l. Smart MLS
- $789,9003 bd2 ba1.6k sqft17 Jamaica Court, East Haven, CT 06512For SaleMLS ID #24212323, Nicole G. Talmadge, Berkshire Hathaway NE Prop.. Smart MLS
- $925,0005 bd4 ba3.1k sqft190 Beaver Dam Access Road, Stratford, CT 06614For SaleMLS ID #24204069, Tracy S. Perry, Real Estate Two. Smart MLS
- $899,9003 bd3 ba1.9k sqft300 Dennison Road, Westbrook, CT 06498For SaleMLS ID #24212195, Kayla Chasse, Compass Connecticut, LLC. Smart MLS
- $949,0006 bd4 ba3.7k sqft430 North Street, Milford, CT 06461For SaleMLS ID #24212618, Dan Leyden, KW Legacy Partners. Smart MLS
- $850,0006 bd5 ba2.5k sqft476 Norton Parkway, New Haven, CT 06511For SaleMLS ID #24202317, Jacob Mochkin, Roundtree Realty LLC. Smart MLS
- $1,100,0005 bd3 ba2.8k sqft1640 Little Meadow Road, Guilford, CT 06437For SaleMLS ID #24187310, Steven T. Koleno, Beycome of Connecticut. Smart MLS
- $624,9003 bd3 ba1.8k sqft362 Racebrook Road, Orange, CT 06477For SaleMLS ID #24215415, Karen Kline, Coldwell Banker Realty. Smart MLS
- $795,0004 bd3 ba2.5k sqft3 Little Hollow Road, Madison, CT 06443For SaleMLS ID #24205125, Susan Woods, William Pitt Sotheby's Int'l. Smart MLS
- $774,9004 bd3 ba2.7k sqft35 Macadam Terrace, Milford, CT 06461For SaleMLS ID #24193467, Karim Douich, William Raveis Real Estate. Smart MLS
- $899,0004 bd3 ba3.3k sqftBeachside Village, East Haven, CT 06512For SaleMLS ID #24206547, Stephanie Donegan Dietz, William Raveis Real Estate. Smart MLS
- $649,0005 bd4 ba3.7k sqft120 Mill Road, North Haven, CT 06473For SaleMLS ID #24215091, Linda J. Conchado, Century 21 AllPoints Realty. Smart MLS
- $850,0003 bd4 ba2.6k sqft170 Bushy Hill Road, Deep River, CT 06417For SaleMLS ID #24192283, Angela Ruel, Berkshire Hathaway NE Prop.. Smart MLS
- $685,0003 bd4 ba2.4k sqft2 Pinewood Trail, Deep River, CT 06417For SaleMLS ID #24212188, Angela Ruel, Berkshire Hathaway NE Prop.. Smart MLS
- $825,0004 bd2 ba2.8k sqft26 Chittenden Hill Road, Westbrook, CT 06498For SaleMLS ID #24203412, Camille Ackermann, Berkshire Hathaway NE Prop.. Smart MLS
- $619,9003 bd2 ba2.6k sqft552 Long Hill Avenue, Shelton, CT 06484For SaleMLS ID #24214294, Romina D'Angelo, Coldwell Banker Realty. Smart MLS
