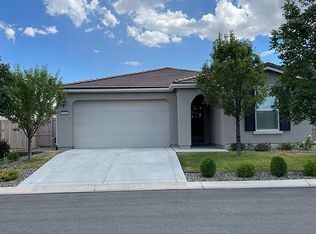
Move-in ready and better than new, this thoughtfully designed single-story home is located in the desirable South Meadows area. The bright, open-concept floor plan offers an ideal layout for everyday living and entertaining, highlighted by an oversized kitchen island, granite countertops, stainless steel appliances, a pantry, spacious breakfast bar, and abundant cabinet space. Tile flooring extends throughout the main living areas for both style and easy maintenance. A versatile front room provides flexible space for a home office, den, formal dining room, or hobby room. The spacious primary suite is privately situated apart from the secondary bedrooms and features a walk-in closet, dual vanities, a separate soaking tub, and a walk-in shower. Step outside to a beautifully finished backyard complete with low-maintenance landscaping and an expansive covered and uncovered paver patio, creating the perfect space for outdoor dining, relaxing, and entertaining.
Active under contract-show
Price cut: $10K (9/10)
$650,000
1832 Cholula Dr, Reno, NV 89521
3beds
1,950sqft
Single Family Residence
Built in 2014
5,662 Square Feet Lot
$642,100 Zestimate®
$333/sqft
$50/mo HOA
What's special
Low-maintenance landscapingDual vanitiesBeautifully finished backyardSpacious primary suiteOversized kitchen islandStainless steel appliancesBright open-concept floor plan
- 100 days
- 469
- 19
Zillow last checked:
Listing updated:
Listed by:
Sarah Russell S.177660 775-470-0228,
Redfin
Source: NNRMLS,MLS#: 260008886
Facts & features
Interior
Bedrooms & bathrooms
- Bedrooms: 3
- Bathrooms: 2
- Full bathrooms: 2
Heating
- Forced Air, Natural Gas
Cooling
- Central Air
Appliances
- Included: Dishwasher, Dryer, ENERGY STAR Qualified Appliances, Gas Range, Microwave, Refrigerator
- Laundry: Cabinets, Laundry Room
Features
- Breakfast Bar, Ceiling Fan(s), High Ceilings, Kitchen Island, Pantry, Smart Thermostat, Walk-In Closet(s)
- Flooring: Ceramic Tile, Luxury Vinyl
- Windows: Blinds, Double Pane Windows
- Has fireplace: No
- Common walls with other units/homes: No Common Walls
Interior area
- Total structure area: 1,950
- Total interior livable area: 1,950 sqft
Property
Parking
- Total spaces: 2
- Parking features: Attached, Garage, Garage Door Opener
- Attached garage spaces: 2
Features
- Stories: 1
- Patio & porch: Uncovered, Covered, Patio
- Exterior features: None
- Spa features: None
- Fencing: Back Yard
- Has view: Yes
- View description: Mountain(s)
Lot
- Size: 5,662 Square Feet
- Features: Landscaped, Level, Sprinklers In Front, Sprinklers In Rear
Details
- Additional structures: None
- Parcel number: 14105605
- Zoning: PUD
Construction
Type & style
- Home type: SingleFamily
- Property subtype: Single Family Residence
Materials
- Stucco
- Foundation: Slab
- Roof: Pitched,Tile
Condition
- New construction: No
- Year built: 2014
Utilities & green energy
- Sewer: Public Sewer
- Water: Public
- Utilities for property: Electricity Available, Sewer Available, Water Available, Water Meter Installed
Community & HOA
Community
- Security: Smoke Detector(s)
- Subdivision: Damonte Ranch V Villages 1 & 2 Unit 1
HOA
- Has HOA: Yes
- Amenities included: None
- HOA fee: $99 quarterly
- HOA name: Damonte Ranch Landscape
- Second HOA fee: $52 quarterly
- Second HOA name: Damonte Ranch Drainage
Location
- Region: Reno
Financial & listing details
- Price per square foot: $333/sqft
- Tax assessed value: $426,289
- Annual tax amount: $4,384
- Date on market: 7/11/2026
- Cumulative days on market: 101 days
- Listing terms: 1031 Exchange,Cash,Conventional,FHA,VA Loan
Estimated market value
$642,100
$610,000 - $674,000
$2,949/mo
Price history
| Date | Event | Price |
|---|---|---|
| 10/5/2026 | Contingent | $650,000$333/sqft |
Source:  NNRMLS #260008886 Report a problem NNRMLS #260008886 Report a problem | ||
| 9/10/2026 | Price change | $650,000-1.5%$333/sqft |
Source: NNRMLS #260008886 Report a problem | ||
| 9/3/2026 | Price change | $660,000-1.5%$338/sqft |
Source: NNRMLS #260008886 Report a problem | ||
| 8/25/2026 | Price change | $670,000-0.7%$344/sqft |
Source: NNRMLS #260008886 Report a problem | ||
| 8/12/2026 | Price change | $675,000-0.7%$346/sqft |
Source: NNRMLS #260008886 Report a problem | ||
| 7/30/2026 | Price change | $680,000-1%$349/sqft |
Source: NNRMLS #260008886 Report a problem | ||
| 7/11/2026 | Listed for sale | $687,000+41.6%$352/sqft |
Source: NNRMLS #260008886 Report a problem | ||
| 9/4/2020 | Listing removed | $485,000$249/sqft |
Source: Keller Williams Group One Inc. #200010201 Report a problem | ||
| 9/2/2020 | Listed for sale | $485,000-1%$249/sqft |
Source: Keller Williams Group One Inc. #200010201 Report a problem | ||
| 8/31/2020 | Sold | $490,000+1%$251/sqft |
Source:  NNRMLS #200010201 Report a problem NNRMLS #200010201 Report a problem | ||
| 8/3/2020 | Pending sale | $485,000$249/sqft |
Source: Keller Williams Group One Inc. #200010201 Report a problem | ||
| 7/30/2020 | Listed for sale | $485,000+60.6%$249/sqft |
Source: Keller Williams Group One Inc. #200010201 Report a problem | ||
| 12/8/2014 | Sold | $302,000$155/sqft |
Source: Public Record Report a problem | ||
Public tax history
| Year | Property taxes | Tax assessment |
|---|---|---|
| 2026 | $4,384 +3% | $149,201 -0.3% |
| 2025 | $4,257 +4.7% | $149,687 +2.2% |
| 2024 | $4,066 +3% | $146,523 +3.3% |
| 2023 | $3,948 +3% | $141,846 +19.6% |
| 2022 | $3,834 +3.1% | $118,565 +6.8% |
| 2021 | $3,720 +3% | $111,049 +6.8% |
| 2020 | $3,611 -2.9% | $104,010 |
| 2019 | $3,720 +3% | $104,010 +8.7% |
| 2018 | $3,611 +8% | $95,675 +0.5% |
| 2017 | $3,345 | $95,190 +1% |
| 2016 | $3,345 | $94,273 +1.6% |
| 2015 | $3,345 +1170.3% | $92,755 +1189.5% |
| 2014 | $263 | $7,193 |
Find assessor info on the county website
Monthly payment
Est. payment
Payment breakdown
Explore the cost of this home by adjusting the details. Changes won't be saved.Climate risks
Neighborhood: Damonte Ranch
Nearby schools
Schools provided by the listing agent
- Elementary: Double Diamond
- Middle: Depoali
- High: Damonte
Source: NNRMLS. This data may not be complete. We recommend contacting the local school district to confirm school assignments for this home.
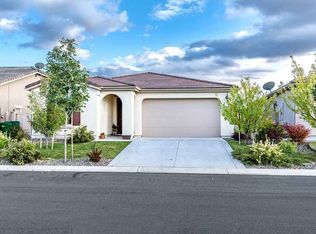
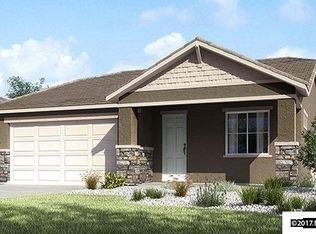
Similar homes
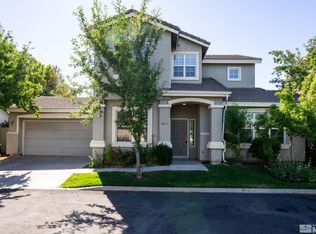
- $590,0003 bd3 ba2k sqft10434 Chadwell Dr, Reno, NV 89521Active
 MLS ID #260013270, David Morris, Chase International-Damonte. NNRMLS
 - $599,9003 bd2 ba1.5k sqft10295 Lucente Way, Reno, NV 89521Active
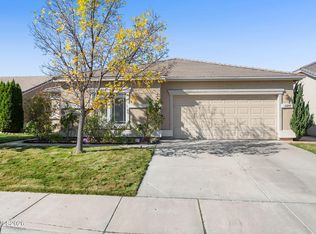 MLS ID #260012857, Robert Bartshe, RE/MAX Professionals-Carson. NNRMLS
 - $649,0003 bd2 ba1.8k sqft9530 Oakley Ln, Reno, NV 89521Active
 MLS ID #260009777, Lisa Williams, Berkshire Hathaway HomeService. NNRMLS
 - $669,0003 bd3 ba2.1k sqft10490 Chadwell Dr, Reno, NV 89521Active
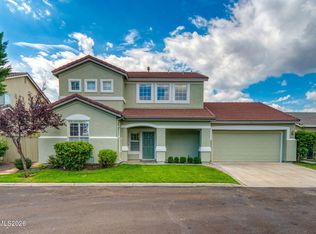 MLS ID #260010552, Kathy Kinder, RE/MAX Gold. NNRMLS
 - $845,0003 bd3 ba2.8k sqft1652 Broadstone Way, Reno, NV 89521ActiveMLS ID #260013214, Allyson Edgington, Ferrari-Lund Real Estate South. NNRMLS
- $699,0004 bd3 ba2.4k sqft1601 Ashworth Ct, Reno, NV 89521ActiveMLS ID #260008671, Craig Boltman, RE/MAX Gold. NNRMLS
- $575,0003 bd2 ba1.9k sqft1472 Gaucho Ln, Reno, NV 89521ActiveMLS ID #260010023, Louie Damonte III, Ferrari-Lund Real Estate South. NNRMLS
- $740,0003 bd2 ba1.9k sqft2665 Mule Cir, Reno, NV 89521ActiveMLS ID #260011007, Jessica Villasenor Gutier, Engel & Volkers Reno. NNRMLS
- $789,0002 bd3 ba2.2k sqft1987 Phaethon Ln, Reno, NV 89521ActiveMLS ID #260012671, Jay Kenny, Dickson Realty - Caughlin. NNRMLS
- $834,9004 bd2 ba2k sqft9620 Abigail Way, Reno, NV 89521ActiveMLS ID #260012007, Beth Nitz, Dickson Realty - Damonte Ranch. NNRMLS
- $799,9003 bd3 ba2.3k sqft2960 Show Jumper Ln, Reno, NV 89521ActiveMLS ID #260012165, John Ruddy, Sierra Sotheby's International. NNRMLS
- $824,0004 bd3 ba2.9k sqft1690 Brightstone Ct, Reno, NV 89521ActiveMLS ID #260011739, Michelle Sturge, Chase International-Damonte. NNRMLS
- $899,9005 bd3 ba2.5k sqft10566 Eagle Falls Way, Reno, NV 89521ActiveMLS ID #260012990, Yolanda Young, RE/MAX Gold. NNRMLS
- $780,0003 bd3 ba2.1k sqft15024 Emerald Sunset Ln, Reno, NV 89521ActiveMLS ID #260006195, Jonathan Hughes, RE/MAX Professionals-Reno. NNRMLS
- $825,0004 bd3 ba2.8k sqft9713 Pachuca Dr, Reno, NV 89521ActiveMLS ID #260006941, Dena Van Blaricom, Sierra Sotheby's International. NNRMLS
- $934,5004 bd3 ba2.7k sqft2900 Tobiano Dr, Reno, NV 89521ActiveMLS ID #260009531, Jeff Biegler, Dickson Realty - Damonte Ranch. NNRMLS
- $515,0003 bd3 ba1.7k sqft1828 Wind Ranch Rd Unit B, Reno, NV 89521ActiveMLS ID #260011259, Jacqueline Harger, Dickson Realty - Caughlin. NNRMLS
- $945,0004 bd3 ba2.7k sqft10550 Elm Glen Ct, Reno, NV 89521ActiveMLS ID #260012039, Matthew Murphy, Insight Real Estate Group. NNRMLS
- $840,0003 bd2 ba1.8k sqft556 Alfalfa Fields Ln, Reno, NV 89521ActiveMLS ID #260011130, Brent Copeland, LPT Realty, LLC. NNRMLS
- $650,0003 bd2 ba1.7k sqft1143 Callaway Trl, Reno, NV 89523ActiveMLS ID #260007403, Brittany Smith, Real Broker LLC. NNRMLS
