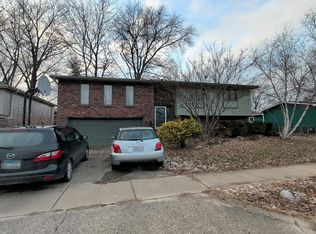
Step into this highly sought after ranch style home close to shopping and restaurants. This home offers the ease of having everything on the main floor. Enjoy an open concept kitchen and dining room great for gathering the family. Enjoy large family room with fireplace that leads to the enclosed porch all overlooking the fenced back yard plus a formal living room. The oversized 2 car garage offers room for additional storage
For sale
$218,900
4674 Redbud Ct, Decatur, IL 62526
3beds
1,583sqft
Single Family Residence
Built in 1979
0.26 Acres Lot
$-- Zestimate®
$138/sqft
$-- HOA
What's special
Enclosed porch
- 15 days
- 880
- 39
Likely to sell faster than
Zillow last checked:
Listing updated:
Listed by:
Jodi Delahunty 217-875-0555,
Brinkoetter REALTORS®
Source: CIBR,MLS#: 6261088 Originating MLS: Central Illinois Board Of REALTORS
Originating MLS: Central Illinois Board Of REALTORSFacts & features
Interior
Bedrooms & bathrooms
- Bedrooms: 3
- Bathrooms: 2
- Full bathrooms: 2
Primary bedroom
- Description: Flooring: Carpet
- Level: Main
Bedroom
- Description: Flooring: Carpet
- Level: Main
Bedroom
- Description: Flooring: Carpet
- Level: Main
Primary bathroom
- Features: Tub Shower
- Level: Main
Dining room
- Description: Flooring: Hardwood
- Level: Main
Family room
- Description: Flooring: Carpet
- Level: Main
- Width: 13
Other
- Features: Tub Shower
- Level: Main
Kitchen
- Description: Flooring: Ceramic Tile
- Level: Main
- Length: 10
Living room
- Description: Flooring: Carpet
- Level: Main
- Width: 15
Heating
- Forced Air, Gas
Cooling
- Central Air
Appliances
- Included: Dryer, Dishwasher, Gas Water Heater, Oven, Range, Refrigerator, Washer
- Laundry: Main Level
Features
- Fireplace, Bath in Primary Bedroom, Main Level Primary
- Basement: Crawl Space
- Number of fireplaces: 1
- Fireplace features: Wood Burning
Interior area
- Total structure area: 1,583
- Total interior livable area: 1,583 sqft
- Finished area above ground: 1,583
Video & virtual tour
Property
Parking
- Parking features: Attached, Garage
- Has attached garage: Yes
Features
- Levels: One
- Stories: 1
- Patio & porch: Enclosed, Front Porch, Patio, Deck
- Exterior features: Deck, Fence
- Fencing: Yard Fenced
Lot
- Size: 0.26 Acres
Details
- Parcel number: 070727128001
- Zoning: R-1
- Special conditions: None
Construction
Type & style
- Home type: SingleFamily
- Architectural style: Ranch
- Property subtype: Single Family Residence
Materials
- Brick, Vinyl Siding
- Foundation: Crawlspace
- Roof: Asphalt
Condition
- Year built: 1979
Utilities & green energy
- Sewer: Public Sewer
- Water: Public
Community & HOA
Community
- Subdivision: Cresthaven Estates
Location
- Region: Decatur
Financial & listing details
- Price per square foot: $138/sqft
- Tax assessed value: $52,743
- Annual tax amount: $2,814
- Date on market: 9/29/2026
- Cumulative days on market: 15 days
- Road surface type: Concrete
Estimated market value
Not available
Estimated sales range
Not available
Not available
Price history
| Date | Event | Price |
|---|---|---|
| 9/29/2026 | Listed for sale | $218,900+82.4%$138/sqft |
Source:  CIBR #6261088 Report a problem CIBR #6261088 Report a problem | ||
| 6/1/2001 | Sold | $120,000$76/sqft |
Source: Agent Provided Report a problem | ||
Public tax history
| Year | Property taxes | Tax assessment |
|---|---|---|
| 2024 | $2,915 -2% | $52,743 +8.8% |
| 2023 | $2,974 -2.5% | $48,486 +7.8% |
| 2022 | $3,051 -0.4% | $44,969 +6.1% |
| 2021 | $3,063 -5.4% | $42,401 +2.1% |
| 2020 | $3,237 +2.8% | $41,549 +0.1% |
| 2019 | $3,150 +1.1% | $41,524 -0.7% |
| 2018 | $3,117 +0.4% | $41,820 -0.6% |
| 2017 | $3,103 -0.7% | $42,054 -0.2% |
| 2016 | $3,126 +3.5% | $42,155 +1.2% |
| 2015 | $3,020 +5.9% | $41,655 |
| 2014 | $2,851 +1.1% | $41,655 |
| 2013 | $2,820 -5.5% | $41,655 |
| 2012 | $2,985 | $41,655 |
| 2011 | -- | $41,655 -16.2% |
| 2010 | -- | $49,712 |
| 2009 | -- | $49,712 +15.5% |
| 2006 | -- | $43,036 |
| 2005 | -- | $43,036 |
Find assessor info on the county website
Monthly payment
Est. payment
Payment breakdown
Explore the cost of this home by adjusting the details. Changes won't be saved.Climate risks
Neighborhood: 62526
Nearby schools
Schools provided by the listing agent
- District: Decatur Dist 61
Source: CIBR. This data may not be complete. We recommend contacting the local school district to confirm school assignments for this home.
Similar homes
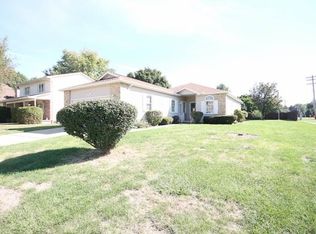
- $224,9003 bd2 ba1.5k sqft478 Shadow Dr, Decatur, IL 62526For Sale
 MLS ID #6261199, Renee Sommer. CIBR
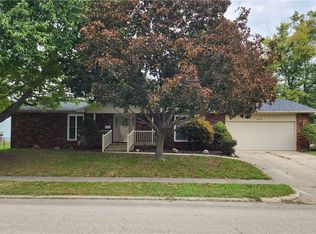
 - $224,9004 bd3 ba2.1k sqft4668 Mission Dr, Decatur, IL 62526For Sale
 MLS ID #CA1046915, Kathy L Tega, The Real Estate Group, Inc.. RMLS Alliance as distributed by MLS GRID
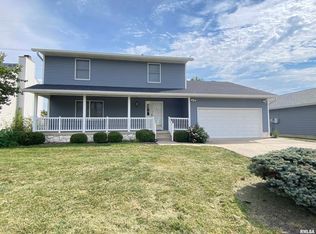
 - $199,9004 bd3 ba2.1k sqft4486 Lawson Dr, Decatur, IL 62526For Sale
 MLS ID #6261211, Kristina Frost. CIBR
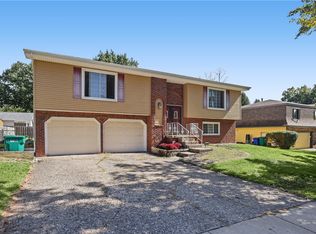
 - $--3 bd2 ba1.5k sqft4523 Lawson Dr, Decatur, IL 62526Auction
 Auction.com 1
