Set on 1.62 acres in Bantam, 1231 Bantam Road is a Cape Cod style home offering a flexible layout with 2,501 sq ft, 4 bedrooms and 2.5 baths. The home opens into a generous front room, offering flexible use as a sitting area or welcoming foyer, with an elegant dining room to the right and an inviting kitchen featuring an island, abundant cabinetry, farmhouse sink and granite counters. A stone patio sits just outside the back kitchen door, adding an easy outdoor connection. The foyer/sitting area also connects to a convenient half bathroom. The family room has a large bay window, and the formal living room offers a wet bar, working fireplace and large doors to a spacious wraparound deck that extends the living area outdoors with room for dining, comfortable seating and peaceful views over Hillbrook Equestrian Center. The main-level primary suite includes a full bathroom with large shower, double vanity and laundry area. Upstairs are three bedrooms (one is smaller), plus a hall full bathroom with a tub/shower. The backyard barn brings added charm and opportunity, offering a flexible space for storage or a future project with the right vision. Close to Bantam dining, shopping, White Memorial trails and the Litchfield Green, this property pairs everyday convenience with a scenic country setting. Recent Updates: 2022: New Roof, Windows, Remodeled Bathrooms & Kitchen 2025: New Water Heater 2026: New Boiler, New Electrical Updates, Remodeled Primary Bathroom, New Gutters
For sale
$649,000
1231 Bantam Road, Litchfield, CT 06750
4beds
2,501sqft
Single Family Residence
Built in 1920
1.62 Acres Lot
$-- Zestimate®
$259/sqft
$-- HOA
What's special
Working fireplaceMain-level primary suiteElegant dining roomFarmhouse sinkKitchen featuring an islandGenerous front roomGranite counters
- 21 hours
- 289
- 18
Zillow last checked:
Listing updated:
Listed by:
Heather Chirumbolo (203)509-1071,
Berkshire Hathaway NE Prop. 860-621-6821
Source: Smart MLS,MLS#: 24199316
Facts & features
Interior
Bedrooms & bathrooms
- Bedrooms: 4
- Bathrooms: 3
- Full bathrooms: 2
- 1/2 bathrooms: 1
Primary bedroom
- Features: French Doors, Full Bath, Hardwood Floor
- Level: Main
Bedroom
- Features: Hardwood Floor
- Level: Upper
Bedroom
- Features: Hardwood Floor
- Level: Upper
Bedroom
- Features: Hardwood Floor
- Level: Upper
Primary bathroom
- Features: Double-Sink, Stall Shower, Laundry Hookup, Composite Floor
- Level: Main
Bathroom
- Features: Hardwood Floor
- Level: Main
Bathroom
- Features: Tub w/Shower, Composite Floor
- Level: Upper
Dining room
- Features: Hardwood Floor
- Level: Main
Family room
- Features: Bay/Bow Window, Hardwood Floor
- Level: Main
Kitchen
- Features: Breakfast Nook, Ceiling Fan(s), Granite Counters, Kitchen Island, Composite Floor
- Level: Main
Living room
- Features: Wet Bar, Fireplace, French Doors, Hardwood Floor
- Level: Main
Other
- Features: Hardwood Floor
- Level: Main
Heating
- Steam, Oil
Cooling
- Window Unit(s)
Appliances
- Included: Electric Cooktop, Oven/Range, Microwave, Refrigerator, Dishwasher, Washer, Dryer, Electric Water Heater, Water Heater
- Laundry: Main Level
Features
- Doors: French Doors
- Basement: Full,Unfinished
- Attic: None
- Number of fireplaces: 1
Interior area
- Total structure area: 2,501
- Total interior livable area: 2,501 sqft
- Finished area above ground: 2,501
Property
Features
- Patio & porch: Porch, Patio
- Exterior features: Rain Gutters
Lot
- Size: 1.62 Acres
- Features: Level, Sloped
Details
- Additional structures: Barn(s)
- Parcel number: 820655
- Zoning: RR
Construction
Type & style
- Home type: SingleFamily
- Architectural style: Cape Cod
- Property subtype: Single Family Residence
Materials
- Clapboard
- Foundation: Stone
- Roof: Asphalt
Condition
- New construction: No
- Year built: 1920
Utilities & green energy
- Sewer: Septic Tank
- Water: Well
Community & HOA
Community
- Features: Golf, Health Club, Lake, Library, Park, Private School(s), Stables/Riding
- Subdivision: Bantam
HOA
- Has HOA: No
Location
- Region: Bantam
Financial & listing details
- Price per square foot: $259/sqft
- Tax assessed value: $337,590
- Annual tax amount: $6,921
- Date on market: 9/2/2026
Estimated market value
Not available
Estimated sales range
Not available
Not available
Price history
| Date | Event | Price |
|---|---|---|
| 9/2/2026 | Listed for sale | $649,000-53.6%$259/sqft |
Source:  Smart MLS #24199316 Report a problem Smart MLS #24199316 Report a problem | ||
| 4/20/2022 | Listing removed | -- |
Source:  William Raveis Real Estate, Mortgage & Insurance Report a problem William Raveis Real Estate, Mortgage & Insurance Report a problem | ||
| 12/15/2021 | Price change | $4,500-10%$2/sqft |
Source: William Raveis Real Estate, Mortgage & Insurance #170448947 Report a problem | ||
| 11/3/2021 | Listed for rent | $5,000$2/sqft |
Source: William Raveis Real Estate, Mortgage & Insurance #170448947 Report a problem | ||
| 11/6/2020 | Sold | $1,400,000-6.4%$560/sqft |
Source: Smart MLS #170321685 Report a problem | ||
| 10/13/2020 | Pending sale | $1,495,000$598/sqft |
Source: William Pitt Sotheby's International Realty #170281421 Report a problem | ||
| 10/13/2020 | Listed for sale | $1,495,000+45.1%$598/sqft |
Source: William Pitt Sotheby's International Realty #170281421 Report a problem | ||
| 9/12/2007 | Sold | $1,030,000$412/sqft |
Source: Smart MLS #L123553 Report a problem | ||
Public tax history
| Year | Property taxes | Tax assessment |
|---|---|---|
| 2025 | $6,752 +8.1% | $337,590 |
| 2024 | $6,245 -3.7% | $337,590 +39% |
| 2023 | $6,484 -0.4% | $242,830 |
| 2022 | $6,508 -2.9% | $242,830 |
| 2021 | $6,702 -0.4% | $242,830 |
| 2020 | $6,726 -1.8% | $242,830 |
| 2019 | $6,848 +13% | $242,830 +11% |
| 2018 | $6,059 +0.4% | $218,720 |
| 2017 | $6,037 +3.4% | $218,720 |
| 2016 | $5,840 | $218,720 |
Find assessor info on the county website
Monthly payment
Est. payment
Payment breakdown
Explore the cost of this home by adjusting the details. Changes won't be saved.Climate risks
Neighborhood: 06750
Similar homes
- $520,0003 bd3 ba1.9k sqft53 Prospect Mountain Road, Litchfield, CT 06759For Sale
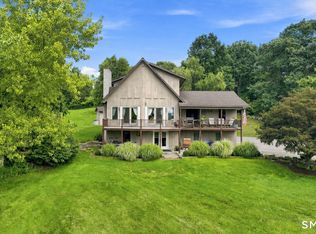
 MLS ID #24202183, Brittany Cox, Realty One Group Cutting Edge. Smart MLS
 - $639,9004 bd4 ba2.8k sqft277 Chestnut Land Road, New Milford, CT 06776For Sale
 MLS ID #24203311, Leigh Ann Lengyel, RE/MAX Heritage. Smart MLS
 - $685,0004 bd3 ba2.3k sqft4 Ayrshire Drive, New Milford, CT 06776For Sale
 MLS ID #24203537, Joe Chemero, Coldwell Banker Realty. Smart MLS
 - $895,0004 bd2 ba2.8k sqft12 Old Forge Hollow Road, Litchfield, CT 06750For Sale
 MLS ID #24183209, Pels Matthews, W. Raveis Lifestyles Realty. Smart MLS
 - $649,9004 bd3 ba2.8k sqft365 Munger Lane, Bethlehem, CT 06751For SaleMLS ID #24181251, Karina Ukhnitska, Real Broker CT, LLC. Smart MLS
- $645,0004 bd4 ba3k sqft49 Guilds Hollow Road, Bethlehem, CT 06751For SaleMLS ID #24179254, Mary Ann Bennett, Drakeley Real Estate, Inc.. Smart MLS
- $769,0005 bd4 ba2.6k sqft21 Walker Brook Drive, New Milford, CT 06776For SaleMLS ID #24202023, Phil Fox, William Pitt Sotheby's Int'l. Smart MLS
- $695,0003 bd2 ba2k sqft329 Norfolk Road, Litchfield, CT 06759For SaleMLS ID #24201589, Phil Fox, William Pitt Sotheby's Int'l. Smart MLS
- $679,0003 bd2 ba1.5k sqft212 Old South Road, Litchfield, CT 06759For SaleMLS ID #24185585, Jane Hinkel, William Pitt Sotheby's Int'l. Smart MLS
- $639,9003 bd3 ba2.2k sqft219 Wood Creek Road, Bethlehem, CT 06751For SaleMLS ID #24186849, Jason Saphire, www.HomeZu.com. Smart MLS
- $592,5003 bd2 ba1.5k sqft17 Church Hill Road, Washington, CT 06794For SaleMLS ID #24202632, Judith Auchincloss, Klemm Real Estate Inc. Smart MLS
- $470,0003 bd2 ba1.8k sqft189 Flanders Road, Bethlehem, CT 06751For SaleMLS ID #24202719, Seth Nelsen, Realty ONE Group Connect. Smart MLS
- $650,0004 bd3 ba2.5k sqft54 Old Northville Road, New Milford, CT 06776For SaleMLS ID #24198609, Dawn Hough, Coldwell Banker Realty. Smart MLS
- $875,0003 bd3 ba2.5k sqft128 Sheldon Lane, Litchfield, CT 06759For SaleMLS ID #24201902, Roland Leal, William Pitt Sotheby's Int'l. Smart MLS
- $574,9004 bd2 ba2k sqft70 Reed Road, Warren, CT 06754For SaleMLS ID #24183411, Phil Fox, William Pitt Sotheby's Int'l. Smart MLS
- $785,0003 bd2 ba1.3k sqft16 River Road, Sharon, CT 06069For SaleMLS ID #24202990, Alan O'Doherty, William Pitt Sotheby's Int'l. Smart MLS
- $725,0003 bd4 ba2.6k sqft63 Shearer Road, Washington, CT 06793For SaleMLS ID #24175997, Carole Sansone, William Raveis Real Estate. Smart MLS
- $645,0003 bd4 ba3.3k sqft240 Skilton Road, Watertown, CT 06795For SaleMLS ID #24194045, George A. McLean, William Raveis Real Estate. Smart MLS
- $669,9004 bd4 ba3.5k sqft494 Nonnewaug Road, Bethlehem, CT 06751For SaleMLS ID #24177454, Mary Ann Bennett, Drakeley Real Estate, Inc.. Smart MLS
- $699,9003 bd2 ba2.4k sqft114 Carmel Hill Road North, Bethlehem, CT 06751For SaleMLS ID #24139265, Timothy Drakeley, Drakeley Real Estate, Inc.. Smart MLS
