Welcome home to this beautiful, well maintained, move-in-ready 5 bedroom, 2 bath home. It offers modern style, bright and open floor plan, and plenty of space to relax and entertain. Recently built, the home features a main-floor primary bedroom, private bath, 2nd bedroom and laundry. With family rooms on each level it provides flexibility for everyday living. Three additional bedrooms in the brightly lit lower level. Step outside to enjoy both a deck and patio overlooking a peaceful green space featuring an inground sprinkler system, perfect for taking in the quiet, country-like setting. The heated, 3-car garage gives plenty of space for vehicles, storage and toys. It contains a finished entertainment space with bar for hanging out and watching your favorite sports teams. Conveniently located in SW Rochester near shopping, restaurants, parks, and just minutes from downtown, this home offers the best of both worlds: a peaceful setting that feels like the country while keeping you close to everything you need.
Active
$769,900
1987 31st St SW, Rochester, MN 55902
5beds
3,209sqft
Single Family
Built in 2020
0.25 Acres Lot
$628,500 Zestimate®
$240/sqft
$-- HOA
What's special
- 10 days
- 2,907
- 38
Zillow last checked:
Listing updated:
Listed by:
Kyle Swanson 507-226-4430,
eXp Realty
Source: NorthstarMLS as distributed by MLS GRID,MLS#: 7136212
Facts & features
Interior
Bedrooms & bathrooms
- Bedrooms: 5
- Bathrooms: 3
- Full bathrooms: 1
- 3/4 bathrooms: 1
- 1/2 bathrooms: 1
Bedroom
- Level: Main
Bedroom 2
- Level: Main
Bedroom 3
- Level: Lower
Bedroom 4
- Level: Lower
Bedroom 5
- Level: Lower
Primary bathroom
- Level: Main
Bathroom
- Level: Main
Bathroom
- Level: Lower
Dining room
- Level: Main
Family room
- Level: Lower
Kitchen
- Level: Main
Laundry
- Level: Main
Living room
- Level: Main
Heating
- Forced Air, In-Floor Heating
Cooling
- Central Air
Appliances
- Included: Dishwasher, Dryer, Gas Water Heater, Microwave, Range, Refrigerator, Stainless Steel Appliance(s), Washer, Water Softener Owned
- Laundry: Laundry Room, Main Level, Sink
Features
- Basement: Egress Window(s),Finished,Full,Storage Space
- Number of fireplaces: 1
- Fireplace features: Gas, Living Room
Interior area
- Total structure area: 3,344
- Total interior livable area: 3,209 sqft
- Finished area above ground: 1,684
- Finished area below ground: 1,525
Property
Parking
- Total spaces: 3
- Parking features: Attached, Concrete, Floor Drain, Garage, Garage Door Opener, Heated Garage
- Attached garage spaces: 3
- Has uncovered spaces: Yes
Accessibility
- Accessibility features: Doors 36"+, Door Lever Handles
Features
- Levels: One
- Stories: 1
- Patio & porch: Covered, Deck, Front Porch, Patio, Screened
- Fencing: Invisible
Lot
- Size: 0.25 Acres
- Dimensions: 80 x 140
- Features: Near Public Transit, Tree Coverage - Light
Details
- Foundation area: 1660
- Parcel number: 642221084832
- Zoning description: Residential-Single Family
Construction
Type & style
- Home type: SingleFamily
- Property subtype: Single Family
Materials
- Roof: Age 8 Years or Less,Asphalt
Condition
- New construction: No
- Year built: 2020
Utilities & green energy
- Electric: Circuit Breakers
- Gas: Natural Gas
- Sewer: City Sewer/Connected
- Water: City Water/Connected
Community & HOA
Community
- Subdivision: Fieldstone 7th
HOA
- Has HOA: No
Location
- Region: Rochester
Financial & listing details
- Price per square foot: $240/sqft
- Tax assessed value: $605,500
- Annual tax amount: $8,672
- Date on market: 9/1/2026
- Road surface type: Paved
Estimated market value
$628,500
$591,000 - $666,000
Not available
Price history
| Date | Event | Price |
|---|---|---|
| 9/3/2026 | Listed for sale | $769,900+66.4%$240/sqft |
Source:  NorthstarMLS as distributed by MLS GRID #7136212 Report a problem NorthstarMLS as distributed by MLS GRID #7136212 Report a problem | ||
| 9/4/2020 | Sold | $462,700+414.7%$144/sqft |
Source: Public Record Report a problem | ||
| 3/27/2020 | Sold | $89,900$28/sqft |
Source: NorthstarMLS as distributed by MLS GRID #5205478 Report a problem | ||
Public tax history
| Year | Property taxes | Tax assessment |
|---|---|---|
| 2025 | $8,466 +10.7% | $605,500 +3% |
| 2024 | $7,650 | $587,600 -0.1% |
| 2023 | -- | $588,400 +12.7% |
| 2022 | $6,722 +885.6% | $521,900 +6.8% |
| 2021 | $682 +354.7% | $488,600 +2599.4% |
| 2020 | $150 | $18,100 |
Find assessor info on the county website
Monthly payment
Est. payment
Payment breakdown
Explore the cost of this home by adjusting the details. Changes won't be saved.Climate risks
Neighborhood: 55902
Nearby schools
Schools provided by the listing agent
- Elementary: Bamber Valley
- Middle: Willow Creek
- High: Mayo
Source: NorthstarMLS as distributed by MLS GRID. This data may not be complete. We recommend contacting the local school district to confirm school assignments for this home.
Similar homes
- $699,9005 bd4 ba3.7k sqft1721 Echo Ridge St SW, Rochester, MN 55902For Sale
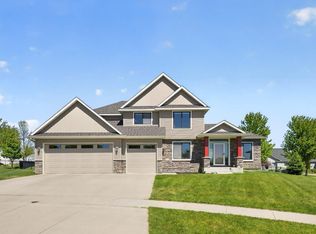
 MLS ID #7070793, Michael Grob, Re/Max Results. NorthstarMLS as distributed by MLS GRID
 - $850,0005 bd4 ba3.9k sqft3015 Valleywood Dr SW, Rochester, MN 55902For Sale
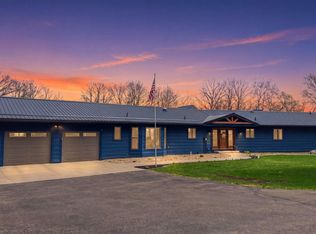 MLS ID #7136226, Phillip Thomas, Re/Max Results. NorthstarMLS as distributed by MLS GRID
 - $685,0004 bd4 ba3.5k sqft1441 Echo Ridge Rd SW, Rochester, MN 55902For Sale
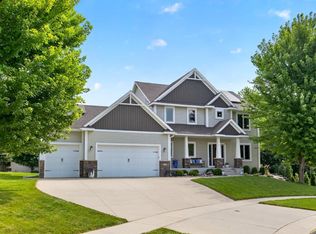 MLS ID #7133510, Nathan Smith, Coldwell Banker Realty. NorthstarMLS as distributed by MLS GRID
 - $850,0004 bd3 ba3.6k sqft2631 Hawk Hill Ln SW, Rochester, MN 55902For Sale
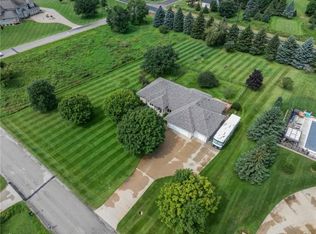 MLS ID #7028117, Karlene Tutewohl, Re/Max Results. NorthstarMLS as distributed by MLS GRID
 - $699,9005 bd4 ba3.1k sqft3010 Fox Valley Dr SW, Rochester, MN 55902For SaleMLS ID #7095446, Marion Kleinberg, Edina Realty, Inc.. NorthstarMLS as distributed by MLS GRID
- $825,0004 bd3 ba4.3k sqft4063 Autumn Lake Ct SW, Rochester, MN 55902For SaleMLS ID #7023588, Shawn Buryska, Coldwell Banker Realty. NorthstarMLS as distributed by MLS GRID
- $624,9004 bd4 ba3.4k sqft4823 Scenic Oak Dr SW, Rochester, MN 55902For SaleMLS ID #7036110, Kyle Swanson, eXp Realty. NorthstarMLS as distributed by MLS GRID
- $535,9005 bd4 ba3k sqft2314 Ponderosa Dr SW, Rochester, MN 55902For SaleMLS ID #7095875, Rory Ballard, Dwell Realty Group LLC. NorthstarMLS as distributed by MLS GRID
- $499,9005 bd3 ba2.8k sqft2287 Phoenix Rd SW, Rochester, MN 55902For SaleMLS ID #7084278, Travis Brevig, Re/Max Results. NorthstarMLS as distributed by MLS GRID
- $599,9004 bd3 ba2.9k sqft1544 Salem Ct SW, Rochester, MN 55902For SaleMLS ID #7110667, Cory P Kingbay, RE/MAX Results. NorthstarMLS as distributed by MLS GRID
- $799,9004 bd3 ba3.4k sqft1936 Kerry Dr NE, Rochester, MN 55906For SaleMLS ID #7107123, Chris Drury, Edina Realty, Inc.. NorthstarMLS as distributed by MLS GRID
- $600,0005 bd4 ba3.6k sqft2144 Jade Ln NE, Rochester, MN 55906For SaleMLS ID #7097654, Jason Carey, Re/Max Results. NorthstarMLS as distributed by MLS GRID
- $1,150,0004 bd4 ba3.7k sqft4010 Autumn Lake Ct SW, Rochester, MN 55902For SaleMLS ID #7130153, Arlene Schuman, Re/Max Results. NorthstarMLS as distributed by MLS GRID
- $575,0004 bd4 ba3.4k sqft2032 Fox Valley Dr SW, Rochester, MN 55902For SaleMLS ID #7111858, Robin Gwaltney, Re/Max Results. NorthstarMLS as distributed by MLS GRID
- $999,0005 bd5 ba4.7k sqft1157 Taro Ln SW, Rochester, MN 55902For SaleMLS ID #7097017, Marion Kleinberg, Edina Realty, Inc.. NorthstarMLS as distributed by MLS GRID
- $650,0003 bd3 ba2.5k sqft2362 Ponderosa Pl SW, Rochester, MN 55902New ConstructionMLS ID #7067675, Daniel McPherson, Edina Realty, Inc.. NorthstarMLS as distributed by MLS GRID
- $764,9005 bd3 ba3.2k sqft3463 Stonehedge Dr NE, Rochester, MN 55906New ConstructionMLS ID #7069468, Ryan Queensland, Land Resource Mgmt & Rlty Inc.. NorthstarMLS as distributed by MLS GRID
- $619,9005 bd3 ba2.9k sqft886 Portsmith Dr NW, Rochester, MN 55901For SaleMLS ID #7121913, Chad Carpenter, Elcor Realty of Rochester Inc.. NorthstarMLS as distributed by MLS GRID
- $899,0005 bd4 ba3.6k sqft1993 Kerry Dr NE, Rochester, MN 55906For SaleMLS ID #7105048, Hanan Absah, Coldwell Banker Realty. NorthstarMLS as distributed by MLS GRID
- $759,9005 bd4 ba3.9k sqft3730 Stonehedge Dr NE, Rochester, MN 55906New ConstructionMLS ID #7135503, Donald Hoerle, Castlewood Homes & Real Estate. NorthstarMLS as distributed by MLS GRID
