Escape to the warmth and character of 20 Isleib Road, a picturesque log cabin tucked among the trees in Marlborough. From the rich log walls and exposed timber beams to the glow of the stunning fieldstone fireplace, this home invites you to settle in. The spacious, open main level brings the living, dining and kitchen areas together, with hardwood floors and generous windows framing the woodland setting. Beautifully remodeled, the kitchen pairs crisp white cabinetry, granite counters and stainless steel appliances with a center island and breakfast bar, perfect for casual mornings and effortless entertaining. A wood stove adds another cozy touch, while a convenient half bath completes the main level. Upstairs, three bedrooms offer comfortable retreats, including a generous primary bedroom with two walk in closets, plus a full bath. The walkout lower level includes a partially finished recreation room and additional space ready to be tailored to your needs, whether for hobbies, a workout area or creative projects. Outside, a covered porch overlooks lush lawn, natural stone features and mature trees, creating a peaceful backdrop in every season. Solar panels add another notable feature, while the private driveway offers generous parking. Discover a home where rustic charm, modern updates and the beauty of nature come together in a truly memorable setting.
Accepting backups
$429,000
20 Isleib Road, Marlborough, CT 06447
3beds
1,632sqft
Single Family Residence
Built in 1976
2.83 Acres Lot
$-- Zestimate®
$263/sqft
$-- HOA
What's special
- 25 days
- 1,576
- 202
Zillow last checked:
Listing updated:
Listed by:
Miale Team at Keller Williams Legacy Partners,
Edward Ford (860)983-5942,
KW Legacy Partners 860-313-0700
Source: Smart MLS,MLS#: 24205778
Facts & features
Interior
Bedrooms & bathrooms
- Bedrooms: 3
- Bathrooms: 2
- Full bathrooms: 1
- 1/2 bathrooms: 1
Primary bedroom
- Features: Walk-In Closet(s), Hardwood Floor
- Level: Upper
- Area: 238.08 Square Feet
- Dimensions: 18.6 x 12.8
Bedroom
- Features: Hardwood Floor
- Level: Upper
- Area: 112.86 Square Feet
- Dimensions: 11.4 x 9.9
Bedroom
- Features: Hardwood Floor
- Level: Upper
- Area: 132.21 Square Feet
- Dimensions: 11.9 x 11.11
Bathroom
- Features: Tile Floor
- Level: Main
- Area: 37.44 Square Feet
- Dimensions: 4.8 x 7.8
Bathroom
- Features: Tub w/Shower, Tile Floor
- Level: Upper
- Area: 38.88 Square Feet
- Dimensions: 4.8 x 8.1
Dining room
- Features: High Ceilings, Beamed Ceilings, Hardwood Floor
- Level: Main
- Area: 121.1 Square Feet
- Dimensions: 10.9 x 11.11
Kitchen
- Features: High Ceilings, Beamed Ceilings, Breakfast Bar, Granite Counters, Dining Area, Hardwood Floor
- Level: Main
- Area: 142.08 Square Feet
- Dimensions: 12.8 x 11.1
Living room
- Features: High Ceilings, Beamed Ceilings, Fireplace, Wood Stove, Hardwood Floor
- Level: Main
- Area: 602.16 Square Feet
- Dimensions: 31.2 x 19.3
Rec play room
- Level: Lower
- Area: 171.09 Square Feet
- Dimensions: 15.4 x 11.11
Heating
- Hot Water, Oil
Cooling
- Ceiling Fan(s)
Appliances
- Included: Refrigerator, Oven/Range, Range Hood, Microwave, Disposal, Dishwasher, Washer, Dryer, Water Heater
Features
- Basement: Full,Partially Finished
- Attic: Crawl Space,Access Via Hatch
- Number of fireplaces: 1
Interior area
- Total structure area: 1,632
- Total interior livable area: 1,632 sqft
- Finished area above ground: 1,632
Property
Parking
- Total spaces: 10
- Parking features: Off Street, Driveway, Private, Paved
- Has uncovered spaces: Yes
Features
- Patio & porch: Covered
Lot
- Size: 2.83 Acres
- Features: Sloped, In Flood Zone
Details
- Parcel number: 2224298
- Zoning: R
Construction
Type & style
- Home type: SingleFamily
- Architectural style: Colonial
- Property subtype: Single Family Residence
Materials
- Log
- Foundation: Concrete Perimeter
- Roof: Asphalt
Condition
- New construction: No
- Year built: 1976
Utilities & green energy
- Sewer: Septic Tank
- Water: Well
Green energy
- Energy generation: Solar
Community & HOA
Community
- Features: Health Club, Lake, Library, Medical Facilities, Park, Playground, Pool
HOA
- Has HOA: No
Location
- Region: Marlborough
Financial & listing details
- Price per square foot: $263/sqft
- Tax assessed value: $253,190
- Annual tax amount: $6,861
- Date on market: 10/23/2026
Estimated market value
Not available
Estimated sales range
Not available
Not available
Price history
| Date | Event | Price |
|---|---|---|
| 11/6/2026 | Listed for sale | $429,000+10%$263/sqft |
Source:  Smart MLS #24205778 Report a problem | ||
| 12/12/2024 | Sold | $390,000+1.3%$239/sqft |
Source: Smart MLS #24057760 Report a problem | ||
| 12/11/2024 | Listed for sale | $385,000$236/sqft |
Source:  William Raveis Real Estate, Mortgage & Insurance #24057760 Report a problem | ||
| 11/19/2024 | Pending sale | $385,000$236/sqft |
Source: William Raveis Real Estate, Mortgage & Insurance #24057760 Report a problem | ||
| 11/11/2024 | Listed for sale | $385,000+6.9%$236/sqft |
Source: Smart MLS #24057760 Report a problem | ||
| 7/12/2023 | Sold | $360,000+20%$221/sqft |
Source: Smart MLS #170571788 Report a problem | ||
| 5/25/2023 | Listed for sale | $299,900+97.3%$184/sqft |
Source: Smart MLS #170571788 Report a problem | ||
| 3/24/2021 | Listing removed | -- |
Source: Owner Report a problem | ||
| 1/12/2019 | Listing removed | $1,850$1/sqft |
Source: Owner Report a problem | ||
| 11/11/2018 | Listed for rent | $1,850$1/sqft |
Source: Owner Report a problem | ||
| 10/29/2018 | Sold | $152,000-20%$93/sqft |
Source: Public Record Report a problem | ||
| 8/25/1988 | Sold | $189,900$116/sqft |
Source: Public Record Report a problem | ||
Public tax history
| Year | Property taxes | Tax assessment |
|---|---|---|
| 2025 | $5,649 +4% | $149,680 |
| 2024 | $5,432 +4.5% | $149,680 |
| 2023 | $5,198 -2.3% | $149,680 |
| 2022 | $5,321 -0.8% | $149,680 |
| 2021 | $5,365 +2% | $149,680 +3.2% |
| 2020 | $5,259 -7.2% | $144,990 -4.7% |
| 2019 | $5,666 +2% | $152,110 |
| 2018 | $5,555 +3% | $152,110 |
| 2017 | $5,394 +3.8% | $152,110 |
| 2016 | $5,195 +6.9% | $152,110 +3% |
| 2015 | $4,858 +4.6% | $147,700 |
| 2014 | $4,645 +2.2% | $147,700 |
| 2013 | $4,543 -0.9% | $147,700 |
| 2012 | $4,583 -7.7% | $147,700 -19.1% |
| 2011 | $4,966 +2.3% | $182,560 |
| 2010 | $4,852 +0.4% | $182,560 |
| 2009 | $4,834 +2.4% | $182,560 |
| 2008 | $4,721 +2.6% | $182,560 |
| 2007 | $4,602 +2% | $182,560 |
| 2006 | $4,511 -3.4% | $182,560 +19.7% |
| 2005 | $4,672 +4.8% | $152,490 |
| 2004 | $4,457 +3.3% | $152,490 0% |
| 2003 | $4,316 +24% | $152,500 +42.4% |
| 2001 | $3,481 +7.7% | $107,100 +0% |
| 1997 | $3,233 | $107,060 |
Find assessor info on the county website
Monthly payment
Est. payment
Payment breakdown
Explore the cost of this home by adjusting the details. Changes won't be saved.Climate risks
Neighborhood: 06447
Nearby schools
Schools provided by the listing agent
- Elementary: Elmer Thienes
- Middle: RHAM
- High: RHAM
Source: Smart MLS. This data may not be complete. We recommend contacting the local school district to confirm school assignments for this home.
Similar homes
- $389,9003 bd2 ba1.7k sqft25 Barton Hill Road, East Hampton, CT 06424For Sale
 MLS ID #24219609, Taylor Shurtleff, Real Broker CT, LLC. Smart MLS
- $449,9003 bd3 ba2k sqft385 Broad Way, Coventry, CT 06238For Sale
 MLS ID #24221863, Steve Howey, Coldwell Banker Realty. Smart MLS
- $419,0003 bd2 ba1.5k sqft24 Raymond Road, East Hampton, CT 06424For Sale
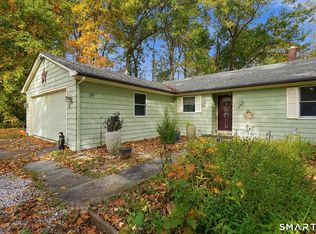 MLS ID #24216241, Tracy L. Molloy, Coldwell Banker Realty. Smart MLS
- $499,9903 bd2 ba1.6k sqft67 Three Mile Road, Glastonbury, CT 06033For Sale
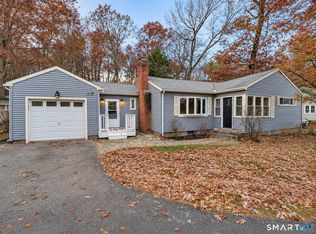 MLS ID #24219159, Jonah Green, Roundtree Realty LLC. Smart MLS
- $419,9003 bd3 ba1.8k sqft32 Notch Road, Bolton, CT 06043For SaleMLS ID #24203757, Tracy S. Wagner, Rockoff Realty. Smart MLS
- $474,9003 bd2 ba1.8k sqft116 Bascom Road, Lebanon, CT 06249For SaleMLS ID #24205904, Diana M. Brown, William Raveis Real Estate. Smart MLS
- $439,9004 bd2 ba1.7k sqft55 Burr Road, Haddam, CT 06441For SaleMLS ID #24208251, Cortney Emshwiller-Swokla, Coldwell Banker Realty. Smart MLS
- $444,9004 bd2 ba2.3k sqft56 West Street, Bolton, CT 06043For SaleMLS ID #24203929, Karina Ukhnitska, Real Broker CT, LLC. Smart MLS
- $474,9003 bd3 ba2k sqft100 Pinebrook Road, Colchester, CT 06415For SaleMLS ID #24215297, Megan K. Osborne, RE/MAX Legends. Smart MLS
- $450,0004 bd2 ba2.2k sqft132 Pepperidge Road, Portland, CT 06480For SaleMLS ID #24212475, Stephanie Starr, Berkshire Hathaway NE Prop.. Smart MLS
- $415,0003 bd3 ba2.3k sqft11 Hale Road, Portland, CT 06480For SaleMLS ID #24215838, Angela Aresco, Carl Guild & Associates. Smart MLS
- $339,9003 bd1 ba1.5k sqft527 Lake Street, Manchester, CT 06042For SaleMLS ID #24221343, Fran C. Rokicki, Fran Rokicki Realty, LLC. Smart MLS
- $429,9003 bd3 ba2.3k sqft103 Grissom Road, Manchester, CT 06042For SaleMLS ID #24210773, Liz A. Doll, William Raveis Real Estate. Smart MLS
- $499,9004 bd3 ba2k sqft726 Neipsic Road, Glastonbury, CT 06033For SaleMLS ID #24214071, Cydne Wright, William Raveis Real Estate. Smart MLS
- $429,9005 bd3 ba1.5k sqft18 Lakewood Road, East Hampton, CT 06424For SaleMLS ID #24212088, Amy P. Rio, Better Homes and Gardens Real Estate Executive Real Estate. Smart MLS
- $500,0003 bd2 ba1.5k sqft61 Salem Road, Lyme, CT 06371For SaleMLS ID #24220552, Adam Mancini, Ann McBride Real Estate. Smart MLS
- $400,0003 bd2 ba1.9k sqft143 Stanavage Road, Colchester, CT 06415For SaleMLS ID #24170347, Dale J. Bunn, Riverview Realty, LLC. Smart MLS
- $415,0004 bd2 ba1.3k sqft104 Bell Street, Middletown, CT 06457For SaleMLS ID #24197069, Warren P. Juall, HOMESELL. Smart MLS
- $499,9004 bd3 ba2.1k sqft177 Bull Hill Road, Colchester, CT 06415For SaleMLS ID #24201715, Jack J. Faski, Carl Guild & Associates. Smart MLS
- $389,9003 bd2 ba1.8k sqft201 Skinner Road, Vernon, CT 06066For SaleMLS ID #24218370, James Knurek, Coldwell Banker Realty. Smart MLS
