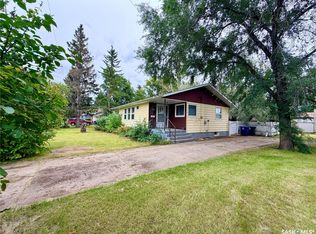
Town of ROSTHERN: Extensively updated 3 bedroom / 2 bathroom bungalow with tandem double attached garage on a wide 62 x 120 ft lot. Sunny, south facing kitchen has been updated with new white cabinets, butcher block countertops, sink and newer white appliances. Spacious dining room with white wainscoting accents. The sunken living room features 10 ft ceilings and a new triple window facing a stone fireplace (electric insert). New wood look vinyl plank flooring and carpets throughout the main level. Three bedrooms and a renovated 3-piece main floor bathroom with a five foot walk-in shower upstairs. Downstairs is partially developed with another renovated 3-piece bathroom featuring a soaker tub, a family room area, laundry and storage. The attached double tandem garage is 14 x 37, insulated, boarded, and heated with 220V. Two vehicles fit end to end and there is an engine hoist in the rafters for lifting of an engine or your deer or moose. The stunning backyard is a fenced and beautifully landscaped oasis with turf, perennials, trees, a lovely pergola covered deck, and a gravel defined firepit area. This home is move in ready with a long list of recent updates: new kitchen and both bathrooms, all newer flooring, new exterior vinyl siding & paint, shingles (2020), soffits, fascia & eavestroughs (2022), garage door, front and rear decks & pergola, interior paint & lighting, wainscoting feature walls throughout main level. Don't miss viewing this one!
Active
C$349,900
2005 8th Street, Rosthern, SK S0K 3R0
3beds
2baths
1,259sqft
Single Family Residence
Built in 1958
7,501 Square Feet Lot
$-- Zestimate®
C$278/sqft
C$-- HOA
What's special
Tandem double attached garageSunny south facing kitchenNew white cabinetsButcher block countertopsNewer white appliancesFamily room areaLaundry and storage
- 4 days
- 10
- 0
Zillow last checked:
Listing updated:
Listed by:
Brian Vanneste,
Royal LePage Varsity
Source: Saskatchewan REALTORS® Association,MLS®#: SK049323Originating MLS®#: Saskatchewan REALTORS Association
Facts & features
Interior
Bedrooms & bathrooms
- Bedrooms: 3
- Bathrooms: 2
Primary bedroom
- Description: Flooring: Carpet
- Level: Main
- Dimensions: 11.00 x 10.80
Bedroom
- Description: Flooring: Carpet
- Level: Main
- Dimensions: 11.00 x 8.40
Bedroom
- Description: Flooring: Carpet
- Level: Main
- Dimensions: 10.00 x 8.00
Bathroom
- Description: Flooring: Tile
- Features: Four Piece Bathroom
- Level: Main
- Dimensions: 8.00 x 5.00
Bathroom
- Description: Flooring: Linoleum
- Features: Four Piece Bathroom
- Level: Basement
- Dimensions: 9.00 x 6.00
Breakfast room nook
- Description: Flooring: Plank,Vinyl
- Level: Main
- Dimensions: 8.50 x 6.50
Dining room
- Description: Flooring: Plank,Vinyl
- Level: Main
- Dimensions: 19.00 x 8.80
Family room
- Description: Flooring: Concrete
- Level: Basement
- Dimensions: 20.00 x 16.20
Kitchen
- Description: Flooring: Plank,Vinyl
- Level: Main
- Dimensions: 10.00 x 8.00
Living room
- Description: Flooring: Carpet
- Level: Main
- Dimensions: 19.00 x 15.60
Recreation
- Description: Flooring: Carpet
- Level: Basement
- Dimensions: 6.60 x 6.60
Utility room
- Description: Flooring: Concrete
- Level: Basement
- Dimensions: 20.00 x 16.70
Heating
- Forced Air, Natural Gas
Cooling
- Central Air
Appliances
- Included: Gas Water Heater, Dryer, Dishwasher, Microwave Hood Fan, Refrigerator, Stove
Features
- Window Treatments
- Windows: Window Treatments
- Basement: Block,Partial,Partially Finished
- Number of fireplaces: 1
- Fireplace features: Electric
Interior area
- Total interior livable area: 1,259 sqft
Property
Parking
- Total spaces: 6
- Parking features: Attached, Concrete, Driveway, Two Car Garage, Heated Garage, Garage Door Opener
- Attached garage spaces: 2
- Has uncovered spaces: Yes
- Details: Concrete Drive, Double Drive, Garage Door Remote Num:1
Features
- Patio & porch: Deck
- Fencing: Fenced
Lot
- Size: 7,501 Square Feet
- Dimensions: 62.00 x 120
- Features: Rectangular, Rectangular Lot, Back Yard, Front Yard, Garden, Trees
Details
- Additional structures: Shed(s)
Construction
Type & style
- Home type: SingleFamily
- Architectural style: Bungalow
- Property subtype: Single Family Residence
Materials
- Metal Siding, Stone, Vinyl Siding, Wood Frame
- Roof: Asphalt,Shingle
Condition
- Year built: 1958
Utilities & green energy
- Electric: 220 Volts
Community & HOA
Community
- Security: Security System Owned
Location
- Region: Rosthern
Financial & listing details
- Price per square foot: C$278/sqft
- Annual tax amount: C$3,513
- Date on market: 9/24/2026
- Ownership: Freehold
Price history
| Date | Event | Price |
|---|---|---|
| 9/24/2026 | Listed for sale | C$349,900C$278/sqft |
Source: Saskatchewan REALTORS® Association #SK049323 Report a problem | ||
Public tax history
Tax history is unavailable.
Climate risks
Neighborhood: S0K
Nearby schools
GreatSchools rating
No schools nearby
We couldn't find any schools near this home.

Similar homes
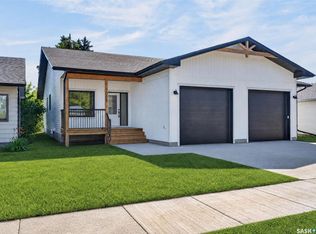
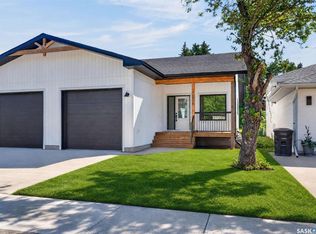
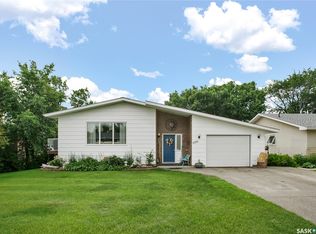
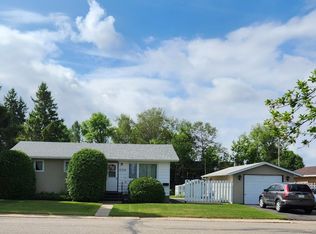
- C$334,9003 bd2 ba864 sqft8009 6th Street, Rosthern, SK S0K 3R0For Sale
 MLS ID #SK049652, Ed Peters, Rosthern Agencies. Saskatchewan REALTORS® Association
 - C$349,9004 bd2 ba1.2k sqft6011 5th Street W, Rosthern, SK S0K 2H0For Sale
 MLS ID #SK048669, Danielle Siemens, Century 21 Fusion. Saskatchewan REALTORS® Association
 - C$369,0004 bd2 ba1k sqft2001 2nd Street, Rosthern, SK S0K 3R0For Sale
 MLS ID #SK047883, Kelly Reimer, RE/MAX North Country. Saskatchewan REALTORS® Association
 - C$419,9004 bd3 ba1.2k sqft404 9th Avenue, Rosthern, SK S0K 3R0For Sale
 MLS ID #SK049492, Joshua J Boettcher, eXp Realty. Saskatchewan REALTORS® Association
