Great affordable family bungalow in a great location in the lovely town of Rosthern. Upgrades list is endless and the home & yard are meticulously maintained. New items in the home since 2023 - main floor windows, most of the flooring, Parging, fridge, stove, washer, dryer, furnace, & a/c. Comes with 3 bedrooms and 1 bath up and an additional spacious 864 sq ft basement with an L shaped family room, 1/2 bath, and laundry/utility area that could become a craft room or office. 12x24 garage is insulated and has an overhead door with 2 remotes. In front of the garage there is room for 2 vehicles. The spacious lot is 75'x120' and features a spacious concrete patio, lawns, productive garden area and flower beds, garden shed finished with wood shakes and an attached green house. Walking trails are close by. Rosthern is a friendly small town with so many essential services!
Active
C$334,900
8009 6th Street, Rosthern, SK S0K 3R0
3beds
2baths
864sqft
Single Family Residence
Built in 1973
9,151 Square Feet Lot
$-- Zestimate®
C$388/sqft
C$-- HOA
What's special
Main floor windowsMost of the flooringL shaped family roomProductive garden areaFlower bedsAttached greenhouse
- 2 days
- 4
- 0
Zillow last checked:
Listing updated:
Listed by:
Ed Peters,
Rosthern Agencies
Source: Saskatchewan REALTORS® Association,MLS®#: SK049652Originating MLS®#: Saskatchewan REALTORS Association
Facts & features
Interior
Bedrooms & bathrooms
- Bedrooms: 3
- Bathrooms: 2
Primary bedroom
- Description: Flooring: Carpet
- Level: Main
- Dimensions: 12.00 x 9.80
Bedroom
- Description: Flooring: Carpet
- Level: Main
- Dimensions: 10.00 x 8.50
Bedroom
- Description: Flooring: Carpet
- Level: Main
- Dimensions: 9.90 x 8.70
Bathroom
- Description: Flooring: Vinyl
- Features: Three Piece Bathroom
- Level: Main
- Dimensions: 9.80 x 4.11
Bathroom
- Description: Flooring: Vinyl
- Features: Two Piece Bathroom
- Level: Basement
- Dimensions: 5.00 x 4.10
Family room
- Description: Flooring: Carpet
- Level: Basement
- Dimensions: 34.00 x 11.00
Family room
- Description: Flooring: Carpet
- Level: Basement
Kitchen
- Description: Flooring: Vinyl
- Features: Kitchen/Dining Combo
- Level: Main
- Dimensions: 13.80 x 9.90
Living room
- Description: Flooring: Carpet
- Level: Main
- Dimensions: 14.11 x 13.20
Utility room
- Description: Flooring: Concrete
- Level: Basement
- Dimensions: 19.00 x 11.30
Heating
- Forced Air, Natural Gas
Cooling
- Central Air
Appliances
- Included: Gas Water Heater, Dryer, Dishwasher, Refrigerator, Stove, Washer
Features
- Central Vacuum, Window Treatments
- Windows: Window Treatments
- Basement: Full,Finished,Sump Pump
Interior area
- Total interior livable area: 864 sqft
Property
Parking
- Total spaces: 2
- Parking features: Concrete, Driveway, Detached, One Car Garage, Parking Pad
- Garage spaces: 1
- Has uncovered spaces: Yes
- Details: Concrete Drive,
Features
- Fencing: Partial
Lot
- Size: 9,151 Square Feet
- Dimensions: 75.00 x 122
- Features: Rectangular, Rectangular Lot, Back Yard, Front Yard, Garden, Trees
Construction
Type & style
- Home type: SingleFamily
- Architectural style: Bungalow
- Property subtype: Single Family Residence
Materials
- Stucco, Wood Frame
- Foundation: Concrete Perimeter
- Roof: Asphalt,Shingle
Condition
- Year built: 1973
Community & HOA
Location
- Region: Rosthern
Financial & listing details
- Price per square foot: C$388/sqft
- Annual tax amount: C$3,358
- Date on market: 9/26/2026
- Ownership: Freehold
Price history
| Date | Event | Price |
|---|---|---|
| 9/26/2026 | Listed for sale | C$334,900C$388/sqft |
Source: Saskatchewan REALTORS® Association #SK049652 Report a problem | ||
Public tax history
Tax history is unavailable.
Climate risks
Neighborhood: S0K
Nearby schools
GreatSchools rating
No schools nearby
We couldn't find any schools near this home.

Similar homes
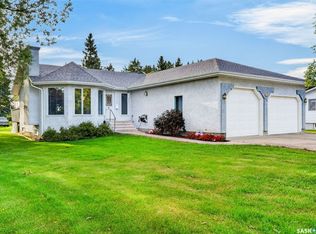
- C$349,9003 bd2 ba1.2k sqft2005 8th Street, Rosthern, SK S0K 3R0For Sale
 MLS ID #SK049323, Brian Vanneste, Royal LePage Varsity. Saskatchewan REALTORS® Association
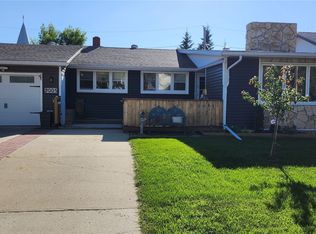
 - C$349,9004 bd2 ba1.2k sqft6011 5th Street W, Rosthern, SK S0K 2H0For Sale
 MLS ID #SK048669, Danielle Siemens, Century 21 Fusion. Saskatchewan REALTORS® Association
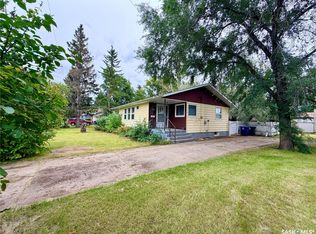
 - C$419,9004 bd3 ba1.2k sqft404 9th Avenue, Rosthern, SK S0K 3R0For Sale
 MLS ID #SK049492, Joshua J Boettcher, eXp Realty. Saskatchewan REALTORS® Association
 - C$369,0004 bd2 ba1k sqft2001 2nd Street, Rosthern, SK S0K 3R0For Sale
 MLS ID #SK047883, Kelly Reimer, RE/MAX North Country. Saskatchewan REALTORS® Association
