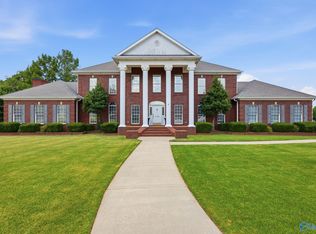
Must see move in ready custom built home in desirable Braxton Ridge. Home offers over 3600 sqft, 4BR 3.5BA, soaring ceilings, spacious master with his and her closets, custom cabinetry and built-ins through ought, dedicated home office, 3 car garage, large laundry room with utility sink, huge bonus room, vinyl fence for spacious back yard, see through fireplace, butler pantry, and a partially finished over 600 sqft space over garage, professionally landscaped yard with Zoysia grass and so much more! All appliances in home stay. Roof 1yr old, dishwasher and microwave within last 5 years! Make this your new dream home today!
Pending
$649,900
180 Braxton Ct, Decatur, AL 35603
4beds
3,653sqft
Single Family Residence
Built in 2003
-- sqft lot
$-- Zestimate®
$178/sqft
$-- HOA
What's special
Huge bonus roomSee through fireplaceDedicated home officeButler pantrySoaring ceilings
- 56 days
- 40
- 6
Likely to sell faster than
Zillow last checked:
Listing updated:
Listed by:
Jennifer Castillo 256-654-3852,
IPEX Realty, LLC,
Tracy Reynolds 256-337-7647,
IPEX Realty, LLC
Source: ValleyMLS,MLS#: 21927664
Facts & features
Interior
Bedrooms & bathrooms
- Bedrooms: 4
- Bathrooms: 4
- Full bathrooms: 3
- 1/2 bathrooms: 1
Rooms
- Room types: Master Bedroom, Living Room, Bedroom 2, Bedroom 3, Kitchen, Bedroom 4, Breakfast, Bonus Room, Office/Study, Laundry, Other
Primary bedroom
- Features: Bay WDW, Ceiling Fan(s), Crown Molding, Carpet, Smooth Ceiling, Tray Ceiling(s)
- Level: First
- Area: 247
- Dimensions: 19 x 13
Bedroom 2
- Features: Carpet, Smooth Ceiling, Walk-In Closet(s)
- Level: Second
- Area: 144
- Dimensions: 12 x 12
Bedroom 3
- Features: Carpet, Smooth Ceiling, Walk-In Closet(s)
- Level: Second
- Area: 216
- Dimensions: 18 x 12
Bedroom 4
- Features: Smooth Ceiling, Walk-In Closet(s), LVP Flooring
- Level: Second
- Area: 216
- Dimensions: 18 x 12
Kitchen
- Features: Crown Molding, Recessed Lighting, Smooth Ceiling, Tile
- Level: First
- Area: 196
- Dimensions: 14 x 14
Living room
- Features: Ceiling Fan(s), Crown Molding, Fireplace, Recessed Lighting, Smooth Ceiling, Wood Floor
- Level: First
- Area: 304
- Dimensions: 19 x 16
Office
- Features: Crown Molding, Recessed Lighting, Smooth Ceiling, Tile, Built-in Features
- Level: First
- Area: 110
- Dimensions: 10 x 11
Bonus room
- Features: Ceiling Fan(s), Carpet, Smooth Ceiling
- Level: Second
- Area: 418
- Dimensions: 19 x 22
Laundry room
- Features: Crown Molding, Smooth Ceiling, Tile, Built-in Features, Utility Sink
- Level: First
- Area: 91
- Dimensions: 13 x 7
Heating
- Central 2, Natural Gas
Cooling
- Central 2
Features
- Has basement: No
- Number of fireplaces: 1
- Fireplace features: Gas Log, One
Interior area
- Total interior livable area: 3,653 sqft
Property
Parking
- Parking features: Garage-Three Car, Garage-Attached, Garage Faces Side, Driveway-Concrete
Features
- Levels: Two
- Stories: 2
- Patio & porch: Covered Patio, Covered Porch
Lot
- Dimensions: 179 x 193 x 176 x 192
Details
- Parcel number: 0209320000034.000
Construction
Type & style
- Home type: SingleFamily
- Property subtype: Single Family Residence
Materials
- Foundation: Slab
Condition
- New construction: No
- Year built: 2003
Utilities & green energy
- Sewer: Septic Tank
- Water: Public
Community & HOA
Community
- Subdivision: Braxton Ridge
HOA
- Has HOA: No
Location
- Region: Decatur
Financial & listing details
- Price per square foot: $178/sqft
- Tax assessed value: $452,200
- Annual tax amount: $1,864
- Date on market: 8/28/2026
Estimated market value
Not available
Estimated sales range
Not available
Not available
Price history
| Date | Event | Price |
|---|---|---|
| 9/8/2026 | Pending sale | $649,900$178/sqft |
Source:  ValleyMLS #21927664 Report a problem ValleyMLS #21927664 Report a problem | ||
| 8/28/2026 | Listed for sale | $649,900+744.7%$178/sqft |
Source: ValleyMLS #21927664 Report a problem | ||
| 5/8/2018 | Sold | $76,935$21/sqft |
Source: Public Record Report a problem | ||
Public tax history
| Year | Property taxes | Tax assessment |
|---|---|---|
| 2025 | $1,864 -1.2% | $45,220 -1.1% |
| 2024 | $1,886 -1.2% | $45,740 -1.1% |
| 2023 | $1,908 -1.1% | $46,260 -1.1% |
| 2022 | $1,930 +23.5% | $46,780 +22.7% |
| 2021 | $1,563 -2.2% | $38,120 -2.1% |
| 2020 | $1,597 | $38,940 -1.1% |
| 2019 | $1,597 -1.1% | $39,360 +13.2% |
| 2015 | $1,615 +13.7% | $34,780 |
| 2014 | $1,421 | $34,780 -3% |
| 2013 | $1,421 -3.1% | $35,860 |
| 2012 | $1,467 +8.1% | $35,860 +7.8% |
| 2010 | $1,357 | $33,260 |
Find assessor info on the county website
Monthly payment
Est. payment
Payment breakdown
Explore the cost of this home by adjusting the details. Changes won't be saved.Climate risks
Neighborhood: 35603
Nearby schools
Schools provided by the listing agent
- Elementary: West Morgan
- Middle: West Morgan
- High: West Morgan
Source: ValleyMLS. This data may not be complete. We recommend contacting the local school district to confirm school assignments for this home.
Similar homes
- $589,0004 bd4 ba3.8k sqft2018 Englewood Pl, Decatur, AL 35603For Sale
 MLS ID #21919990, Blake Wright. ValleyMLS
 - $599,9004 bd4 ba3.7k sqft903 Whispering Pines Trl SW, Decatur, AL 35603For Sale
 MLS ID #529800, Kristen Hight. Strategic MLS Alliance
 - $598,0814 bd5 ba4.9k sqft2021 Englewood Pl SW, Decatur, AL 35603For Sale
 MLS ID #21923338, Jeremy Jones. ValleyMLS
 - $649,0003 bd5 ba4.6k sqft1702 Townshend Trce, Decatur, AL 35603For Sale
 MLS ID #21922540, Blake Wright. ValleyMLS
