Welcome to easy, one-level living in this lovely home located in a desirable 55+ community. This well-maintained ranch offers 2 spacious bedrooms and 2 full bathrooms, designed for both comfort and convenience. The bright and inviting sunroom is the perfect place to relax year-round and opens to a private deck, ideal for enjoying your morning coffee or entertaining guests. The home also features a 2-car garage and a full walk-out lower level that is unfinished, offering endless possibilities for additional living space, a workshop, hobby area, or storage. Bring your ideas and add your personal touch to create the space you've always wanted. Enjoy low-maintenance living in a welcoming community close to shopping, dining, and everyday conveniences.
For sale
$469,900
17 Hannah Way, Harwinton, CT 06791
2beds
1,572sqft
Single Family Residence
Built in 2023
-- sqft lot
$-- Zestimate®
$299/sqft
$215/mo HOA
What's special
Private deckBright and inviting sunroomFull walk-out lower levelOne-level living
- 1 day
- 106
- 5
Zillow last checked:
Listing updated:
Listed by:
Sabrina A. Janco (860)689-2691,
Century 21 Bay-Mar Realty 860-582-7404
Source: Smart MLS,MLS#: 24203307
Facts & features
Interior
Bedrooms & bathrooms
- Bedrooms: 2
- Bathrooms: 2
- Full bathrooms: 2
Primary bedroom
- Level: Main
Bedroom
- Level: Main
Bathroom
- Level: Main
Bathroom
- Level: Main
Kitchen
- Level: Main
Living room
- Level: Main
Sun room
- Level: Main
Heating
- Forced Air, Bottle Gas
Cooling
- Central Air
Appliances
- Included: Oven/Range, Microwave, Refrigerator, Dishwasher, Water Heater
- Laundry: Main Level
Features
- Doors: Storm Door(s)
- Windows: Thermopane Windows
- Basement: Full
- Attic: Access Via Hatch
- Number of fireplaces: 1
Interior area
- Total structure area: 1,572
- Total interior livable area: 1,572 sqft
- Finished area above ground: 1,572
Property
Parking
- Total spaces: 2
- Parking features: Attached
- Attached garage spaces: 2
Features
- Patio & porch: Deck
Lot
- Features: Cul-De-Sac
Details
- Parcel number: 2819741
- Zoning: Residential
Construction
Type & style
- Home type: SingleFamily
- Architectural style: Ranch
- Property subtype: Single Family Residence
Materials
- Vinyl Siding
- Foundation: Concrete Perimeter
- Roof: Asphalt
Condition
- New construction: No
- Year built: 2023
Utilities & green energy
- Sewer: Public Sewer
- Water: Public
Green energy
- Energy efficient items: Doors, Windows
Community & HOA
Community
- Features: Adult Community 55, Golf, Medical Facilities, Shopping/Mall
- Senior community: Yes
HOA
- Has HOA: Yes
- Services included: Maintenance Grounds, Trash, Snow Removal, Road Maintenance
- HOA fee: $215 monthly
Location
- Region: Harwinton
Financial & listing details
- Price per square foot: $299/sqft
- Tax assessed value: $268,880
- Annual tax amount: $6,211
- Date on market: 9/1/2026
Estimated market value
Not available
Estimated sales range
Not available
Not available
Price history
| Date | Event | Price |
|---|---|---|
| 9/1/2026 | Listed for sale | $469,900+67.8%$299/sqft |
Source:  Smart MLS #24203307 Report a problem Smart MLS #24203307 Report a problem | ||
| 3/17/2021 | Listing removed | -- |
Source:  Berkshire Hathaway HomeServices New England Properties Report a problem Berkshire Hathaway HomeServices New England Properties Report a problem | ||
| 2/24/2020 | Listed for sale | $280,000$178/sqft |
Source: Berkshire Hathaway NE Prop. #170274936 Report a problem | ||
Public tax history
| Year | Property taxes | Tax assessment |
|---|---|---|
| 2025 | $6,184 +0.4% | $268,880 |
| 2024 | $6,157 | $268,880 |
Find assessor info on the county website
Monthly payment
Est. payment
Payment breakdown
Explore the cost of this home by adjusting the details. Changes won't be saved.Climate risks
Neighborhood: Northwest Harwinton
Nearby schools
Schools provided by the listing agent
- Elementary: Harwinton Consolidated
- Middle: Har-Bur
- High: Lewis Mills
Source: Smart MLS. This data may not be complete. We recommend contacting the local school district to confirm school assignments for this home.


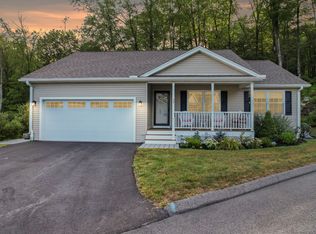
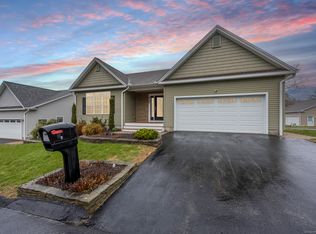
Similar homes
- $375,0003 bd3 ba1.4k sqft124 Beverly Road, Torrington, CT 06790For Sale
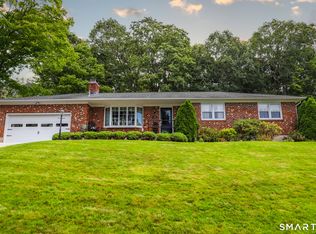
 MLS ID #24203097, Kristen Duchene, Litchfield County Real Estate. Smart MLS
 - $525,0003 bd2 ba2k sqft120 Spring Hill Road, Harwinton, CT 06791For Sale
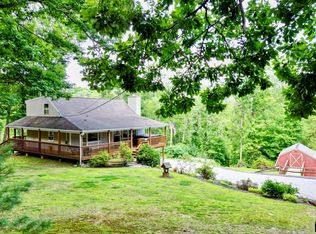 MLS ID #24197471, Kelly Sullivan, Sullivan Real Estate Inc. Smart MLS
 - $--2 bd1 ba1k sqft285 Patterson St, Torrington, CT 06790Auction
 Auction.com 2
 - $584,0003 bd3 ba1.8k sqft265 Lead Mine Brook Road, Harwinton, CT 06791For Sale
 MLS ID #24193971, Lisa L. Bredice, Coldwell Banker Realty. Smart MLS
 - $469,9004 bd3 ba2.2k sqft190 Upper Valley Road, Torrington, CT 06790For SaleMLS ID #24200510, Anthony Gioia, The Washington Agency. Smart MLS
- $399,0003 bd2 ba1.4k sqft256 Fairlawn Drive, Torrington, CT 06790For SaleMLS ID #24197976, John Herman, The Buyer's Representative LLC. Smart MLS
- $367,0003 bd2 ba1.5k sqft194 Harvard Drive, Torrington, CT 06790For SaleMLS ID #24201797, Michelle Grant, Coldwell Banker Premier Real Estate. Smart MLS
- $398,0003 bd3 ba1.5k sqft206 Fairlawn Drive, Torrington, CT 06790For SaleMLS ID #24154991, Lisa L. Bredice, Coldwell Banker Realty. Smart MLS
- $399,9003 bd2 ba1.8k sqft140 Tall Tree Lane, Torrington, CT 06790For SaleMLS ID #24203030, Mike Gregor, Cohen Agency SiM, LLC. Smart MLS
- $449,9003 bd2 ba2k sqft134 Hassig Road, Torrington, CT 06790For SaleMLS ID #24197797, Julie Fedorovich, Dave Jones Realty, LLC. Smart MLS
- $399,9234 bd2 ba1.7k sqft325 Circle Drive, Torrington, CT 06790For SaleMLS ID #24200505, Dayris Del Castillo, eRealty Advisors, Inc.. Smart MLS
- $495,0003 bd3 ba2k sqft179 Maxine Road, Bristol, CT 06010For SaleMLS ID #24202870, Jim Krawiecki, Coldwell Banker Realty. Smart MLS
- $629,9003 bd2 ba2.1k sqft177 Lead Mine Brook Road, Harwinton, CT 06791For SaleMLS ID #24181972, Leslie Tapia-Bernal, Northwest CT Realty. Smart MLS
- $449,9003 bd2 ba1.7k sqft37 Davis Road, Burlington, CT 06013For SaleMLS ID #24200293, Kristin Videtto Reed, Berkshire Hathaway NE Prop.. Smart MLS
- $349,9003 bd2 ba1.6k sqft108 New Litchfield Street, Torrington, CT 06790For SaleMLS ID #24203950, Mike Gregor, Cohen Agency SiM, LLC. Smart MLS
- $389,5004 bd3 ba2.1k sqft34 Bridle Circle, Torrington, CT 06790For SaleMLS ID #24202104, Stanley Romsaint, BHGRE Gaetano Marra Homes. Smart MLS
- $475,0004 bd3 ba1.8k sqft45 Nepaug Road, Burlington, CT 06013For SaleMLS ID #24177388, Cathy Poehler, Century 21 AllPoints Realty. Smart MLS
- $469,9003 bd2 ba1.9k sqft83 Shady Brook Road, New Hartford, CT 06057For SaleMLS ID #24195522, Julie Fedorovich, Dave Jones Realty, LLC. Smart MLS
- $509,9003 bd3 ba2.2k sqft321 Guerdat Road, Torrington, CT 06790For SaleMLS ID #24190463, Kristin Leblanc, Mary LeBlanc Realty. Smart MLS
