Spacious 4-BR, 2-BA split-level home situated on a beautiful 3-acre level lot on Salem Ridge Road! This home offers plenty of room to spread out with a main-level living area, while the upper level features 3 BRs and a full BA. The lower level includes a 4th BR, 2nd full BA, and a cozy family room with fireplace and convenient access to the attached garage. Need even more space? The basement offers a versatile room that would make a great hobby room, craft room, or workshop, along with the laundry area and an outside entrance. Numerous updates over the years include remodeled BAs, vinyl windows, hardwood floors, exterior doors, and the addition of mini-split heating and cooling systems. Plus, the roof is only ONE YEAR OLD! Outside, the 3-acre level lot provides endless possibilities with plenty of room for a pole building/garage, swimming pool (electric already in place), garden, or simply enjoying the wide-open space. Enjoy the country convenience!
For sale
$370,000
2147 Salem Ridge Rd, Rising Sun, IN 47040
4beds
2,221sqft
Single Family Residence
Built in 1978
3 Acres Lot
$363,000 Zestimate®
$167/sqft
$-- HOA
What's special
Attached garageExterior doorsVinyl windowsWide-open spaceHardwood floors
- 13 days
- 578
- 32
Likely to sell faster than
Zillow last checked:
Listing updated:
Listed by:
Christy Alexander,
River Ridge Realtors
Source: MLS of Southeastern Indiana,MLS#: 208520
Facts & features
Interior
Bedrooms & bathrooms
- Bedrooms: 4
- Bathrooms: 2
- Full bathrooms: 2
Primary bedroom
- Features: Bath Adjoins
- Level: Second
- Area: 180
- Dimensions: 12 x 15
Bedroom 2
- Level: Second
- Area: 100
- Dimensions: 10 x 10
Bedroom 3
- Level: Second
- Area: 130
- Dimensions: 10 x 13
Bedroom 4
- Area: 165
- Dimensions: 11 x 15
Bedroom 5
- Area: 0
- Dimensions: 0 x 0
Primary bathroom
- Features: Tub w/Shower
Dining room
- Features: WW Carpet
- Level: First
- Area: 120
- Dimensions: 10 x 12
Family room
- Features: Walkout, WW Carpet
- Area: 273
- Dimensions: 13 x 21
Kitchen
- Features: Counter Bar, Galley, Walkout
- Level: First
- Area: 120
- Dimensions: 10 x 12
Living room
- Features: Wood Floor
- Level: First
- Area: 221
- Dimensions: 13 x 17
Office
- Area: 0
- Dimensions: 0 x 0
Heating
- Baseboard, Natural Gas, Hot Water, Mini-Split
Cooling
- Mini-Split, Ceiling Fan(s)
Appliances
- Included: Dishwasher, Oven/Range, Refrigerator, Electric Water Heater
Features
- Windows: Bay Window(s), Double Hung, Double Pane Windows, Vinyl
- Basement: Partial,Concrete,Finished,Walk-Out Access
- Has fireplace: Yes
- Fireplace features: Basement, Wood Burning, Family Room
Interior area
- Total structure area: 2,741
- Total interior livable area: 2,221 sqft
- Finished area below ground: 546
Property
Parking
- Total spaces: 2
- Parking features: Concrete, Attached, Heated Garage, Driveway, Garage Door Opener
- Attached garage spaces: 2
- Has uncovered spaces: Yes
Features
- Levels: Multi/ Quad Level
- Has view: Yes
- View description: Other
- Frontage length: 0.00
Lot
- Size: 3 Acres
- Features: Cleared
- Topography: Level
Details
- Additional structures: Shed
- Parcel number: 580334400004000003
Construction
Type & style
- Home type: SingleFamily
- Architectural style: Traditional
- Property subtype: Single Family Residence
Materials
- Brick, Vinyl Siding
- Foundation: Concrete Perimeter
- Roof: Shingle
Condition
- New construction: No
- Year built: 1978
Utilities & green energy
- Gas: Propane Leased
- Sewer: Septic Tank
- Water: Public
Community & HOA
Community
- Features: Boating, River, Golf, Golf Cart
Location
- Region: Rising Sun
Financial & listing details
- Price per square foot: $167/sqft
- Tax assessed value: $227,000
- Annual tax amount: $1,565
- Date on market: 10/13/2026
- Road surface type: Blacktop
Estimated market value
$363,000
$345,000 - $381,000
$2,181/mo
Price history
| Date | Event | Price |
|---|---|---|
| 10/13/2026 | Listed for sale | $370,000$167/sqft |
Source: MLS of Southeastern Indiana #208520 Report a problem | ||
Public tax history
| Year | Property taxes | Tax assessment |
|---|---|---|
| 2025 | $1,666 +8.7% | $227,000 +4.2% |
| 2024 | $1,533 +17.6% | $217,800 +6.1% |
| 2023 | $1,303 +0.7% | $205,200 +6.6% |
| 2022 | $1,294 +9.7% | $192,500 +13.9% |
| 2021 | $1,179 +18.4% | $169,000 +7% |
| 2020 | $996 +11.5% | $157,900 +11.9% |
| 2019 | $893 +6.8% | $141,100 +7.8% |
| 2018 | $836 -1.7% | $130,900 +3.2% |
| 2017 | $850 +7.6% | $126,900 -1.2% |
| 2016 | $790 +33.9% | $128,500 -1.2% |
| 2014 | $590 +14.7% | $130,000 -0.6% |
| 2013 | $515 -0.1% | $130,800 -3.5% |
| 2012 | $515 +2.1% | $135,500 +0.8% |
| 2011 | $505 +1% | $134,400 |
| 2010 | $499 +34.4% | $134,400 +3.9% |
| 2009 | $372 -49.8% | $129,400 -7.4% |
| 2006 | $740 | $139,800 +22% |
| 2005 | -- | $114,600 |
Find assessor info on the county website
Monthly payment
Est. payment
Payment breakdown
Explore the cost of this home by adjusting the details. Changes won't be saved.Climate risks
Neighborhood: 47040
Nearby schools
Schools provided by the listing agent
- Elementary: Ohio County Elementa
- High: Rising Sun High Scho
- District: Rising Sun - Ohio Co
Source: MLS of Southeastern Indiana. This data may not be complete. We recommend contacting the local school district to confirm school assignments for this home.
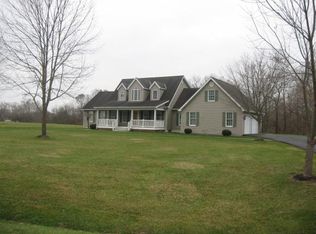
Similar homes
- $299,9003 bd2 ba1.7k sqft4221 Dutch Ridge Rd, Rising Sun, IN 47040For Sale
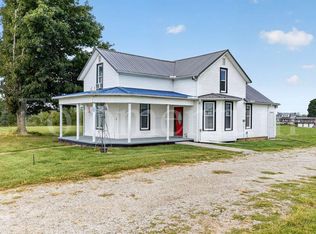 MLS ID #208347, Kennita Heseman. MLS of Southeastern Indiana
- $199,9003 bd2 ba1.7k sqft1319 State Route 262, Rising Sun, IN 47040For Sale
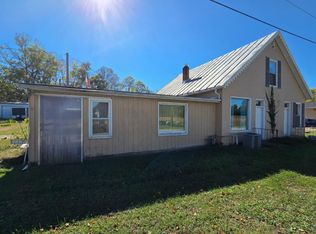 MLS ID #208560, Bradley Baldwin. MLS of Southeastern Indiana
- $399,9003 bd2 ba1.8k sqft6816 Salem Ridge Rd, Aurora, IN 47001For Sale
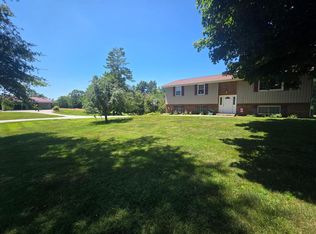 MLS ID #207853, Bradley Baldwin. MLS of Southeastern Indiana
- $499,0004 bd2 ba2.1k sqft6780 Pleasant Ridge Rd, Rising Sun, IN 47040For Sale
 MLS ID #208041, Jay Knowles. MLS of Southeastern Indiana
- $427,0003 bd2 ba1.7k sqft7408 E Laughery Creek Rd, Aurora, IN 47001For Sale
 MLS ID #1893665, Linda K May, Comey & Shepherd. Cincy MLS
