Welcome to 2 Sleepy Oaks Trail! This beautifully maintained 3-bedroom, 2-bath Craftsman offers the perfect combination of comfort, style, and convenience. Step inside to an open floor plan featuring trey ceilings, abundant natural light, and a spacious living room with a cozy fireplace. The kitchen offers ample cabinet space, a breakfast area, and easy access to the main living spaces-perfect for entertaining or everyday living. The oversized primary suite provides a relaxing retreat with a walk-in closet and an en-suite bath featuring a jetted soaking tub, separate shower, and double vanity. Two additional bedrooms provide flexibility for family, guests, or a home office. Outside enjoy the level & fenced backyard with plenty of room for kids, pets, gardening, or weekend cookouts. A two-car garage and convenient location near schools, shopping, dining, and everything Rome has to offer make this home an exceptional value. Don't miss your opportunity to own this move-in ready home in one of Rome's desirable neighborhoods- Emerald Oaks, Phase 1 Schedule your private showing today!
Active
$350,000
2 Sleepy Oaks Trl NE, Rome, GA 30165
3beds
1,681sqft
:
Get pre-qualified$2,243/mo
Single Family Residence
Built in 2006
0.29 Acres Lot
$339,900 Zestimate®
$208/sqft
$-- HOA
What's special
Cozy fireplaceTwo-car garageLevel and fenced backyardOpen floor planAbundant natural lightBreakfast areaWalk-in closet
- 6 days |
- 556 |
- 20 |
Zillow last checked:
Listing updated:
Listed by:
Todd Adams toddadams239@gmail.com,
Atlanta Communities
Source: GAMLS,MLS#: 10810744
Facts & features
Interior
Bedrooms & bathrooms
- Bedrooms: 3
- Bathrooms: 2
- Full bathrooms: 2
- Main level bathrooms: 2
- Main level bedrooms: 3
Rooms
- Room types: Other
Heating
- Forced Air
Cooling
- Central Air
Appliances
- Included: Other
- Laundry: In Kitchen
Features
- Other
- Flooring: Carpet, Other
- Windows: Double Pane Windows
- Basement: None
- Number of fireplaces: 1
- Fireplace features: Factory Built
- Common walls with other units/homes: No Common Walls
Interior area
- Total structure area: 1,681
- Total interior livable area: 1,681 sqft
- Finished area above ground: 1,681
- Finished area below ground: 0
Property
Parking
- Total spaces: 2
- Parking features: Garage
- Has garage: Yes
Features
- Levels: One
- Stories: 1
- Patio & porch: Patio
- Exterior features: Other
- Fencing: Privacy
Lot
- Size: 0.29 Acres
- Features: Corner Lot
Details
- Additional structures: Other
- Parcel number: J11Z 002C2
Construction
Type & style
- Home type: SingleFamily
- Architectural style: Craftsman
- Property subtype: Single Family Residence
Materials
- Brick
- Foundation: Slab
- Roof: Composition
Condition
- Resale
- New construction: No
- Year built: 2006
Utilities & green energy
- Electric: 220 Volts
- Sewer: Public Sewer
- Water: Public
- Utilities for property: Cable Available, Electricity Available, Other
Community & HOA
Community
- Features: None
- Security: Smoke Detector(s)
- Subdivision: EMERALD OAKS - PHS 1A
HOA
- Has HOA: No
- Services included: None
Location
- Region: Rome
Financial & listing details
- Price per square foot: $208/sqft
- Tax assessed value: $317,254
- Annual tax amount: $2,977
- Date on market: 7/22/2026
- Cumulative days on market: 7 days
- Listing agreement: Exclusive Right To Sell
- Listing terms: 1031 Exchange,Cash,Conventional,FHA,USDA Loan,VA Loan
- Electric utility on property: Yes
Estimated market value
$339,900
$323,000 - $357,000
$1,780/mo
Price history
| Date | Event | Price |
|---|---|---|
| 7/22/2026 | Listed for sale | $350,000+52.2%$208/sqft |
Source:  GAMLS #10810744 Report a problem GAMLS #10810744 Report a problem | ||
| 8/20/2020 | Sold | $230,000+0%$137/sqft |
Source:  GAMLS #8824445 Report a problem GAMLS #8824445 Report a problem | ||
| 7/27/2020 | Pending sale | $229,900$137/sqft |
Source: Elite Group Georgia, LLC. #6754689 Report a problem | ||
| 7/20/2020 | Listed for sale | $229,900+15.5%$137/sqft |
Source: Elite Group Georgia, LLC. #6754689 Report a problem | ||
| 8/20/2019 | Sold | $199,000-2.9%$118/sqft |
Source: GAMLS #8614604 Report a problem | ||
| 7/29/2019 | Pending sale | $204,900$122/sqft |
Source: Hardy Realty & Dev. Company #8614604 Report a problem | ||
| 7/21/2019 | Price change | $204,900-10.9%$122/sqft |
Source: Hardy Realty & Dev. Company #8614604 Report a problem | ||
| 7/2/2019 | Listed for sale | $229,900+30.6%$137/sqft |
Source: Hardy Realty & Dev. Company #8614604 Report a problem | ||
| 8/15/2017 | Sold | $176,000+175%$105/sqft |
Source: Public Record Report a problem | ||
| 12/4/2013 | Sold | $64,000$38/sqft |
Source: Public Record Report a problem | ||
Public tax history
| Year | Property taxes | Tax assessment |
|---|---|---|
| 2025 | $2,977 -0.3% | $126,902 +6.8% |
| 2024 | $2,985 +5.5% | $118,846 +9.4% |
| 2023 | $2,829 +7.3% | $108,625 +16.9% |
| 2022 | $2,636 +3.5% | $92,931 +8.4% |
| 2021 | $2,546 +2.9% | $85,706 +4% |
| 2020 | $2,476 +17.8% | $82,411 +12.1% |
| 2019 | $2,103 +4.5% | $73,522 +7.4% |
| 2018 | $2,011 | $68,441 +7.6% |
| 2017 | $2,011 +2.3% | $63,616 +1.4% |
| 2016 | $1,966 +1.7% | $62,720 -0.6% |
| 2015 | $1,932 | $63,088 |
| 2014 | $1,932 | $63,088 |
| 2013 | -- | -- |
Find assessor info on the county website
Monthly payment
Est. payment
Payment breakdown
Explore the cost of this home by adjusting the details. Changes won't be saved.Climate risks
Neighborhood: 30165
Nearby schools
GreatSchools rating
- NAGlenwood Primary SchoolGrades: PK-2Distance: 0.8 mi
- 8/10Armuchee High SchoolGrades: 6-12Distance: 1.5 mi
- NAArmuchee Elementary SchoolGrades: PK-2Distance: 2.9 mi
Schools provided by the listing agent
- Elementary: Glennwood
- Middle: Armuchee
- High: Armuchee
Source: GAMLS. This data may not be complete. We recommend contacting the local school district to confirm school assignments for this home.
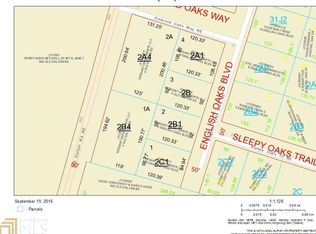
- $---- sqft1 English Oaks Blvd NE, Rome, GA 30165Off Market
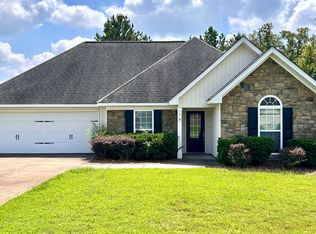
- $275,1003 bd2 ba1.5k sqft4 Sleepy Oaks Trl NE, Rome, GA 30165Sold
- $355,700-- bd1 ba2.4k sqft14 Sleepy Oaks Trl, Rome, GA 30165Off Market
- $305,500-- bd1 ba1.8k sqft12 Sleepy Oaks Trl, Rome, GA 30165Off Market
- $---- sqft3 English Oaks Blvd NE, Rome, GA 30165Off Market
- $353,6004 bd2 ba2.5k sqft59 Royal Oak Dr, Rome, GA 30165Off Market
- $322,4004 bd3 ba2k sqft22 Oak View Dr, Rome, GA 30165Off Market
- $318,0003 bd2 ba1.6k sqft6 English Oaks Blvd NE, Rome, GA 30165Off Market
A local agent can set up tours, give advice and negotiate with sellers.
A local lender can help you make sure your offer is ready when you are.
Similar homes
- $339,9004 bd3 ba2k sqft3 Oak Ridge Ct NE, Rome, GA 30165Active
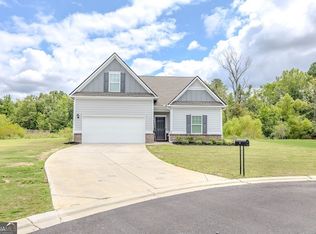
 MLS ID #10580608, Ben Levy, Hardy Realty & Development Company. GAMLS
 - $295,0003 bd2 ba1.6k sqft167 Lynn Dr NW, Rome, GA 30165For Sale

 MLS ID #7790665, Ivy Holt Morris, Realty One Group Edge. FMLS GA
 - $359,9004 bd3 ba2.2k sqft14 Mossy Oaks Ln NE, Rome, GA 30165Active
 MLS ID #10806784, DeLain R Climmons, Climmons Group Real Estate. GAMLS
 - $350,0003 bd2 ba1.7k sqft3 Maycroft Ct, Rome, GA 30161Active
 MLS ID #10804349, Jacob Calvert, Ansley RE | Christie's Int'l RE. GAMLS
 - $362,0004 bd3 ba2.1k sqft27 Whistling Oaks Dr NE, Rome, GA 30165ActiveMLS ID #10785755, Erica Watson, Atlanta Communities. GAMLS
- $260,0003 bd2 ba1.5k sqft15 Trillium Trl NE, Rome, GA 30165For SaleMLS ID #7730234, Lauren Calfee, Keller Williams Realty Northwest, LLC.. FMLS GA
- $379,0004 bd3 ba2.2k sqft105 Royal Oak Dr NE, Rome, GA 30165For SaleMLS ID #7722307, Shevella Trapp, Keller Williams Realty Northwest, LLC.. FMLS GA
- $365,0004 bd3 ba2.2k sqft10 Majestic Oaks Way, Rome, GA 30165ActiveMLS ID #10781120, Elizabeth D Powell, Keller Williams Northwest. GAMLS
- $299,0004 bd2 ba1.8k sqft224 Hennon Dr NW #D, Rome, GA 30165ActiveMLS ID #10794146, Brianna Hightower, eXp Realty. GAMLS
- $360,0003 bd2 ba1.7k sqft321 Acorn Rd SE, Rome, GA 30161ActiveMLS ID #10789309, Brenna Burkhalter, Keller Williams Realty Partners. GAMLS
- $369,9003 bd3 ba2.4k sqft10 Susanne Ct SW, Rome, GA 30165ActiveMLS ID #10694729, Kellie Kemmerer, Flat Rock Realty. GAMLS
- $389,0003 bd2 ba2k sqft15 Pine Valley Rd SW, Rome, GA 30165ActiveMLS ID #10768044, Molly Steeves, Hardy Realty & Development Company. GAMLS
- $399,9003 bd3 ba2.2k sqft106 Westmore Rd SW, Rome, GA 30165For SaleMLS ID #7775524, Robert Rogers, Hardy Realty and Development Company. FMLS GA
- $265,0003 bd2 ba1.6k sqft29 Donley Dr NW, Rome, GA 30165ActiveMLS ID #10802523, Melissa J Williams, Hardy Realty & Development Company. GAMLS
- $308,9004 bd3 ba2.2k sqft48 Highlander Trl SW, Rome, GA 30165ActiveMLS ID #10794629, Edwin Garcia, Keller Williams Northwest. GAMLS
- $349,9004 bd2 ba2k sqft20 Riverview Rd SE, Rome, GA 30161ActiveMLS ID #10696181, Melissa J Williams, Hardy Realty & Development Company. GAMLS
- $419,9003 bd2 ba1.8k sqft112 Vinings Dr SE, Rome, GA 30161ActiveMLS ID #10810601, Cole Allen, Hardy Realty & Development Company. GAMLS
- $359,9003 bd2 ba2.4k sqft32 Devonshire Dr SE, Rome, GA 30161ActiveMLS ID #10764888, Aaron Turner, Southern Group Realty, LLC. GAMLS
- $435,0004 bd2 ba2.1k sqft4 Sherwood Rd SW, Rome, GA 30165ActiveMLS ID #10805329, Jacob Calvert, Ansley RE | Christie's Int'l RE. GAMLS
- $319,0004 bd2 ba2k sqft13 Wellington Way SE, Rome, GA 30161ActiveMLS ID #10806285, Jacob Calvert, Ansley RE | Christie's Int'l RE. GAMLS
