2208 Fairway is the TRUE definition of turn-key ready! Welcome to this supremely updated, gem in the highly desirable Fairways of Sugar Creek Golf Course community! The private pool, views and updates are incredible! Main Floor features the following: A Primary Bedroom Ensuite with soaking tub, A Remodeled Kitchen with custom cabinetry, quartz countertops, marble backsplash, and new SS appliances; as well as, Laundry Room, Half-bath, Full Dining Room with custom woodwork, and a cozy Family Room with gas fireplace. Brand new main floor Fridge and washer/dryer included with sale! Upstairs there are 2 additional bedrooms and a full bath, providing a separate space for the kids, or overnight guests. The finished Lower Level walk-out Basement was created for entertaining! Features include a custom office that can also be used as an extra sleeping area, a new kitchenette, family room, full bath and new Anderson Sliding door which leads to the dreamy backyard patio and 4y/o pool! The covered patio and freshly coated Sun Deck pool deck and heated pool with customizable lighting, Bluetooth wired-in speakers, and wide-entry stairs are the perfect place for entertaining friends and family. The TREX Composite deck, installed in '22 looks out over the yard and to the gorgeous wooded valley and stunning golf course views. Other newer features include refurbished hardwood floors, complete HVAC replacement with added humidifier, fresh paint, and an electric/lighting equipped insulated Tuff-Shed with concrete pad and ramp. Please ask your Agent for the List of Updates and Sellers Disclosure for more details! Showings begin Friday, October 23
Coming soon
Listed by: RE/MAX Results • Natalie K Torrence • 314-749-3933
$465,000
2208 Fairway, High Ridge, MO 63049
3beds
2,335sqft
Single Family Residence
Built in 1999
0.3 Acres Lot
$-- Zestimate®
$199/sqft
$42/mo HOA
What's special
- 2 days
- 669
- 54
Zillow last checked:
Listing updated:
Listed by:
Natalie K Torrence 314-749-3933,
RE/MAX Results
Source: MARIS,MLS#: 26065504 Originating MLS: St. Louis Association of REALTORS
Facts & features
Interior
Bedrooms & bathrooms
- Bedrooms: 3
- Bathrooms: 4
- Full bathrooms: 3
- 1/2 bathrooms: 1
- Main level bathrooms: 2
- Main level bedrooms: 1
Primary bedroom
- Description: New premium carpet,
- Features: Floor Covering: Carpeting
- Level: Main
Bedroom 2
- Features: Floor Covering: Carpeting
- Level: Upper
Bedroom 3
- Features: Floor Covering: Carpeting
- Level: Upper
Primary bathroom
- Description: Separate shower, soaking tub, double vanity, walk-in closet
- Level: Main
Bathroom
- Description: Half-bath
- Level: Main
Bathroom 2
- Description: Full bath, tub/shower combo
- Level: Upper
Bathroom 4
- Description: Full bath with access to walk-out and pool
- Level: Lower
Dining room
- Description: Full dining, Custom woodwork
- Features: Floor Covering: Wood
- Level: Main
Family room
- Description: Features gas fireplace and golf course views
- Features: Floor Covering: Wood
- Level: Main
Family room
- Description: Finished area Family Room
- Level: Lower
Kitchen
- Description: Full remodel, custom cabinetry, marble backsplash, quartz countertops, large pantry, built-in fridge included
- Features: Floor Covering: Wood
- Level: Main
Kitchen
- Description: Kitchenette w/custom cabinetry and fridge included
- Level: Lower
Office
- Description: Custom office or sleeping area
- Level: Lower
Heating
- Has Heating (Unspecified Type)
Cooling
- Ceiling Fan(s), Central Air
Appliances
- Included: Dishwasher, Disposal, Dryer, Exhaust Fan, Humidifier, Ice Maker, Microwave, Range Hood, Built-In Gas Range, Built-In Refrigerator, Washer, Gas Water Heater
- Laundry: Main Level
Features
- Bar, Ceiling Fan(s), Custom Cabinetry, Double Vanity, Pantry, Separate Dining, Separate Shower, Soaking Tub, Stone Counters, Storage, Tub, Two Story Entrance Foyer, Vaulted Ceiling(s), Walk-In Closet(s)
- Flooring: Carpet, Wood
- Doors: Sliding Doors
- Basement: Concrete,Finished,Full,Sleeping Area,Storage Space,Walk-Out Access
- Number of fireplaces: 1
- Fireplace features: Gas, Living Room
Interior area
- Total structure area: 2,335
- Total interior livable area: 2,335 sqft
- Finished area above ground: 1,335
- Finished area below ground: 1,100
Property
Parking
- Total spaces: 2
- Parking features: Garage - Attached
- Attached garage spaces: 2
Features
- Levels: One and One Half
- Patio & porch: Composite, Covered, Deck, Rear Porch
- Exterior features: Fire Pit, Lighting, Private Yard
- Has private pool: Yes
- Pool features: Electric Heat, Fenced, Heated, In Ground, Liner, Pool Cover, Private
- Fencing: Back Yard,Fenced,Full,Gate
- Has view: Yes
- View description: Golf Course, Pool, Trees/Woods, Valley
- Water view: Pool
Lot
- Size: 0.3 Acres
- Features: Back Yard, Close to Clubhouse, Gentle Sloping, On Golf Course, Views
Details
- Additional structures: Equipment Shed
- Parcel number: 031.012.04001012.05
- Special conditions: Standard
Construction
Type & style
- Home type: SingleFamily
- Architectural style: Traditional
- Property subtype: Single Family Residence
Materials
- Vinyl Siding
- Foundation: Concrete Perimeter
- Roof: Architectural Shingle
Condition
- Updated/Remodeled
- New construction: No
- Year built: 1999
Utilities & green energy
- Electric: Ameren
- Sewer: Public Sewer
- Water: Public
- Utilities for property: Electricity Connected, Natural Gas Connected, Sewer Connected, Underground Utilities, Water Connected
Community & HOA
Community
- Features: Clubhouse, Golf, Street Lights, Storm Sewer
- Subdivision: Fairways Sugar Creek 02
HOA
- Has HOA: Yes
- Amenities included: Clubhouse, Golf Course
- Services included: Maintenance Grounds, Maintenance Parking/Roads, Common Area Maintenance, Snow Removal
- HOA fee: $500 annually
- HOA name: Fairways of Sugar Creek
Location
- Region: High Ridge
Financial & listing details
- Price per square foot: $199/sqft
- Tax assessed value: $316,200
- Annual tax amount: $4,274
- Date on market: 10/20/2026
- Listing terms: Cash,Conventional
- Ownership: Private
- Electric utility on property: Yes
- Road surface type: Concrete
Estimated market value
Not available
Estimated sales range
Not available
Not available
Price history
| Date | Event | Price |
|---|---|---|
| 1/23/2021 | Listing removed | -- |
Source: Owner Report a problem | ||
| 12/16/2019 | Sold | -- |
Source: Agent Provided Report a problem | ||
| 11/25/2019 | Price change | $289,900-1.7%$124/sqft |
Source: Owner Report a problem | ||
| 11/25/2019 | Pending sale | $294,900$126/sqft |
Source: Owner Report a problem | ||
| 11/19/2019 | Price change | $294,900-1.7%$126/sqft |
Source: Owner Report a problem | ||
| 10/21/2019 | Listed for sale | $299,900+39.5%$128/sqft |
Source: Owner Report a problem | ||
| 8/18/2016 | Sold | -- |
Source:  MARIS #16041287 Report a problem | ||
| 7/7/2016 | Pending sale | $215,000$92/sqft |
Source: Berkshire Hathaway HomeServices Select Properties #16041287 Report a problem | ||
| 7/5/2016 | Listed for sale | $215,000$92/sqft |
Source: Berkshire Hathaway HomeServices Select Properties #16041287 Report a problem | ||
| 6/27/2016 | Pending sale | $215,000$92/sqft |
Source: Berkshire Hathaway HomeServices Select Properties #16041287 Report a problem | ||
| 6/13/2016 | Listed for sale | $215,000-1.8%$92/sqft |
Source: Berkshire Hathaway HomeServices Select Properties #16041287 Report a problem | ||
| 12/7/2015 | Sold | -- |
Source: MARIS #15042750 Report a problem | ||
| 10/27/2015 | Price change | $218,900-4.8%$94/sqft |
Source: RE/MAX BEST CHOICE #15042750 Report a problem | ||
| 7/25/2015 | Listed for sale | $230,000+4.6%$99/sqft |
Source: RE/MAX Best Choice #15042750 Report a problem | ||
| 7/18/2012 | Listing removed | $219,900$94/sqft |
Source: Coldwell Banker Gundaker - #11053837 Report a problem | ||
| 5/2/2012 | Price change | $219,900-2.2%$94/sqft |
Source: Coldwell Banker Gundaker - #11053837 Report a problem | ||
| 11/11/2011 | Listed for sale | $224,900$96/sqft |
Source: Coldwell Banker Gundaker #11053837 Report a problem | ||
Public tax history
| Year | Property taxes | Tax assessment |
|---|---|---|
| 2025 | $4,274 +8.4% | $60,000 +9.9% |
| 2024 | $3,942 +0.5% | $54,600 |
| 2023 | $3,922 +13.4% | $54,600 +13.5% |
| 2022 | $3,457 +0.6% | $48,100 |
| 2021 | $3,436 +7.7% | $48,100 +10.3% |
| 2020 | $3,190 +0.1% | $43,600 |
| 2019 | $3,187 | $43,600 +1.6% |
| 2018 | $3,187 +9.8% | $42,900 |
| 2017 | $2,903 | $42,900 +6.2% |
| 2016 | $2,903 +5.3% | $40,400 |
| 2015 | $2,758 | $40,400 +1.8% |
| 2013 | $2,758 | $39,700 +10.6% |
| 2005 | -- | $35,900 +7.8% |
| 2004 | -- | $33,300 |
| 2003 | -- | $33,300 |
| 2002 | -- | $33,300 |
Find assessor info on the county website
Monthly payment
Est. payment
Payment breakdown
Explore the cost of this home by adjusting the details. Changes won't be saved.Climate risks
Neighborhood: 63049
Nearby schools
Schools provided by the listing agent
- Elementary: Brennan Woods Elem.
- Middle: Wood Ridge Middle School
- High: Northwest High
Source: MARIS. This data may not be complete. We recommend contacting the local school district to confirm school assignments for this home.


Similar homes
- $495,0005 bd3 ba2.8k sqft2386 Fairway, High Ridge, MO 63049For Sale
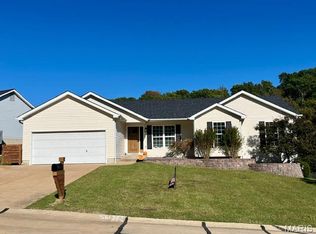
 MLS ID #26064838, Terry L Haas, Realty Executives of St. Louis. MARIS
- $495,0004 bd4 ba3.4k sqft727 Heatherstone Dr, High Ridge, MO 63049For Sale
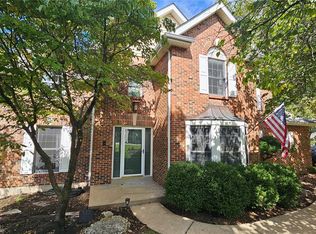 MLS ID #26063803, Sue G Martin, Coldwell Banker Realty - Gundaker. MARIS
- $529,9004 bd3 ba2.4k sqft4870 Country Club Dr, High Ridge, MO 63049For Sale
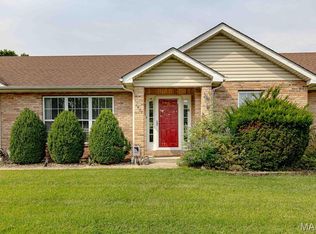 MLS ID #26048517, Luan Meredith, Realty and Associates. MARIS
- $469,0004 bd3 ba2.7k sqft1508 Redbriar Dr, High Ridge, MO 63049For Sale
 MLS ID #26024181, Marisa Kramer, Platinum Realty of St. Louis. MARIS
- $475,0003 bd2 ba1.3k sqft9 Amber Ridge Ct, High Ridge, MO 63049For SaleMLS ID #26055153, Kathy Helbig, EXP Realty, LLC. MARIS
- $450,0003 bd3 ba3k sqft1669 Summit Terrace Ct, Fenton, MO 63026For SaleMLS ID #26066865, Christie Lewis, Sold in the Lou. MARIS
- $379,0005 bd3 ba2.7k sqft6213 Carolyn Sue Dr, High Ridge, MO 63049For SaleMLS ID #26064679, Kat S Johnson, EXP Realty, LLC. MARIS
- $329,0003 bd2 ba1.7k sqft6 Club Ct, High Ridge, MO 63049For SaleMLS ID #26062194, Chuck R Maher, Realty Executives Premiere. MARIS
- $390,0004 bd3 ba1.9k sqft1604 Creightonwood Ct, High Ridge, MO 63049For SaleMLS ID #26045878, Kay M Bova, Select Group Realty. MARIS
- $330,0003 bd3 ba1.5k sqft2398 Fairway, High Ridge, MO 63049For SaleMLS ID #26058220, Christa M Simpson, Route 66, REALTORS. MARIS
- $525,0004 bd4 ba2.4k sqft763 Summer Top Cir, Fenton, MO 63026For SaleMLS ID #26067622, Alex Dominguez, Triad Realty Group,LLC. MARIS
- $360,0004 bd3 ba2.1k sqft4804 W Rock Creek Rd, High Ridge, MO 63049For SaleMLS ID #26061204, Jaime D Lee, SMPL Realty, LLC. MARIS
- $375,0003 bd3 ba2.4k sqft2803 Wild Valley Dr, High Ridge, MO 63049For SaleMLS ID #26035709, Tony Douglas, Coldwell Banker Realty - Gundaker. MARIS
- $415,0004 bd3 ba1.6k sqft1599 Paradise Valley Dr, High Ridge, MO 63049For SaleMLS ID #26062300, Bob L Roskowske, Gateway Real Estate. MARIS
- $449,0005 bd3 ba2.4k sqft1212 Konert Valley Dr, Fenton, MO 63026For SaleMLS ID #26065719, Ashley Grier, Realty One Group Dominion. MARIS
- $267,5003 bd3 ba2k sqft2553 Tricia Ln, High Ridge, MO 63049For SaleMLS ID #26048926, Linda R Frierdich, Century 21 Advantage. MARIS
- $250,0003 bd2 ba1.8k sqft5904 Starlight Dr, High Ridge, MO 63049AuctionMLS ID #26062923, Suzanna Wolfe, Wolfe Realty. MARIS
- $450,0004 bd3 ba1.8k sqft1656 Ivy Chase Ln, Fenton, MO 63026For SaleMLS ID #26061329, Andrew R Wood, Wood Brothers Realty. MARIS
- $388,9004 bd3 ba2.5k sqft2 Ashford At Whispering Pnes, High Ridge, MO 63049New ConstructionMLS ID #26029585, Pamela Chyba, ListWithFreedom.com Inc. MARIS
